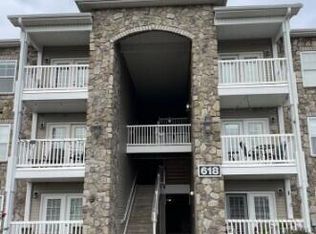
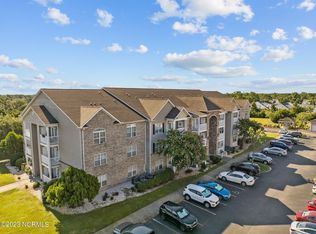
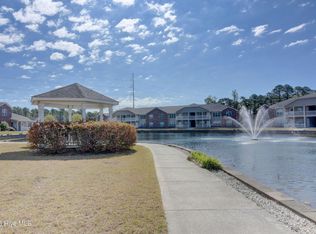
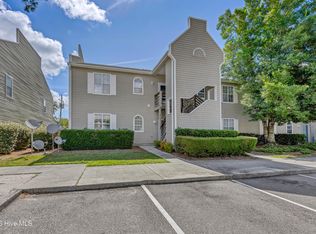
Welcome to 618 Condo Club Drive, a beautifully updated 2-bedroom, 2-bathroom condo offering low-maintenance living in a prime location. This third-floor unit, accessible by elevator, has been thoughtfully refreshed with new carpet, fresh paint, and durable LVP flooring for a move-in ready experience. The kitchen is a highlight, featuring granite countertops, stainless steel appliances, and ample cabinetry, making it both stylish and functional. The open floor plan flows seamlessly into the living area and out to a private balcony, perfect for enjoying the fresh coastal air. Both bedrooms are generously sized, with the primary suite including its own bathroom for added convenience. A washer and dryer are also included, ensuring everyday ease. The community offers a sparkling pool, ideal for relaxing on warm days, and its location makes it a standout. Situated just a short drive from Carolina Beach, you'll be minutes away from sandy shores, local restaurants, and entertainment while still enjoying a peaceful residential setting. Whether you're searching for the perfect primary residence or a long-term investment property, this condo offers the best of coastal living with modern updates and great amenities.
Under contract
Price cut: $10K (6/8)
$215,000
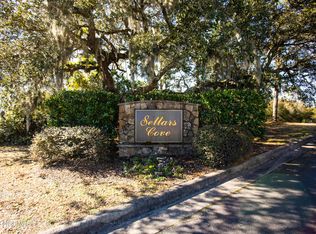
618 Condo Club Drive Unit 308, Wilmington, NC 28412
2beds
1,106sqft
Condominium
Built in 2008
-- sqft lot
$208,700 Zestimate®
$194/sqft
$305/mo HOA
What's special
Fresh paintOpen floor planAmple cabinetryDurable lvp flooringNew carpetStainless steel appliances
- 326 days |
- 142 |
- 6 |
Zillow last checked:
Listing updated:
Listed by:
Wendy G Thompson 910-508-8376,
REAL Broker LLC
Source: Hive MLS,MLS#: 100530887 Originating MLS: Cape Fear Realtors MLS, Inc.
Originating MLS: Cape Fear Realtors MLS, Inc.Facts & features
Interior
Bedrooms & bathrooms
- Bedrooms: 2
- Bathrooms: 2
- Full bathrooms: 2
Rooms
- Room types: Master Bedroom, Bedroom 2, Living Room
Primary bedroom
- Dimensions: 14 x 13
Bedroom 2
- Dimensions: 13 x 12
Living room
- Dimensions: 21 x 12
Heating
- Heat Pump, Electric
Cooling
- Central Air, Heat Pump
Appliances
- Included: Built-In Electric Oven, Washer, Refrigerator, Dryer, Dishwasher
- Laundry: Laundry Closet
Features
- Walk-in Closet(s), Solid Surface, Kitchen Island, Ceiling Fan(s), Blinds/Shades, Walk-In Closet(s)
- Flooring: Carpet, Tile, Vinyl
- Basement: None
- Attic: None
- Has fireplace: No
Interior area
- Total structure area: 1,106
- Total interior livable area: 1,106 sqft
Property
Parking
- Parking features: Parking Lot, On Site, Paved
Features
- Stories: 1
- Patio & porch: Balcony
- Exterior features: Cluster Mailboxes
- Fencing: None
Details
- Parcel number: R07900001489104
- Zoning: R-10
- Special conditions: Standard
Construction
Type & style
- Home type: Condo
- Property subtype: Condominium
Materials
- Brick, Stone, Vinyl Siding, Wood Frame
- Foundation: Slab
- Roof: Architectural Shingle
Condition
- New construction: No
- Year built: 2008
Utilities & green energy
- Sewer: Public Sewer
- Water: Public
- Utilities for property: Cable Available, Sewer Connected, Water Connected
Community & HOA
Community
- Security: Fire Sprinkler System
- Subdivision: Sellars Cove
HOA
- Has HOA: Yes
- Amenities included: Roof Maintenance, Pool, Elevator(s), Maintenance Common Areas, Maintenance Grounds, Maintenance Roads, Maintenance Structure, Management, Picnic Area, Termite Bond, Trash
- HOA fee: $3,658 annually
- HOA name: Priestly Management
Location
- Region: Wilmington
Financial & listing details
- Price per square foot: $194/sqft
- Tax assessed value: $229,300
- Annual tax amount: $867
- Date on market: 8/9/2026
- Cumulative days on market: 326 days
- Listing agreement: Exclusive Right To Sell
- Listing terms: Cash,Conventional
Estimated market value
$208,700
$198,000 - $219,000
$1,581/mo
Price history
| Date | Event | Price |
|---|---|---|
| 8/10/2026 | Contingent | $215,000$194/sqft |
Source:  Hive MLS #100530887 Report a problem Hive MLS #100530887 Report a problem | ||
| 8/9/2026 | Listed for sale | $215,000$194/sqft |
Source: Hive MLS #100530887 Report a problem | ||
| 7/30/2026 | Pending sale | $215,000$194/sqft |
Source: Hive MLS #100530887 Report a problem | ||
| 6/8/2026 | Price change | $215,000-4.4%$194/sqft |
Source: Hive MLS #100530887 Report a problem | ||
| 6/2/2026 | Price change | $225,000-4.3%$203/sqft |
Source: Hive MLS #100530887 Report a problem | ||
| 5/19/2026 | Price change | $235,000-0.2%$212/sqft |
Source: Hive MLS #100530887 Report a problem | ||
| 5/14/2026 | Price change | $235,500-0.2%$213/sqft |
Source: Hive MLS #100530887 Report a problem | ||
| 5/6/2026 | Price change | $236,000-0.2%$213/sqft |
Source: Hive MLS #100530887 Report a problem | ||
| 4/29/2026 | Price change | $236,500-0.2%$214/sqft |
Source: Hive MLS #100530887 Report a problem | ||
| 4/21/2026 | Price change | $237,000-0.2%$214/sqft |
Source: Hive MLS #100530887 Report a problem | ||
| 4/14/2026 | Price change | $237,500-0.2%$215/sqft |
Source: Hive MLS #100530887 Report a problem | ||
| 2/25/2026 | Price change | $238,000-0.8%$215/sqft |
Source: Hive MLS #100530887 Report a problem | ||
| 1/5/2026 | Price change | $240,000-4%$217/sqft |
Source: Hive MLS #100530887 Report a problem | ||
| 11/17/2025 | Price change | $250,000-2%$226/sqft |
Source: Hive MLS #100530887 Report a problem | ||
| 10/21/2025 | Price change | $255,000-1.9%$231/sqft |
Source: Hive MLS #100530887 Report a problem | ||
| 9/16/2025 | Listed for sale | $260,000+99.2%$235/sqft |
Source: Hive MLS #100530887 Report a problem | ||
| 4/12/2019 | Sold | $130,500-3.3%$118/sqft |
Source: Hive MLS #100149140 Report a problem | ||
| 2/19/2019 | Pending sale | $135,000$122/sqft |
Source: Coldwell Banker Sea Coast Advantage #100149140 Report a problem | ||
| 2/6/2019 | Listed for sale | $135,000-2.9%$122/sqft |
Source: Coldwell Banker Sea Coast Advantage #100149140 Report a problem | ||
| 4/8/2014 | Listing removed | $975$1/sqft |
Source: Postlets Report a problem | ||
| 1/22/2014 | Listed for rent | $975$1/sqft |
Source: Postlets Report a problem | ||
| 10/14/2009 | Sold | $139,000$126/sqft |
Source: Hive MLS #30438494 Report a problem | ||
Public tax history
| Year | Property taxes | Tax assessment |
|---|---|---|
| 2025 | $868 +15% | $229,300 +58.7% |
| 2024 | $755 +0% | $144,500 |
| 2023 | $755 -0.9% | $144,500 |
| 2022 | $762 -3.7% | $144,500 |
| 2021 | $791 +23% | $144,500 +42.1% |
| 2020 | $643 | $101,700 |
| 2019 | $643 | $101,700 |
| 2018 | $643 | $101,700 |
| 2017 | $643 -23.4% | $101,700 -16.1% |
| 2016 | $840 +7.6% | $121,200 |
| 2015 | $781 +1.7% | $121,200 |
| 2014 | $767 | $121,200 |
| 2013 | -- | $121,200 |
| 2012 | -- | $121,200 -1.3% |
| 2011 | -- | $122,830 |
| 2010 | -- | $122,830 |
| 2009 | -- | -- |
| 2008 | -- | -- |
Find assessor info on the county website
Monthly payment
Est. payment
Payment breakdown
Explore the cost of this home by adjusting the details. Changes won't be saved.Climate risks
Neighborhood: 28412
Nearby schools
GreatSchools rating
- 10/10Heyward C Bellamy ElementaryGrades: K-5Distance: 0.8 mi
- 7/10Charles P Murray MiddleGrades: 6-8Distance: 1 mi
- 5/10Eugene Ashley HighGrades: 9-12Distance: 1 mi
Schools provided by the listing agent
- Elementary: Bellamy
- Middle: Murray
- High: Ashley
Source: Hive MLS. This data may not be complete. We recommend contacting the local school district to confirm school assignments for this home.
- $210,0002 bd2 ba1k sqft618 Condo Club Dr UNIT 106, Wilmington, NC 28412Sold
- $193,5001 bd1 ba804 sqft618 Condo Club Dr UNIT 110, Wilmington, NC 28412Sold

- $175,0001 bd1 ba810 sqft618 Condo Club Dr UNIT 311, Wilmington, NC 28412Sold
- $195,0001 bd1 ba805 sqft645 Condo Club Dr UNIT 310, Wilmington, NC 28412Sold
- $225,7002 bd2 ba1.1k sqft645 Condo Club Dr UNIT 106, Wilmington, NC 28412Off Market
- $229,6002 bd2 ba1.1k sqft645 Condo Club Dr UNIT 203, Wilmington, NC 28412Off Market
- $184,8001 bd1 ba806 sqft645 Condo Club Dr UNIT 102, Wilmington, NC 28412Off Market
- $188,0001 bd1 ba816 sqft645 Condo Club Dr UNIT 211, Wilmington, NC 28412Off Market
A local agent can set up tours, give advice and negotiate with sellers.
Similar homes
- $227,5002 bd2 ba1k sqft4416 Jay Bird Circle Unit 201, Wilmington, NC 28412For Sale
 MLS ID #100557951, Melissa D Lester, Intracoastal Realty Corporation. Hive MLS
 - $209,0002 bd2 ba1k sqft2827 Bloomfield Lane Unit 106, Wilmington, NC 28412For Sale
 MLS ID #100590605, Kyle B Stone, Berkshire Hathaway HomeServices Carolina Premier Properties. Hive MLS
 - $199,0002 bd2 ba984 sqft2807 Bloomfield Lane Unit 206, Wilmington, NC 28412For Sale
 MLS ID #100581541, Holly S Nieberline, Keller Williams Innovate-Wilmington. Hive MLS
 - $219,0003 bd2 ba1.1k sqft733 Bragg Drive Apt A, Wilmington, NC 28412For Sale
 MLS ID #100583490, Drew A McIntosh, Berkshire Hathaway HomeServices Carolina Premier Properties. Hive MLS
 - $218,0003 bd2 ba1.2k sqft719 Bragg Drive #A, Wilmington, NC 28412For SaleMLS ID #100594332, Drew A McIntosh, Berkshire Hathaway HomeServices Carolina Premier Properties. Hive MLS
- $242,5002 bd2 ba1.4k sqft3907 River Front Place Unit 202, Wilmington, NC 28412For SaleMLS ID #100579669, Janet G Cronemiller, BlueCoast Realty Corporation. Hive MLS
- $269,9903 bd2 ba1.2k sqft2820 Bloomfield Lane Unit 207, Wilmington, NC 28412For SaleMLS ID #100598804, Doris B Ramirez Garcia, REAL Broker LLC. Hive MLS
- $244,5003 bd2 ba1.5k sqft1608 Willoughby Park Court Unit 8, Wilmington, NC 28412For SaleMLS ID #100596043, Carla D Lewis, Intracoastal Realty Corporation. Hive MLS
- $245,0002 bd2 ba1.3k sqft4102 Breezewood Drive Apt 101, Wilmington, NC 28412For SaleMLS ID #100579416, Lisa W Wayne, Intracoastal Realty Corporation. Hive MLS
- $199,0002 bd2 ba1k sqft733 Bragg Drive Apt F, Wilmington, NC 28412For SaleMLS ID #100575681, Drew A McIntosh, Berkshire Hathaway HomeServices Carolina Premier Properties. Hive MLS
- $240,0003 bd2 ba1.2k sqft1500 Cadfel Court Unit 302, Wilmington, NC 28412For SaleMLS ID #100553296, Stephanie M Gasparovic, Keller Williams Innovate-Wilmington. Hive MLS
- $274,9002 bd2 ba1.3k sqft3810 River Front Place Unit 101, Wilmington, NC 28412For SaleMLS ID #100595726, Kelly S Willis, Berkshire Hathaway HomeServices Carolina Premier Properties. Hive MLS
- $244,9002 bd3 ba1k sqft4538 Exuma Lane, Wilmington, NC 28412For SaleMLS ID #100587906, Frederic L Schnur, Keller Williams Innovate-Wilmington. Hive MLS
- $252,0002 bd2 ba1k sqft308 Hibiscus Way, Wilmington, NC 28412For SaleMLS ID #100587925, Team Full Circle Real Estate, Full Circle Real Estate. Hive MLS
- $255,0003 bd2 ba1.2k sqft1500 Cadfel Court #202, Wilmington, NC 28412For SaleMLS ID #100558986, Tidal Realty Partners, REAL Broker LLC. Hive MLS
- $255,0003 bd2 ba1.2k sqft2801 Bloomfield Lane Unit 202, Wilmington, NC 28412For SaleMLS ID #100582835, Keith L Brown, Coldwell Banker Sea Coast Advantage-Hampstead. Hive MLS
- $240,0002 bd2 ba1k sqft320 Hibiscus Way, Wilmington, NC 28412For SaleMLS ID #100576076, Candace Hulsey, BlueCoast Realty Corporation. Hive MLS
- $281,9002 bd2 ba1.3k sqft210 Fullford Lane #103, Wilmington, NC 28412For SaleMLS ID #100583428, Catherine Spry, Intracoastal Realty Corporation. Hive MLS
- $269,0002 bd2 ba1.3k sqft4130 Breezewood Drive Apt 104, Wilmington, NC 28412For SaleMLS ID #100572342, Rachel A Smith, Kinstle & Company LLC.. Hive MLS
- $235,0002 bd2 ba1.1k sqft2312 Wrightsville Avenue Apt 118, Wilmington, NC 28403For SaleMLS ID #100583674, Tiffany Williamson, Navigate Realty. Hive MLS
