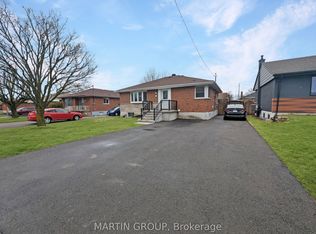
Excellent Mountain Location!!***** Beautiful, well-maintained detached bungalow situated on a rare 50-ft frontage in a quiet, family-friendly neighbourhood.***** Featuring a solid brick and stone exterior, an extra-wide driveway with parking for up to 6 vehicles, and a large lot.***** Offers 3+2 bedrooms and 2 full bathrooms. Updated kitchen with stainless steel appliances.**** Carpet-free throughout.***** Finished basement with 2 bedrooms, separate entrance, and shared laundry, offering excellent in-law or income potential.***** Conveniently located within walking distance to schools, parks, shopping, public transit, just minutes to major highways and all other amenities.***** An excellent opportunity for first-time buyers, growing families, or investors..***** Don't miss this exceptional property!!!*****
For sale
C$779,900
618 Upper Ottawa St, Hamilton, ON L8T 3T5
5beds
2baths
Single Family Residence
Built in ----
5,019 Square Feet Lot
$-- Zestimate®
C$--/sqft
C$-- HOA
What's special
Well-maintained detached bungalowLarge lotCarpet-free throughoutSeparate entranceShared laundry
- 98 days
- 6
- 0
Zillow last checked:
Listing updated:
Listed by:
RE/MAX REALTRON REALTY INC.
Source: TRREB,MLS®#: X13567892 Originating MLS®#: Toronto Regional Real Estate Board
Originating MLS®#: Toronto Regional Real Estate BoardFacts & features
Interior
Bedrooms & bathrooms
- Bedrooms: 5
- Bathrooms: 2
Primary bedroom
- Level: Main
- Dimensions: 11.68 x 10.5
Bedroom 2
- Level: Main
- Dimensions: 11.52 x 9.15
Bedroom 3
- Level: Main
- Dimensions: 10.07 x 8.99
Bedroom 4
- Level: Lower
- Dimensions: 13.09 x 10.99
Bedroom 5
- Level: Lower
- Dimensions: 11.42 x 10.5
Other
- Level: Main
- Dimensions: 11.68 x 10.7
Other
- Level: Lower
- Dimensions: 9.09 x 9.42
Dining room
- Level: Main
- Dimensions: 17.49 x 12.99
Dining room
- Level: Lower
- Dimensions: 9.68 x 7.74
Living room
- Level: Lower
- Dimensions: 15.16 x 14.67
Living room
- Level: Main
- Dimensions: 17.49 x 12.99
Heating
- Baseboard, Gas
Cooling
- None
Appliances
- Included: Water Heater
Features
- Basement: Finished,Separate Entrance,Apartment
- Has fireplace: No
Interior area
- Living area range: 700-1100 null
Video & virtual tour
Property
Parking
- Total spaces: 6
- Parking features: Available
- Has garage: Yes
- Has carport: Yes
Features
- Pool features: None
Lot
- Size: 5,019 Square Feet
Details
- Parcel number: 170030296
Construction
Type & style
- Home type: SingleFamily
- Architectural style: Bungalow
- Property subtype: Single Family Residence
Materials
- Brick, Stone
- Foundation: Concrete Block, Brick
- Roof: Asphalt Shingle
Utilities & green energy
- Sewer: Sewer
Community & HOA
Location
- Region: Hamilton
Financial & listing details
- Annual tax amount: C$4,895
- Date on market: 7/15/2026
Price history
Price history is unavailable.
Public tax history
Tax history is unavailable.
Climate risks
Neighborhood: Hampton Heights
Nearby schools
GreatSchools rating
No schools nearby
We couldn't find any schools near this home.

Similar homes
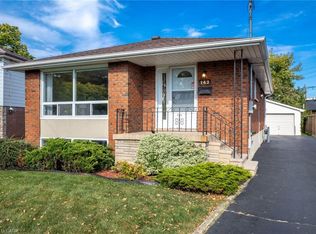
- C$799,9995 bd2 ba1.3k sqft63 Hardale Cres, Hamilton, ON L8T 1X9For Sale
 MLS ID #40872336, Marck Daood, Salesperson, RE/MAX Escarpment Realty Inc.. ITSO
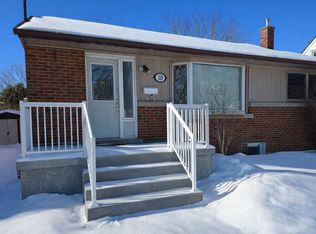
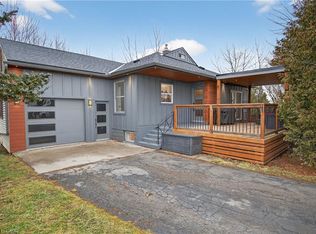
 - C$776,0005 bd2 ba1.1k sqft486 E 38th St, Hamilton, ON L8V 4G8For Sale
 MLS ID #40871565, Lynsey Foster, Broker, RE/MAX Escarpment Realty Inc.. ITSO
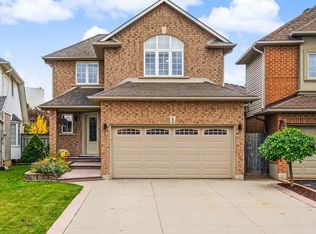
 - C$815,0004 bd3 ba-- sqft184 Locheed Dr, Hamilton, ON L8T 5A5For Sale
 MLS ID #X14102962, Epique Realty. TRREB
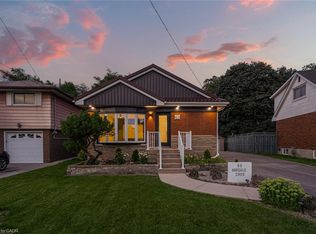
 - C$757,0005 bd2 ba884 sqft98 Wise Cres, Hamilton, ON L8T 2L8For Sale
 MLS ID #40869184, Deep Singh, Broker, Re/Max EXCELLENCE REAL ESTATE BROKERAGE. ITSO
