Rare opportunity to own a newly constructed home in one of Littleton's most desirable locations, just blocks from Historic Downtown Littleton. Enjoy the convenience of walking to local restaurants, shops, parks, schools, municipal buildings, and Arapahoe Community College while living in a thoughtfully designed, energy-efficient home.
This exceptional floor plan features a main-level primary suite, private study, and open-concept living spaces designed for both everyday comfort and entertaining. Upstairs, you'll find two spacious bedrooms, one with an ensuite and a second large bathroom upstairs, providing privacy and flexibility for family or guests. The unfinished basement offers endless possibilities with room for two additional bedrooms, a bathroom, recreation space, home gym, or media room.
Built with sustainability and long-term efficiency in mind, this home includes fully paid solar panels, a heat pump system, and tankless water heater. An oversized three-car garage provides ample storage for vehicles, outdoor gear, bicycles, and all the recreational equipment Colorado living inspires.
New construction opportunities in walkable Historic Downtown Littleton are exceptionally rare. Don't miss your chance to own a modern, energy-efficient home in one of the Denver metro area's most sought-after communities.
New construction
$1,500,000
6181 S Spotswood Street, Littleton, CO 80120
3beds
4,291sqft
:
Get pre-qualified$8,776/mo
Single Family Residence
Built in 2026
9,583 Square Feet Lot
$-- Zestimate®
$350/sqft
$-- HOA
What's special
- 38 days |
- 1,050 |
- 32 |
Zillow last checked:
Listing updated:
Listed by:
Brenda Kellogg Meyer 720-331-9291 Brenda@EXITRealtyDTC.com,
EXIT Realty DTC, Cherry Creek, Pikes Peak.
Source: REcolorado as distributed by MLS GRID,MLS#: 6320594
Facts & features
Interior
Bedrooms & bathrooms
- Bedrooms: 3
- Bathrooms: 4
- Full bathrooms: 2
- 3/4 bathrooms: 1
- 1/2 bathrooms: 1
- Main level bathrooms: 2
- Main level bedrooms: 1
Bedroom
- Description: Large Windows For Natural Light
- Features: Primary Suite
- Level: Main
Bedroom
- Description: 3rd Bedroom With Walk In Closet
- Level: Upper
Bedroom
- Description: 2nd Bedroom With Walk In Closet
- Level: Upper
Bathroom
- Description: Double Sinks
- Features: En Suite Bathroom, Primary Suite
- Level: Main
Bathroom
- Description: Upper Floor Restroom With Walk In Shower
- Level: Upper
Bathroom
- Description: Full Bathroom Ensuite
- Features: En Suite Bathroom
- Level: Upper
Bathroom
- Description: Main Floor
- Level: Main
Family room
- Description: Electric Fireplace And Outlets And Cable In The Wall Above For A Tv
- Level: Main
Kitchen
- Description: Beautiful Features, Built In Oven And Microwave
- Level: Main
Laundry
- Description: Cabinets And Built Ins For Plenty Of Storage
- Level: Main
Loft
- Description: Bonus Space For Versatility
- Level: Upper
Office
- Description: At The Entry With Elegant Double Glass Doors
- Level: Main
Heating
- Heat Pump
Cooling
- Central Air
Appliances
- Included: Cooktop, Dishwasher, Disposal, Microwave, Oven, Range Hood, Refrigerator, Tankless Water Heater
Features
- Ceiling Fan(s), Eat-in Kitchen, Entrance Foyer, Five Piece Bath, High Ceilings, Kitchen Island, Open Floorplan, Pantry, Primary Suite, Smoke Free, Solid Surface Counters, Vaulted Ceiling(s), Walk-In Closet(s), Wired for Data
- Flooring: Carpet, Laminate
- Windows: Double Pane Windows
- Basement: Full,Unfinished
- Number of fireplaces: 1
- Fireplace features: Electric, Family Room
Interior area
- Total structure area: 4,291
- Total interior livable area: 4,291 sqft
- Finished area above ground: 2,643
- Finished area below ground: 0
Property
Parking
- Total spaces: 3
- Parking features: Concrete, Oversized, Garage Door Opener
- Attached garage spaces: 3
Features
- Levels: Two
- Stories: 2
- Patio & porch: Covered
- Exterior features: Private Yard
- Fencing: Partial
Lot
- Size: 9,583 Square Feet
Details
- Parcel number: 207721220012
- Special conditions: Standard
Construction
Type & style
- Home type: SingleFamily
- Architectural style: Traditional
- Property subtype: Single Family Residence
Materials
- Wood Siding
- Foundation: Slab
- Roof: Composition
Condition
- New Construction
- New construction: Yes
- Year built: 2026
Utilities & green energy
- Sewer: Public Sewer
- Water: Public
Green energy
- Energy efficient items: Thermostat, Water Heater
Community & HOA
Community
- Subdivision: Fox Sub
HOA
- Has HOA: No
Location
- Region: Littleton
Financial & listing details
- Price per square foot: $350/sqft
- Tax assessed value: $240,000
- Annual tax amount: $1,718
- Date on market: 7/10/2026
- Listing terms: 1031 Exchange,Cash,Conventional,FHA,Jumbo
- Exclusions: Staging Items.
- Ownership: Individual
Estimated market value
Not available
Estimated sales range
Not available
Not available
Price history
| Date | Event | Price |
|---|---|---|
| 7/10/2026 | Listed for sale | $1,500,000+512.2%$350/sqft |
Source:  REcolorado as distributed by MLS GRID #6320594 Report a problem REcolorado as distributed by MLS GRID #6320594 Report a problem | ||
| 3/24/2021 | Listing removed | -- |
Source: Owner Report a problem | ||
| 10/23/2015 | Sold | $245,000+2.1%$57/sqft |
Source: Public Record Report a problem | ||
| 10/12/2015 | Listing removed | $1,500 |
Source: Owner Report a problem | ||
| 10/5/2015 | Listed for rent | $1,500 |
Source: Owner Report a problem | ||
| 10/3/2015 | Listed for sale | $240,000$56/sqft |
Source: RE/MAX Professionals #6303200 Report a problem | ||
Public tax history
| Year | Property taxes | Tax assessment |
|---|---|---|
| 2025 | $3,522 +6.9% | $15,000 -56.5% |
| 2024 | $3,294 +13.7% | $34,445 -10.5% |
| 2023 | $2,897 -13% | $38,500 +34.9% |
| 2022 | $3,331 | $28,537 -2.8% |
| 2021 | -- | $29,358 +15.1% |
| 2020 | $2,916 +39.8% | $25,497 |
| 2019 | $2,086 | $25,497 +29.3% |
| 2018 | $2,086 +31.1% | $19,714 |
| 2017 | $1,591 | $19,714 +5.2% |
| 2016 | -- | $18,746 |
| 2015 | -- | $18,746 +22.9% |
| 2014 | $908 | $15,259 +0.9% |
| 2013 | -- | $15,130 |
| 2012 | -- | $15,130 |
| 2011 | $1,357 +12.8% | $15,130 -4.7% |
| 2010 | $1,203 -1% | $15,880 |
| 2009 | $1,215 | $15,880 -0.3% |
| 2008 | -- | $15,920 |
| 2007 | -- | $15,920 +2.5% |
| 2006 | -- | $15,538 |
| 2005 | -- | $15,538 +3.7% |
| 2002 | $1,049 +8.5% | $14,990 +18.3% |
| 2001 | $967 | $12,670 |
Find assessor info on the county website
Monthly payment
Est. payment
Payment breakdown
Explore the cost of this home by adjusting the details. Changes won't be saved.Climate risks
Neighborhood: 80120
Nearby schools
GreatSchools rating
- 5/10Little Raven Elementary SchoolGrades: K-5Distance: 2.4 mi
- 7/10Euclid Middle SchoolGrades: 6-8Distance: 1 mi
- 8/10Littleton High SchoolGrades: 9-12Distance: 1.6 mi
Schools provided by the listing agent
- Elementary: Field
- Middle: Euclid
- High: Littleton
- District: Littleton 6
Source: REcolorado as distributed by MLS GRID. This data may not be complete. We recommend contacting the local school district to confirm school assignments for this home.
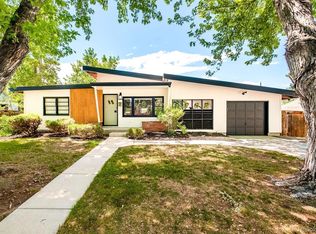
- $853,0005 bd3 ba2.3k sqft6171 S Spotswood St, Littleton, CO 80120Sold
- $514,400-- bd1 ba1.3k sqft6191 S Spotswood St, Littleton, CO 80120Off Market
- $553,4002 bd1 ba1.1k sqft6180 S Bemis St, Littleton, CO 80120Off Market
- $684,2004 bd2 ba2.3k sqft6161 S Spotswood St, Littleton, CO 80120Off Market
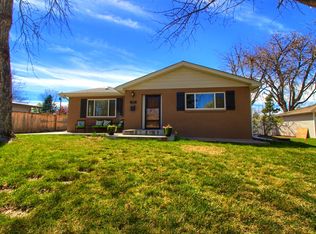
- $631,1004 bd2 ba1.6k sqft6170 S Bemis St, Littleton, CO 80120Off Market
- $495,1003 bd1 ba1.2k sqft6190 S Bemis St, Littleton, CO 80120Off Market
- $2,1492 bd1 ba970 sqft6178 S Spotswood St, Littleton, CO 80120For Rent
- $594,5003 bd1 ba970 sqft6172 S Spotswood St, Littleton, CO 80120Off Market
A local agent can set up tours, give advice and negotiate with sellers.
Similar homes
- $1,295,0003 bd4 ba2.7k sqft2234 W Parkhill Avenue, Littleton, CO 80120For Sale
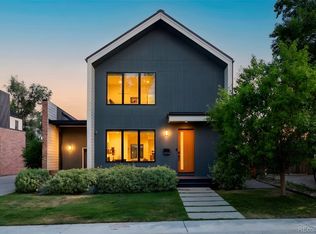
 MLS ID #4336457, David Krohne, Compass - Denver. REcolorado as distributed by MLS GRID
 - $1,340,0004 bd3 ba5.5k sqft7611 S Lost Ranger Peak, Littleton, CO 80127For Sale
 MLS ID #2884104, Ashley Behrens, Luxe Haven Realty. REcolorado as distributed by MLS GRID
 - $860,0005 bd6 ba2.9k sqft1581 W Briarwood Avenue, Littleton, CO 80120For Sale
 MLS ID #8752126, Melissa Brugh, eXp Realty, LLC. REcolorado as distributed by MLS GRID
 - $1,425,0004 bd3 ba2.9k sqft2030 S Humboldt Street, Denver, CO 80210For Sale
 MLS ID #2434552, Kim Kronenberger, RE/MAX Professionals. REcolorado as distributed by MLS GRID
 - $1,850,0005 bd3 ba3.7k sqft7155 W Montview Lane, Littleton, CO 80125For SaleMLS ID #6947247, J Brooke Hengst, eXp Realty, LLC. REcolorado as distributed by MLS GRID
- $1,330,0004 bd3 ba3.6k sqft3005 S Race Street, Denver, CO 80210For SaleMLS ID #3614346, Brian O'Hearn, eXp Realty, LLC. REcolorado as distributed by MLS GRID
- $1,370,0005 bd4 ba3.8k sqft7857 S Forest Street, Centennial, CO 80122For SaleMLS ID #5272280, Angela Chavez, RE/MAX Professionals. REcolorado as distributed by MLS GRID
- $870,0005 bd4 ba2.5k sqft3381 S Clay Street, Englewood, CO 80110For SaleMLS ID #3542464, Yicete Ayala, Brokers Guild Homes. REcolorado as distributed by MLS GRID
- $1,185,0005 bd4 ba3.8k sqft9810 Venneford Ranch Road, Littleton, CO 80126For SaleMLS ID #3399596, Kelly Taylor Blakesley, Atlas Real Estate Group. REcolorado as distributed by MLS GRID
- $1,395,0004 bd5 ba3.8k sqft30 S Oneida Street, Denver, CO 80230For SaleMLS ID #6288629, Daniela Hurtado, Coldwell Banker Global Luxury Denver. REcolorado as distributed by MLS GRID
- $1,050,0003 bd4 ba3.8k sqft6679 S Kline Court, Littleton, CO 80127For SaleMLS ID #3476475, The Alan Smith Team, RE/MAX Professionals. REcolorado as distributed by MLS GRID
- $950,0004 bd4 ba2.4k sqft7551 S Madison Circle, Centennial, CO 80122For SaleMLS ID #3899662, Emie Watters, Compass - Denver. REcolorado as distributed by MLS GRID
- $1,189,0006 bd4 ba4.4k sqft6278 S Boston Ct, Englewood, CO 80111For Sale
 MLS ID #1064152, Austin Peterson, Apex Real Estate Solutions. IRES as distributed by MLS GRID
 - $1,650,0005 bd4 ba3.5k sqft1373 S Garfield Street, Denver, CO 80210For SaleMLS ID #9026143, Michael T. Mahoney, Compass - Denver. REcolorado as distributed by MLS GRID
- $1,599,0004 bd5 ba3.3k sqft3424 W 18th Avenue, Denver, CO 80204For SaleMLS ID #4859327, Mitch Rivard, Your Castle Realty LLC. REcolorado as distributed by MLS GRID
- $1,000,0004 bd5 ba5.1k sqft11440 Warm Wind Street, Littleton, CO 80125PendingMLS ID #8611047, Lori Perry, eXp Realty, LLC. REcolorado as distributed by MLS GRID
- $950,0006 bd4 ba3.7k sqft10627 W Chautauga Mountain, Littleton, CO 80127For SaleMLS ID #7000024, Raul Martin Del Campo, Megastar Realty. REcolorado as distributed by MLS GRID
- $1,180,0005 bd4 ba4.8k sqft3132 S Grant Street, Englewood, CO 80113For SaleMLS ID #8556771, Diane Weiss, Tara Realty LLC. REcolorado as distributed by MLS GRID
- $798,8005 bd4 ba2.4k sqft4671 E Fremont Place, Littleton, CO 80122For SaleMLS ID #9920215, Justin Soliman, MB Executive Realty & Investments. REcolorado as distributed by MLS GRID
- $1,395,0004 bd4 ba3.9k sqft8151 E 33rd Avenue, Denver, CO 80238For SaleMLS ID #9610025, Tally Lawing, Your Castle Real Estate Inc. REcolorado as distributed by MLS GRID
