
Private Setting and off street parking. Mid Valley School District home with mountain views and LOW TAXES on a lot that is almost an acre. This 3-bedroom house sits on a quiet lot with great views of the mountains. It has lots of space and nice touches throughout. Spacious bathroom with wood finishes. Eat-in kitchen with peninsula seating, ideal for casual meals and morning coffee. Large family room with a bay window with custom white ash woodwork, built-in shelves, recessed lights, and a gas stone fireplace. Formal dining room with a chandelier light fixture. Eat-in kitchen with a peninsula counter for seating. Extra office space upstairs, two-zone gas heat to keep things comfy, large basement for storage or future use. Sunroom that opens to a deck and patio. Private lot with great views and quiet surroundings. Off-street parking with a parking pad. It is close to the Viewmont Mall and plenty of restaurants. Garbage Fee $25/year. Sewer Fee $75/quarter. Whether you're hanging out in the sunroom, eating in the dining room, or relaxing by the fireplace, this home is comfy and welcoming. All information is approximate, not warranted or guaranteed.
Pending
Price cut: $14K (7/5)
$335,000
619 Griffin St, Dickson City, PA 18508
3beds
2,041sqft
:
Get pre-qualified$2,220/mo
Residential, Single Family Residence
Built in 1925
0.9 Acres Lot
$-- Zestimate®
$164/sqft
$-- HOA
What's special
Gas stone fireplacePrivate settingMountain viewsBuilt-in shelvesOff street parkingLarge basementOff-street parking
- 323 days |
- 456 |
- 16 |
Zillow last checked:
Listing updated:
Listed by:
Judy Cerra,
Berkshire Hathaway Home Services Preferred Properties 570-585-1500
Source: GSBR as distributed by MLS GRID,MLS#: SC254645
Facts & features
Interior
Bedrooms & bathrooms
- Bedrooms: 3
- Bathrooms: 1
- Full bathrooms: 1
Rooms
- Room types: Bathroom 1, Living Room, Kitchen, Four Season Room, Family Room, Dining Room, Bonus Room, Bedroom 3, Bedroom 2, Bedroom 1
Bedroom 1
- Area: 180 Square Feet
- Dimensions: 15 x 12
Bedroom 2
- Area: 144 Square Feet
- Dimensions: 12 x 12
Bedroom 3
- Area: 143 Square Feet
- Dimensions: 13 x 11
Bathroom 1
- Area: 120 Square Feet
- Dimensions: 12 x 10
Bonus room
- Area: 132 Square Feet
- Dimensions: 12 x 11
Dining room
- Area: 156 Square Feet
- Dimensions: 13 x 12
Family room
- Area: 336 Square Feet
- Dimensions: 21 x 16
Other
- Area: 253 Square Feet
- Dimensions: 23 x 11
Kitchen
- Area: 198 Square Feet
- Dimensions: 18 x 11
Living room
- Area: 168 Square Feet
- Dimensions: 14 x 12
Heating
- Baseboard, Zoned, Natural Gas, Hot Water
Cooling
- Attic Fan, Ceiling Fan(s)
Appliances
- Included: Dishwasher, Washer/Dryer, Refrigerator, Gas Range, Free-Standing Freezer
- Laundry: Lower Level
Features
- Beamed Ceilings, Walk-In Closet(s), In-Law Floorplan, Eat-in Kitchen, Crown Molding, Chandelier, Ceiling Fan(s), Built-in Features, Bookcases
- Flooring: Carpet, Wood, Tile
- Basement: Full,Storage Space,Walk-Out Access
- Attic: Attic Storage,Pull Down Stairs,Storage
- Number of fireplaces: 1
- Fireplace features: Family Room, Gas
Interior area
- Total structure area: 2,041
- Total interior livable area: 2,041 sqft
- Finished area above ground: 2,041
- Finished area below ground: 0
Property
Parking
- Total spaces: 4
- Parking features: Additional Parking, Parking Pad, Off Street, Driveway, Asphalt
- Uncovered spaces: 4
Features
- Levels: Two
- Stories: 2
- Patio & porch: Deck, Patio, Front Porch
- Exterior features: Private Yard
- Has view: Yes
Lot
- Size: 0.9 Acres
- Dimensions: 184 x 216
- Features: Views
Details
- Parcel number: 11303010020
- Zoning: R1
Construction
Type & style
- Home type: SingleFamily
- Architectural style: Traditional
- Property subtype: Residential, Single Family Residence
Materials
- Vinyl Siding
- Foundation: Block, Stone, Combination
- Roof: Composition,Other
Condition
- New construction: No
- Year built: 1925
Utilities & green energy
- Electric: 100 Amp Service
- Sewer: Public Sewer
- Water: Public
- Utilities for property: Electricity Connected, Water Connected, Sewer Connected, Natural Gas Connected
Community & HOA
Location
- Region: Dickson City
Financial & listing details
- Price per square foot: $164/sqft
- Tax assessed value: $6,500
- Annual tax amount: $2,617
- Date on market: 9/9/2025
- Cumulative days on market: 323 days
- Listing terms: Cash,Conventional
- Electric utility on property: Yes
- Road surface type: Gravel
Estimated market value
Not available
Estimated sales range
Not available
$1,656/mo
Price history
| Date | Event | Price |
|---|---|---|
| 7/20/2026 | Pending sale | $335,000$164/sqft |
Source:  GSBR as distributed by MLS GRID #SC254645 Report a problem GSBR as distributed by MLS GRID #SC254645 Report a problem | ||
| 7/5/2026 | Price change | $335,000-4%$164/sqft |
Source: GSBR as distributed by MLS GRID #SC254645 Report a problem | ||
| 3/8/2026 | Price change | $349,000-6.9%$171/sqft |
Source: GSBR as distributed by MLS GRID #SC254645 Report a problem | ||
| 9/9/2025 | Listed for sale | $375,000$184/sqft |
Source: GSBR as distributed by MLS GRID #SC254645 Report a problem | ||
Public tax history
| Year | Property taxes | Tax assessment |
|---|---|---|
| 2025 | $1,702 +12.5% | $6,500 |
| 2024 | $1,513 +6.4% | $6,500 |
| 2023 | $1,422 +2.6% | $6,500 |
| 2022 | $1,386 | $6,500 |
| 2021 | $1,386 +9.3% | $6,500 |
| 2020 | $1,267 +1.8% | $6,500 |
| 2018 | $1,245 +85.7% | $6,500 |
| 2017 | $670 | $6,500 |
| 2016 | -- | $6,500 |
| 2015 | -- | $6,500 |
| 2014 | -- | $6,500 |
| 2013 | -- | $6,500 |
| 2012 | -- | $6,500 |
| 2011 | -- | $6,500 |
| 2010 | -- | $6,500 |
| 2009 | -- | $6,500 |
| 2008 | -- | $6,500 |
| 2007 | -- | $6,500 |
| 2006 | -- | $6,500 |
| 2005 | -- | $6,500 |
| 2004 | -- | $6,500 |
| 2003 | -- | $6,500 |
| 2002 | -- | $6,500 |
| 2000 | -- | $6,500 |
Find assessor info on the county website
Monthly payment
Est. payment
Payment breakdown
Explore the cost of this home by adjusting the details. Changes won't be saved.Climate risks
Neighborhood: 18508
Nearby schools
GreatSchools rating
- 5/10Mid Valley El CenterGrades: K-6Distance: 2.9 mi
- 5/10Mid Valley Secondary CenterGrades: 7-12Distance: 2.9 mi
- $335,0003 bd1 ba2k sqft619 Griffin St, Scranton, PA 18508Pending
- $208,700-- bd-- ba-- sqft703 Griffin St, Scranton, PA 18508Off Market
- $500-- bd-- ba-- sqftCor Center St, Dickson city, PA 18519Off Market
- $8,000-- bd-- ba-- sqft616 Laybourne St, Scranton, PA 18508Off Market
- $1,100-- bd-- ba-- sqftGriffin St, Scranton, PA 18508Off Market
- $182,200-- bd-- ba-- sqft717 Griffin St, Scranton, PA 18508Off Market
- $1,500-- bd-- ba-- sqftLaybourn St, Dickson city, PA 18519Off Market
- $259,300-- bd-- ba-- sqft108 Julia St, Scranton, PA 18508Off Market
A local agent can set up tours, give advice and negotiate with sellers.
A local lender can help you make sure your offer is ready when you are.
Similar homes
- $319,0003 bd2 ba2.1k sqft28 Southside Ln, Scott Township, PA 18414For Sale

 MLS ID #SC263516, Marina Sewall, REALTY NETWORK GROUP. GSBR as distributed by MLS GRID
 - $337,9003 bd1 ba1.7k sqft214 Lansdowne Ave, Clarks Summit, PA 18411For Sale
 MLS ID #SC263139, Amy Katherine Morel, LUXE Homes Real Estate LLC. GSBR as distributed by MLS GRID
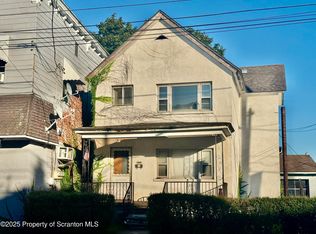
 - $299,9002 bd8 ba1.6k sqft1430 N Main Ave, Scranton, PA 18508For Sale
 MLS ID #SC254131, Ann E Cappellini, REALTY NETWORK GROUP. GSBR as distributed by MLS GRID
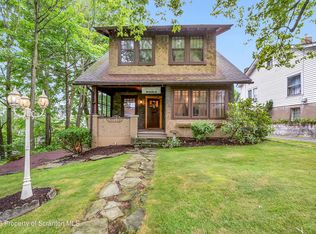
 - $325,0003 bd3 ba2.1k sqft113 Claremont Ave, Clarks Summit, PA 18411For Sale
 MLS ID #SC263294, Julie Zaleski, Revolve Real Estate. GSBR as distributed by MLS GRID
 - $349,9004 bd3 ba2.2k sqft311 Crest Dr, Clarks Green, PA 18411For SaleMLS ID #SC263597, Nell Donnelly-O'Boyle, Dwell Real Estate. GSBR as distributed by MLS GRID
- $364,9004 bd3 ba2.8k sqft2610 Price St, Scranton, PA 18504For SaleMLS ID #SC262747, Thomas Exeter, Christian Saunders Real Estate. GSBR as distributed by MLS GRID
- $339,9003 bd2 ba1.7k sqft603 Oak Ln, Clarks Summit, PA 18411For SaleMLS ID #SC262790, Christopher O'Boyle, O BOYLE REAL ESTATE LLC. GSBR as distributed by MLS GRID
- $309,0005 bd3 ba2.3k sqft1420 College Ave, Dunmore, PA 18509For SaleMLS ID #SC255318, Gale Lewis, C21 Jack Ruddy Real Estate. GSBR as distributed by MLS GRID
- $220,0005 bd2 ba2.1k sqft215 W Parker St, Scranton, PA 18508For SaleMLS ID #SC262823, Jim Nasser, NASSER REAL ESTATE, INC.. GSBR as distributed by MLS GRID
- $399,9004 bd2 ba1.8k sqft413 Powell Ave, Clarks Summit, PA 18411For SaleMLS ID #SC263651, Charles Hibble, Hibble Harris Real Estate, Inc. GSBR as distributed by MLS GRID
- $279,0003 bd1 ba1.3k sqft349 Edella Rd, Clarks Summit, PA 18411For SaleMLS ID #SC262740, Sunita Arora, ERA One Source Realty. GSBR as distributed by MLS GRID
- $259,0003 bd2 ba1.8k sqft305 Cherry St, Dunmore, PA 18512For SaleMLS ID #SC263609, Christina Cosmello, Berkshire Hathaway Home Services Preferred Properties. GSBR as distributed by MLS GRID
- $269,0004 bd2 ba1.8k sqft332 Spring St, Dunmore, PA 18512For SaleMLS ID #SC263596, Christine Ives Polizzi, EXP Realty LLC. GSBR as distributed by MLS GRID
- $265,0004 bd3 ba2.1k sqft2516 Boulevard Ave, Scranton, PA 18509For SaleMLS ID #SC263126, Joseph J. Pirillo, The Hub Real Estate Group Scranton. GSBR as distributed by MLS GRID
- $379,9996 bd2 ba2.1k sqft2402 Dimmick Ave, Scranton, PA 18509For SaleMLS ID #SC263425, Corey Christian, ERA One Source Realty, Peckville. GSBR as distributed by MLS GRID
- $289,9003 bd1 ba1.4k sqft201 Appletree Ln, Clarks Summit, PA 18411For SaleMLS ID #SC263158, Ann E Cappellini, REALTY NETWORK GROUP. GSBR as distributed by MLS GRID
- $349,0003 bd3 ba2k sqft530 Jefferson Blvd, Jefferson Township, PA 18436For SaleMLS ID #SC262732, Jolen Brennan, Iron Valley Real Estate Greater Scranton. GSBR as distributed by MLS GRID
- $325,0005 bd2 ba1.5k sqft549 4th Ave, Scranton, PA 18505For SaleMLS ID #SC263076, Xiomara Caraballo Mercado, EXP Realty LLC. GSBR as distributed by MLS GRID
- $254,9003 bd3 ba1.7k sqft2117 S Webster Ave, Scranton, PA 18505For SaleMLS ID #SC263611, Joan McKenna, Coldwell Banker Town & Country Properties. GSBR as distributed by MLS GRID
- $275,0005 bd3 ba1.9k sqft629 N Main Ave, Scranton, PA 18504For SaleMLS ID #SC262608, Dawn M. Hinkley, Iron Valley Real Estate Greater Scranton. GSBR as distributed by MLS GRID
