Under contract-accepting backup offers. Virtually Staged. Back on the market due to buyer financing. Move-in ready Bay Oaks pool home featuring a beautifully renovated kitchen, stunning spa-inspired primary bath, updated flooring, and a huge private fenced backyard. Situated on an oversized 0.38-acre corner lot, this home offers the perfect combination of modern updates, privacy, and outdoor living. Welcome to this thoughtfully renovated pool home in sought-after Bay Oaks Estates, perfectly positioned on an oversized 0.38-acre corner lot in the heart of Osprey. Featuring 3 bedrooms plus a dedicated office, 10-foot ceilings, a huge fenced backyard, and extensive modern updates throughout, this move-in-ready residence offers a rare blend of style, comfort, and effortless indoor-outdoor living. One of the home’s standout features is the oversized fenced backyard, offering a rare combination of space, privacy, and flexibility. The screened lanai, private pool, and expansive outdoor area create the perfect setting for entertaining and year-round enjoyment. Framed by mature landscaping and a newer concrete tile roof (2021), the home creates a welcoming first impression from the moment you arrive. A large driveway and covered parking area provide abundant convenience. New flooring throughout (2025), brand new electrical panel, updated lighting, fresh interior paint, and carefully selected finishes create a clean, cohesive modern aesthetic rarely found in the neighborhood. Inside — 10-foot ceilings, abundant natural light, and a thoughtfully designed layout create an elevated sense of space and openness. Smart-home features include an ecobee thermostat, keypad entry, and a Samsung all-in-one smart washer and dryer. At the center of the home, the fully remodeled kitchen combines style and function with granite countertops, white shaker cabinetry, stainless steel appliances, modern finishes, and an expansive breakfast bar that opens seamlessly to the main living areas. The spacious primary suite serves as a true retreat with two walk-in closets and a beautifully remodeled bath featuring quartz countertops, dual vanities, a freestanding soaking tub, and a frameless glass walk-in shower. Perfectly positioned between The Oaks Club and Stoneybrook Golf & Country Club, Bay Oaks offers the feel of luxury golf-course living without the fees. Families will especially appreciate being just 3 miles from Pine View School, consistently ranked among the top public schools in the nation. Just 6 miles from Siesta Key and 4 miles from Casey Key, this prime Osprey location places you near marinas, golf courses, the Legacy Trail, shopping, dining, and Sarasota’s coastal lifestyle.
Under contract
$609,900
619 Oak River Ct, Osprey, FL 34229
3beds
2,047sqft
:
Get pre-qualified$3,905/mo
Single Family Residence
Built in 1997
0.38 Acres Lot
$585,600 Zestimate®
$298/sqft
$25/mo HOA
What's special
Private poolModern finishesScreened lanaiBeautifully remodeled bathFully remodeled kitchenUpdated lightingKeypad entry
- 70 days |
- 1,362 |
- 109 |
Zillow last checked:
Listing updated:
Listed by:
Ross Fishman 763-443-1761,
FISHMAN GROUP REALTY LLC 763-443-1761
Source: Stellar MLS,MLS#: A4692331 Originating MLS: Sarasota - Manatee
Originating MLS: Sarasota - Manatee
Facts & features
Interior
Bedrooms & bathrooms
- Bedrooms: 3
- Bathrooms: 2
- Full bathrooms: 2
Rooms
- Room types: Attic, Breakfast Room Separate, Den/Library/Office, Family Room, Living Room, Great Room
Primary bedroom
- Features: Ceiling Fan(s), Walk-In Closet(s)
- Level: First
- Area: 224 Square Feet
- Dimensions: 16x14
Bedroom 2
- Features: Storage Closet
- Level: First
- Area: 132 Square Feet
- Dimensions: 12x11
Bathroom 3
- Features: Storage Closet
- Level: First
- Area: 132 Square Feet
- Dimensions: 12x11
Balcony porch lanai
- Features: Ceiling Fan(s)
- Level: First
Dining room
- Level: First
- Area: 63 Square Feet
- Dimensions: 9x7
Family room
- Level: First
- Area: 221 Square Feet
- Dimensions: 17x13
Kitchen
- Features: Breakfast Bar, Ceiling Fan(s), Pantry
- Level: First
- Area: 154 Square Feet
- Dimensions: 14x11
Laundry
- Level: First
- Area: 42 Square Feet
- Dimensions: 7x6
Living room
- Features: Built-In Shelving
- Level: First
- Area: 240 Square Feet
- Dimensions: 16x15
Office
- Level: First
- Area: 110 Square Feet
- Dimensions: 11x10
Heating
- Central, Electric
Cooling
- Central Air
Appliances
- Included: Oven, Convection Oven, Cooktop, Dishwasher, Disposal, Dryer, Electric Water Heater, Exhaust Fan, Microwave, Range Hood, Refrigerator, Washer
- Laundry: Electric Dryer Hookup, Inside, Laundry Room, Washer Hookup
Features
- Attic Ventilator, Ceiling Fan(s), Eating Space In Kitchen, High Ceilings, Kitchen/Family Room Combo, Open Floorplan, Primary Bedroom Main Floor, Smart Home, Solid Surface Counters, Solid Wood Cabinets, Stone Counters, Thermostat, Walk-In Closet(s)
- Flooring: Luxury Vinyl, Tile
- Windows: Window Treatments
- Has fireplace: Yes
- Fireplace features: Electric, Living Room
Interior area
- Total structure area: 3,175
- Total interior livable area: 2,047 sqft
Video & virtual tour
Property
Parking
- Total spaces: 2
- Parking features: Covered, Driveway, Garage Door Opener, Oversized
- Attached garage spaces: 2
- Has uncovered spaces: Yes
Features
- Levels: One
- Stories: 1
- Patio & porch: Enclosed, Front Porch, Patio, Screened
- Exterior features: Awning(s), Private Mailbox, Private Yard, Rain Gutters, Sidewalk, Sprinkler Metered
- Has private pool: Yes
- Pool features: Deck, In Ground, Screen Enclosure
- Spa features: In Ground
- Fencing: Board,Fenced,Wood
Lot
- Size: 0.38 Acres
- Features: Corner Lot, Landscaped, Level, Oversized Lot, Private, Sidewalk, Street Dead-End
- Residential vegetation: Mature Landscaping, Trees/Landscaped
Details
- Parcel number: 0140010031
- Zoning: RSF2
- Special conditions: None
Construction
Type & style
- Home type: SingleFamily
- Architectural style: Coastal
- Property subtype: Single Family Residence
Materials
- Concrete, Stucco
- Foundation: Slab
- Roof: Concrete,Tile
Condition
- Completed
- New construction: No
- Year built: 1997
Utilities & green energy
- Sewer: Public Sewer
- Water: Public, Well
- Utilities for property: Cable Available, Cable Connected, Electricity Available, Electricity Connected, Fiber Optics, Fire Hydrant, Public, Sewer Connected, Sprinkler Meter, Sprinkler Well, Water Available, Water Connected
Green energy
- Energy efficient items: Appliances
Community & HOA
Community
- Security: Fire Alarm, Smoke Detector(s)
- Pet fee: $0 monthly
- Subdivision: BAY OAKS ESTATES
HOA
- Has HOA: Yes
- HOA fee: $25 monthly
- HOA name: BRIAN RIVENBARK
- HOA phone: 941-870-4920
Location
- Region: Osprey
Financial & listing details
- Price per square foot: $298/sqft
- Tax assessed value: $448,900
- Annual tax amount: $5,484
- Date on market: 5/14/2026
- Cumulative days on market: 30 days
- Ownership: Fee Simple
- Total actual rent: 0
- Electric utility on property: Yes
- Road surface type: Paved, Asphalt
Estimated market value
$585,600
$556,000 - $615,000
$4,123/mo
Price history
| Date | Event | Price |
|---|---|---|
| 7/18/2026 | Contingent | $609,900$298/sqft |
Source:  Stellar MLS #A4692331 Report a problem Stellar MLS #A4692331 Report a problem | ||
| 7/17/2026 | Listed for sale | $609,900$298/sqft |
Source: Stellar MLS #A4692331 Report a problem | ||
| 7/15/2026 | Contingent | $609,900$298/sqft |
Source: Stellar MLS #A4692331 Report a problem | ||
| 7/14/2026 | Listed for sale | $609,900$298/sqft |
Source: Stellar MLS #A4692331 Report a problem | ||
| 7/11/2026 | Contingent | $609,900$298/sqft |
Source: Stellar MLS #A4692331 Report a problem | ||
| 7/3/2026 | Listed for sale | $609,900$298/sqft |
Source: Stellar MLS #A4692331 Report a problem | ||
| 7/1/2026 | Pending sale | $609,900$298/sqft |
Source: Stellar MLS #A4692331 Report a problem | ||
| 6/16/2026 | Listed for sale | $609,900$298/sqft |
Source: Stellar MLS #A4692331 Report a problem | ||
| 5/17/2026 | Pending sale | $609,900$298/sqft |
Source: Stellar MLS #A4692331 Report a problem | ||
| 5/14/2026 | Listed for sale | $609,900+14.9%$298/sqft |
Source: Stellar MLS #A4692331 Report a problem | ||
| 6/10/2021 | Sold | $531,000+6.4%$259/sqft |
Source: Public Record Report a problem | ||
| 5/11/2021 | Pending sale | $499,000$244/sqft |
Source: Stellar MLS #A4500084 Report a problem | ||
| 5/7/2021 | Listed for sale | $499,000+93.4%$244/sqft |
Source: Stellar MLS #A4500084 Report a problem | ||
| 8/8/2011 | Sold | $258,000-7.8%$126/sqft |
Source: Public Record Report a problem | ||
| 5/31/2011 | Price change | $279,900-4.6%$137/sqft |
Source: CENTURY 21 ADVANTAGE #A3941323 Report a problem | ||
| 3/28/2011 | Listed for sale | $293,500-14.2%$143/sqft |
Source: CENTURY 21 ADVANTAGE #A3941323 Report a problem | ||
| 5/22/2010 | Listing removed | $342,000$167/sqft |
Source: NRT Florida #A3917421 Report a problem | ||
| 12/3/2009 | Listed for sale | $342,000-17.6%$167/sqft |
Source: NRT Florida #A3917421 Report a problem | ||
| 5/17/2006 | Sold | $415,000+111.7%$203/sqft |
Source: Public Record Report a problem | ||
| 12/9/1998 | Sold | $196,000+13.6%$96/sqft |
Source: Public Record Report a problem | ||
| 12/22/1997 | Sold | $172,500$84/sqft |
Source: Public Record Report a problem | ||
Public tax history
| Year | Property taxes | Tax assessment |
|---|---|---|
| 2025 | $5,484 -1.4% | $448,900 -2.7% |
| 2024 | $5,563 -5.7% | $461,400 -6.6% |
| 2023 | $5,899 +2.2% | $493,900 +10.6% |
| 2022 | $5,772 +106.1% | $446,600 +98.8% |
| 2021 | $2,801 +0.1% | $224,668 +1.4% |
| 2020 | $2,799 +3.9% | $221,566 +2.3% |
| 2019 | $2,693 | $216,585 +1.9% |
| 2018 | $2,693 +2.8% | $212,547 +2.1% |
| 2017 | $2,621 -1.5% | $208,175 -21.7% |
| 2016 | $2,660 | $266,000 +3.5% |
| 2015 | $2,660 +0.4% | $257,000 +29.9% |
| 2014 | $2,649 +0.1% | $197,900 |
| 2013 | $2,645 +1.1% | $197,900 +0.2% |
| 2012 | $2,616 -14.8% | $197,600 -1.1% |
| 2011 | $3,072 -20.3% | $199,700 -20.7% |
| 2010 | $3,856 -6.7% | $251,700 -8.5% |
| 2009 | $4,131 | $275,200 -6.2% |
| 2008 | $4,131 -13.9% | $293,500 -14.8% |
| 2007 | $4,799 | $344,500 +52.3% |
| 2006 | -- | $226,265 +3% |
| 2005 | -- | $219,675 +3% |
| 2004 | $3,247 -1% | $213,277 +1.9% |
| 2003 | $3,278 -6.4% | $209,300 +6.6% |
| 2002 | $3,503 +7% | $196,300 +1.3% |
| 2001 | $3,273 +3.6% | $193,700 +3.9% |
| 2000 | $3,160 | $186,400 |
Find assessor info on the county website
Monthly payment
Est. payment
Payment breakdown
Explore the cost of this home by adjusting the details. Changes won't be saved.Climate risks
Neighborhood: 34229
Nearby schools
GreatSchools rating
- 8/10Laurel Nokomis SchoolGrades: PK-8Distance: 5.7 mi
- 7/10Venice Senior High SchoolGrades: 9-12Distance: 8.2 mi
Schools provided by the listing agent
- Elementary: Laurel Nokomis Elementary
- Middle: Laurel Nokomis Middle
- High: Venice Senior High
Source: Stellar MLS. This data may not be complete. We recommend contacting the local school district to confirm school assignments for this home.
- $471,8004 bd3 ba2.1k sqft615 Oak River Ct, Osprey, FL 34229Off Market
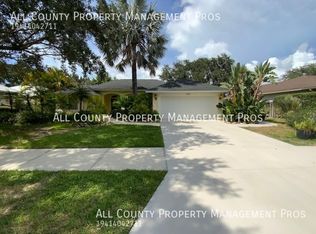
- $532,7003 bd2 ba2.1k sqft618 Pine Ranch East Rd, Osprey, FL 34229Off Market
- $503,7003 bd2 ba2k sqft614 Pine Ranch East Rd, Osprey, FL 34229Off Market
- $505,0003 bd2 ba2.3k sqft622 Pine Ranch East Rd, Osprey, FL 34229Sold
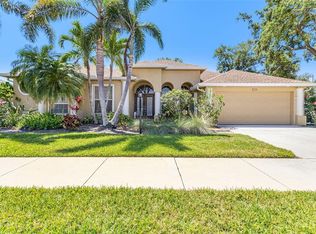
- $505,7002 bd2 ba1.8k sqft602 Oak Bay Dr, Osprey, FL 34229Off Market
- $600,0004 bd2 ba2.3k sqft603 Oak Bay Dr, Osprey, FL 34229Sold
- $650,0003 bd2 ba2.4k sqft610 Pine Ranch East Rd, Osprey, FL 34229Sold
- $535,9003 bd2 ba2k sqft611 Oak River Ct, Osprey, FL 34229Off Market
A local agent can set up tours, give advice and negotiate with sellers.
Similar homes
- $799,0004 bd3 ba2.6k sqft(Undisclosed Address), Osprey, FL 34229For Sale
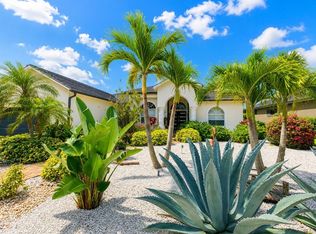
 MLS ID #A4699089, Claudia Dybala, DALTON WADE INC. Stellar MLS
 - $614,9003 bd2 ba2.2k sqft5285 Twinflower Ln, Sarasota, FL 34233For Sale
 MLS ID #A4697830, Emerson Robbins, HARRY ROBBINS ASSOC INC. Stellar MLS
 - $689,5003 bd2 ba2.2k sqft1620 Mission Valley Blvd, Nokomis, FL 34275For Sale
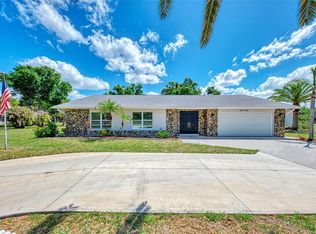 MLS ID #A4687984, Felicia Desatnik, EXIT KING REALTY. Stellar MLS
 - $625,0003 bd2 ba2.2k sqft139 Tall Trees Ct, Sarasota, FL 34232For Sale
 MLS ID #A4696795, Mark Klecka, COLDWELL BANKER REALTY. Stellar MLS
 - $524,9003 bd3 ba2k sqft5333 Charlie Brown Ln, Sarasota, FL 34233For SaleMLS ID #A4689910, Kristen Redding, MICHAEL SAUNDERS & COMPANY. Stellar MLS
- $529,0003 bd3 ba1.8k sqft4401 Little John Trl, Sarasota, FL 34232For SaleMLS ID #A4695906, Bogdan Osipov, OSIPOV GROUP REAL ESTATE. Stellar MLS
- $525,0003 bd2 ba1.7k sqft5667 Creekwood Dr, Sarasota, FL 34233For SaleMLS ID #11664108, Geri Scheckner, Bright Realty. My State MLS
- $515,0003 bd2 ba1.8k sqft2600 Cambridge Dr, Sarasota, FL 34232For SaleMLS ID #A4698789, Celestine Soto, REAL BROKER, LLC. Stellar MLS
- $679,0004 bd4 ba2.5k sqft8363 Velda Trl, Sarasota, FL 34241For SaleMLS ID #A4694698, Hali Tallman, PREFERRED SHORE LLC. Stellar MLS
- $509,9003 bd3 ba2.2k sqft11560 Tapestry Ln, Venice, FL 34293For SaleMLS ID #N6144653, Kevin Hanley, KELLER WILLIAMS ISLAND LIFE REAL ESTATE. Stellar MLS
- $550,0003 bd2 ba2k sqft757 Pond Lily Way, Venice, FL 34293For SaleMLS ID #N6142746, Keith Molkenthin, GULF SHORES REALTY ERA POWERED. Stellar MLS
- $599,0003 bd4 ba1.6k sqft4925 Remington Dr, Sarasota, FL 34234For SaleMLS ID #A4682036, Mariele Hoffman, BRIGHT REALTY. Stellar MLS
- $489,9003 bd2 ba1.9k sqft5599 Wilde Oak Way, Sarasota, FL 34232For SaleMLS ID #A4688991, Mike Bridges, RE/MAX ALLIANCE GROUP. Stellar MLS
- $890,0004 bd3 ba2.9k sqft5026 Hanging Moss Ln, Sarasota, FL 34238For SaleMLS ID #N6144508, Kimberly Werla, PA, RE/MAX ALLIANCE GROUP. Stellar MLS
- $667,5903 bd3 ba2.3k sqft360 Cedarbrook Ct, Venice, FL 34292For SaleMLS ID #TB8494698, Jonathan Minerick, HOMECOIN.COM. Stellar MLS
- $559,0003 bd2 ba1.8k sqft4946 Newport News Cir, Bradenton, FL 34211For SaleMLS ID #A4695339, Brian Basista, REEL COASTAL PROPERTIES, LLC. Stellar MLS
- $719,4003 bd4 ba2.4k sqft5005 Canterbury Dr, Sarasota, FL 34243For SaleMLS ID #A4698046, Alison Kanter, DANIELLE GLADDING & CO. REALTY. Stellar MLS
- $665,0002 bd2 ba1.7k sqft128 Amora Ave, Venice, FL 34285For SaleMLS ID #N6144437, Jody Callan, PREMIER SOTHEBYS INTL REALTY. Stellar MLS
- $515,0003 bd2 ba2.2k sqft2960 Sandringham Pl, Sarasota, FL 34235For SaleMLS ID #TB8453203, Lawrence Malloy, RE/MAX ALLIANCE GROUP. Stellar MLS
- $650,0003 bd2 ba2.2k sqft1112 Seneca Rd, Venice, FL 34293For SaleMLS ID #N6143858, Regina Melman, RE/MAX PALM REALTY OF VENICE. Stellar MLS
