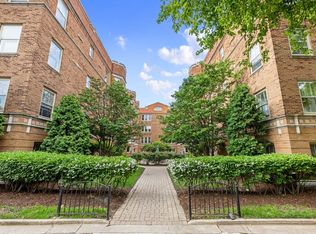
Gorgeous 2-bedroom condo in a beautifully maintained vintage courtyard building, ideally located in the heart of historic Oak Park. Enjoy peaceful views of the professionally landscaped front courtyard from the living room-perfect for sipping your morning coffee or unwinding in the evening. A second, spacious courtyard in the rear provides a welcoming gathering space with grilling areas. The open floor plan is designed for comfortable everyday living and effortless entertaining, featuring a pass-through breakfast bar that connects the kitchen and living room. The well-appointed kitchen boasts newer Black appliances, abundant cabinetry, and generous counter space for meal prep and storage. Modern comforts include central air conditioning, forced-air heat, and a full-size in-unit washer and dryer. Storage is plentiful, with a large coat closet that can also serve as a pantry, plus a huge private storage room conveniently located just downstairs. Both bedrooms are generously sized. The primary bedroom & second bedroom offer nice closet space. Enjoy a walkable lifestyle just minutes from downtown Oak Park's exceptional restaurants, boutiques, and entertainment. Grocery stores, pharmacies, and everyday conveniences are all nearby, along with easy access to the Blue and Green CTA lines and the Metra for a seamless commute. Easy street parking is available with residential permits through the Village of Oak Park. ***There is a special assessment is $156.03 monthly until last installment on June 1st 2028.
Contingent
$239,900
619 W Washington Blvd #1W, Oak Park, IL 60302
2beds
1,169sqft
:
Get pre-qualified$2,304/mo
Condominium, Single Family Residence
Built in 1928
-- sqft lot
$-- Zestimate®
$205/sqft
$451/mo HOA
What's special
- 31 days |
- 379 |
- 12 |
Likely to sell faster than
Zillow last checked:
Listing updated:
Listed by:
Matt Pittman 630-936-9745,
Keller Williams Premiere Properties
Source: MRED as distributed by MLS GRID,MLS#: 12698178
Facts & features
Interior
Bedrooms & bathrooms
- Bedrooms: 2
- Bathrooms: 1
- Full bathrooms: 1
Rooms
- Room types: Foyer
Primary bedroom
- Features: Flooring (Hardwood)
- Level: Main
- Area: 154 Square Feet
- Dimensions: 14X11
Bedroom 2
- Features: Flooring (Hardwood)
- Level: Main
- Area: 120 Square Feet
- Dimensions: 12X10
Dining room
- Features: Flooring (Hardwood)
- Level: Main
- Area: 204 Square Feet
- Dimensions: 17X12
Foyer
- Features: Flooring (Hardwood)
- Level: Main
- Area: 48 Square Feet
- Dimensions: 12X4
Kitchen
- Features: Kitchen (Eating Area-Breakfast Bar), Flooring (Hardwood)
- Level: Main
- Area: 120 Square Feet
- Dimensions: 12X10
Laundry
- Level: Main
- Area: 12 Square Feet
- Dimensions: 3X4
Living room
- Features: Flooring (Hardwood)
- Level: Main
- Area: 234 Square Feet
- Dimensions: 18X13
Heating
- Natural Gas, Forced Air
Cooling
- Central Air
Appliances
- Included: Range, Microwave, Dishwasher, Refrigerator, Washer, Dryer
- Laundry: In Unit
Features
- Flooring: Hardwood
- Basement: None
Interior area
- Total structure area: 0
- Total interior livable area: 1,169 sqft
Property
Parking
- Parking features: Off Street, Yes
Accessibility
- Accessibility features: No Disability Access
Features
- Patio & porch: Deck
Lot
- Features: Common Grounds
Details
- Parcel number: 16074200271033
- Special conditions: None
Construction
Type & style
- Home type: Condo
- Property subtype: Condominium, Single Family Residence
Materials
- Brick
- Roof: Asphalt
Condition
- New construction: No
- Year built: 1928
Utilities & green energy
- Sewer: Public Sewer
- Water: Lake Michigan
Community & HOA
HOA
- Has HOA: Yes
- Services included: Water, Insurance, Exterior Maintenance, Lawn Care, Scavenger, Snow Removal
- HOA fee: $451 monthly
Location
- Region: Oak Park
Financial & listing details
- Price per square foot: $205/sqft
- Tax assessed value: $202,100
- Annual tax amount: $3,527
- Date on market: 7/7/2026
- Ownership: Condo
Estimated market value
Not available
Estimated sales range
Not available
Not available
Price history
| Date | Event | Price |
|---|---|---|
| 7/17/2026 | Contingent | $239,900$205/sqft |
Source:  MRED as distributed by MLS GRID #12698178 Report a problem MRED as distributed by MLS GRID #12698178 Report a problem | ||
| 7/7/2026 | Listed for sale | $239,900-10.5%$205/sqft |
Source: MRED as distributed by MLS GRID #12698178 Report a problem | ||
| 10/30/2006 | Sold | $268,000$229/sqft |
Source: Public Record Report a problem | ||
Public tax history
| Year | Property taxes | Tax assessment |
|---|---|---|
| 2024 | $3,657 +3.7% | $20,210 +0% |
| 2023 | $3,527 -17.7% | $20,208 +12.1% |
| 2022 | $4,286 +5.4% | $18,023 |
| 2021 | $4,067 +10% | $18,023 |
| 2020 | $3,696 -13.9% | $18,023 -3.8% |
| 2019 | $4,294 +3.7% | $18,744 |
| 2018 | $4,140 -16.4% | $18,744 +9.7% |
| 2017 | $4,954 +20.3% | $17,090 +34.3% |
| 2016 | $4,117 +21.8% | $12,727 +6.1% |
| 2015 | $3,379 +14.2% | $11,994 +5.2% |
| 2014 | $2,958 -15.1% | $11,396 -14.5% |
| 2013 | $3,484 -1.2% | $13,334 |
| 2012 | $3,526 -0.6% | $13,334 |
| 2011 | $3,546 +5.5% | $13,334 |
| 2010 | $3,360 +4.2% | $13,334 |
| 2009 | $3,223 +10% | $13,334 0% |
| 2008 | $2,931 -57% | $13,335 -51.8% |
| 2007 | $6,811 | $27,671 |
Find assessor info on the county website
Monthly payment
Est. payment
Payment breakdown
Explore the cost of this home by adjusting the details. Changes won't be saved.Climate risks
Neighborhood: 60302
Nearby schools
GreatSchools rating
- 10/10Longfellow Elementary SchoolGrades: PK-5Distance: 0.6 mi
- 7/10Percy Julian Middle SchoolGrades: 6-8Distance: 0.4 mi
- 10/10Oak Park & River Forest High SchoolGrades: 9-12Distance: 0.6 mi
Schools provided by the listing agent
- Elementary: Longfellow Elementary School
- Middle: Percy Julian Middle School
- High: Oak Park & River Forest High Sch
- District: 97
Source: MRED as distributed by MLS GRID. This data may not be complete. We recommend contacting the local school district to confirm school assignments for this home.
- $233,2502 bd1 ba-- sqft619 W Washington Blvd #1E, Oak Park, IL 60302Sold
- $220,0002 bd1 ba47k sqft619 W Washington Blvd #2E, Oak Park, IL 60302Sold
- $267,8002 bd1 ba1.2k sqft619 W Washington Blvd #3W, Oak Park, IL 60302Off Market

- $272,0002 bd1 ba47k sqft619 W Washington Blvd #3E, Oak Park, IL 60302Off Market

- $188,8001 bd1 ba47k sqft617 W Washington Blvd #2S, Oak Park, IL 60302Off Market
- $192,3001 bd1 ba47k sqft617 W Washington Blvd #3S, Oak Park, IL 60302Off Market
- $188,4001 bd1 ba827 sqft617 W Washington Blvd UNIT 1S, Oak Park, IL 60302Off Market
- $230,5001 bd1 ba47k sqft617 W Washington Blvd #1N, Oak Park, IL 60302Off Market
A local agent can set up tours, give advice and negotiate with sellers.
A local lender can help you make sure your offer is ready when you are.
Similar homes
- $249,9002 bd2 ba1.2k sqft333 S East Ave APT 306, Oak Park, IL 60302Active
 MLS ID #12662778, Angela Walker, BPOR,CNC,CRS,SFR, Angela Walker Homes Real Estate Group. MRED as distributed by MLS GRID
 - $349,0003 bd2 ba1.4k sqft344 S Maple Ave APT 2B, Oak Park, IL 60302New
 MLS ID #12723926, Cathy Yanda, Baird & Warner. MRED as distributed by MLS GRID
 - $199,0002 bd1 ba900 sqft1535 Monroe Ave APT 2, River Forest, IL 60305New
 MLS ID #12722453, Cathy Yanda, Baird & Warner. MRED as distributed by MLS GRID
 - $173,0001 bd1 ba858 sqft(Undisclosed Address), Oak Park, IL 60302Active
 MLS ID #12688032, Karen Byrne, @properties Christie's International Real Estate. MRED as distributed by MLS GRID
 - $249,9003 bd2 ba880 sqft2530 S 58th Ct, Cicero, IL 60804NewMLS ID #12721909, Randy Servin, RE/MAX Partners. MRED as distributed by MLS GRID
- $274,9002 bd1 ba1k sqft2305 W Winona St #3W, Chicago, IL 60625NewMLS ID #12725627, Karla Tejada, ABR,PSA, North Clybourn Group, Inc.. MRED as distributed by MLS GRID
- $235,0002 bd1 ba800 sqft616 S Loomis St #2, Chicago, IL 60607ActiveMLS ID #12688698, Kevin Little, @properties Christie's International Real Estate. MRED as distributed by MLS GRID
- $169,0002 bd1 ba900 sqft1112 N Harlem Ave APT 1, River Forest, IL 60305ActiveMLS ID #12702629, Marion Digre, ABR,SFR, RE/MAX In The Village. MRED as distributed by MLS GRID
- $334,9003 bd2 ba1.1k sqft1243 Euclid Ave, Berwyn, IL 60402NewMLS ID #12727960, Margarita Lopez, Baird & Warner, Inc.. MRED as distributed by MLS GRID
- $239,9991 bd1 ba685 sqft1427 W Elmdale Ave APT 2B, Chicago, IL 60660NewMLS ID #12724312, Cody Shipp, Baird & Warner. MRED as distributed by MLS GRID
- $260,0002 bd2 ba900 sqft6337 S Lorel Ave #1, Chicago, IL 60638NewMLS ID #12726305, Greg Morales, Real Broker LLC. MRED as distributed by MLS GRID
- $274,9002 bd2 ba1k sqft7911 North Ave APT C, River Forest, IL 60305ActiveMLS ID #12711326, Donaldo Pactol, Coldwell Banker Realty. MRED as distributed by MLS GRID
- $265,0003 bd2 ba1.7k sqft5251 Galitz St APT 404, Skokie, IL 60077NewMLS ID #12724313, Deborah Gross, Jameson Commercial. MRED as distributed by MLS GRID
- $219,9002 bd1 ba1k sqft8920 Lamon Ave #2B, Skokie, IL 60077NewMLS ID #12721654, Yvonne Carns, Real People Realty. MRED as distributed by MLS GRID
- $199,0002 bd1 ba900 sqft2111 N 75th Ave APT 1E, Elmwood Park, IL 60707ActiveMLS ID #12670889, Howard Thomas, RE/MAX Premier. MRED as distributed by MLS GRID
- $220,0002 bd1 ba1k sqft8517 W Catherine Ave Unit 181, Chicago, IL 60656ActiveMLS ID #12715171, Emilio F Bartucci, HomeSmart Connect LLC. MRED as distributed by MLS GRID
- $235,0002 bd2 ba1.2k sqft4921 S King Dr APT 1S, Chicago, IL 60615ActiveMLS ID #12702097, Jessica Soetan, Premier Midwest Realty, INC. MRED as distributed by MLS GRID
- $265,0002 bd1 ba1k sqft(Undisclosed Address), Chicago, IL 60626ActiveMLS ID #12621186, Michael John Ferry, ABR,BPOR,SFR, @properties Christie's International Real Estate. MRED as distributed by MLS GRID
- $215,0002 bd1 ba1.1k sqft5300 Carriageway Dr APT 107, Rolling Meadows, IL 60008NewMLS ID #12726876, Armando Zires, @properties Christie's International Real Estate. MRED as distributed by MLS GRID
- $200,0001 bd1 ba600 sqft2917 W Leland Ave APT G, Chicago, IL 60625NewMLS ID #12703327, Patrick Duffy, Baird & Warner. MRED as distributed by MLS GRID
