Great well maintained 4-bedroom home in an exclusive enclave in the heart of Convent Glen, Orleans. The large main floor boosts a formal living and dining room. Open renovated kitchen with granite counters and generous eating area that overlooks a great family room with fireplace. Main floor laundry, a powder room and access to the double car garage. Hardwood adorns the floors throughout the house, including the stairs, which lead up to second level. 4 bedrooms including a master suite with abundant closet space. A partly finished basement includes a rec room, plenty of storage, upgraded mechanical systems and another bath. This home is a rare opportunity with a long list of upgrades, perfectly situated for outdoor recreation on the nearby trails and an easy walk to local schools, transit and nearby shops.
For sale
C$959,000
6191 Ravine Way, Ottawa, ON K1C 2V5
4beds
4baths
Single Family Residence
Built in ----
5,000 Square Feet Lot
$-- Zestimate®
C$--/sqft
C$-- HOA
What's special
Large main floorMain floor laundryPowder roomPlenty of storage
- 8 hours |
- 24 |
- 0 |
Zillow last checked:
Listing updated:
Listed by:
RIGHT AT HOME REALTY
Source: TRREB,MLS®#: X13587672 Originating MLS®#: Ottawa Real Estate Board
Originating MLS®#: Ottawa Real Estate BoardFacts & features
Interior
Bedrooms & bathrooms
- Bedrooms: 4
- Bathrooms: 4
Primary bedroom
- Level: Second
- Dimensions: 18.11 x 14.6
Bedroom 2
- Level: Second
- Dimensions: 10.11 x 9.7
Bedroom 3
- Level: Second
- Dimensions: 16.8 x 11.3
Bedroom 4
- Level: Second
- Dimensions: 13.5 x 11.3
Breakfast
- Level: Main
- Dimensions: 14.6 x 9.9
Dining room
- Level: Main
- Dimensions: 15.1 x 12.6
Family room
- Level: Main
- Dimensions: 18.5 x 11
Kitchen
- Level: Main
- Dimensions: 13.6 x 11
Living room
- Level: Main
- Dimensions: 18.9 x 11
Recreation
- Level: Lower
- Dimensions: 22.4 x 22.2
Heating
- Forced Air, Gas
Cooling
- Central Air
Features
- Central Vacuum
- Basement: Full,Partially Finished
- Has fireplace: Yes
Interior area
- Living area range: 2500-3000 null
Video & virtual tour
Property
Parking
- Total spaces: 6
- Parking features: Garage Door Opener
- Has garage: Yes
Features
- Stories: 2
- Pool features: None
Lot
- Size: 5,000 Square Feet
Details
- Parcel number: 043900031
Construction
Type & style
- Home type: SingleFamily
- Property subtype: Single Family Residence
Materials
- Brick, Other
- Foundation: Poured Concrete
- Roof: Asphalt Shingle
Utilities & green energy
- Sewer: Sewer
Community & HOA
Location
- Region: Ottawa
Financial & listing details
- Annual tax amount: C$6,012
- Date on market: 7/21/2026
RIGHT AT HOME REALTY
RIGHT AT HOME REALTY
By pressing Contact Agent, you agree that the real estate professional identified above may call/text you about your search, which may involve use of automated means and pre-recorded/artificial voices. You don't need to consent as a condition of buying any property, goods, or services. Message/data rates may apply. You also agree to our Terms of Use. Zillow does not endorse any real estate professionals. We may share information about your recent and future site activity with your agent to help them understand what you're looking for in a home.
Price history
Price history is unavailable.
Public tax history
Tax history is unavailable.
Climate risks
Neighborhood: Orléans
Nearby schools
GreatSchools rating
No schools nearby
We couldn't find any schools near this home.
- C$1,300,0004 bd4 ba-- sqft6192 Ravine Way, Ottawa, ON K1C2W4For Sale

- C$--4 bd3 ba-- sqft818 Acadian Gdns, Ottawa, ON K1C2V6Off Market
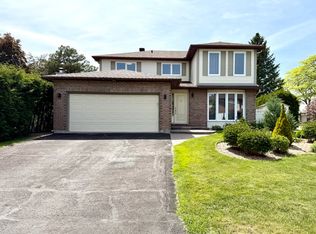
- C$799,9003 bd2 ba-- sqft892 Beauchamp Ave, Ottawa, ON K1C3A8For Sale
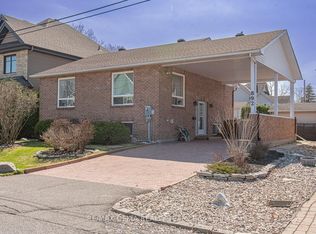
- C$--4 bd3 ba-- sqft1000 Buckskin Way #ON, Ottawa, ON K1C2Y6Off Market
- C$2,788,0004 bd4 ba-- sqft6373 Radisson Way, Ottawa, ON K1C2Z9For Sale
- C$665,0004 bd3 ba-- sqft6382 Saint Louis Dr, Ottawa, ON K1C2Y1For Sale
- C$569,9003 bd2 ba-- sqft1091 Saint Lucia Pl, Ottawa, ON K1C2G4For Sale
- C$--3 bd2 ba-- sqft6343 Long Bow Gate, Ottawa, ON K1C2P3Off Market
Similar homes
- C$899,9005 bd2 ba-- sqft6958 Notre Dame St, Ottawa, ON K1C 1H7For Sale
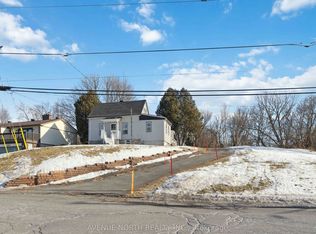 MLS ID #X13568176, AVENUE NORTH REALTY INC.. TRREB
 - C$819,9004 bd3 ba-- sqft1568 Sunview Dr, Ottawa, ON K1C 5A3For Sale
 MLS ID #X13588330, ONE PERCENT REALTY LTD.. TRREB
 - C$895,0004 bd4 ba-- sqft6803 Barsona Pl, Ottawa, ON K1C 1J2For Sale
 MLS ID #X13541472, AVENUE NORTH REALTY INC.. TRREB
 - C$799,9004 bd3 ba-- sqft6117 Silverbirch St, Ottawa, ON K1W 1C4For Sale
 MLS ID #X13577830, RE/MAX HALLMARK REALTY GROUP. TRREB
 - C$999,9994 bd4 ba-- sqft1354 Gaultois Ave, Ottawa, ON K1C 3G6For SaleMLS ID #X13148620, RE/MAX HALLMARK REALTY GROUP. TRREB
- C$709,9004 bd3 ba-- sqft1084 Saint Germain Cres, Ottawa, ON K1C 2L8For SaleMLS ID #X13526066, RE/MAX HALLMARK REALTY GROUP. TRREB
- C$739,9004 bd3 ba-- sqft1879 Leclair Cres, Ottawa, ON K1E 3S1For SaleMLS ID #X13586280, BENNETT PROPERTY SHOP REALTY. TRREB
- C$724,9004 bd3 ba-- sqft6126 Vineyard Dr, Ottawa, ON K1C 2N6For SaleMLS ID #X13543332, RE/MAX HALLMARK EXCELLENCE GROUP REALTY. TRREB
- C$779,9004 bd3 ba-- sqft1646 Grey Nuns Dr, Ottawa, ON K1C 1T7For SaleMLS ID #X13521978, ROYAL LEPAGE INTEGRITY REALTY. TRREB
- C$699,0004 bd2 ba-- sqft6268 Steamer Ln, Ottawa, ON K1C 1C9For SaleMLS ID #X13574302, OTTAWA PROPERTY SHOP REALTY INC.. TRREB
- C$799,9003 bd2 ba-- sqft892 Beauchamp Ave, Ottawa, ON K1C 3A8For SaleMLS ID #X13037522, RE/MAX DELTA REALTY TEAM. TRREB
- C$650,0004 bd4 ba-- sqft5962 Pineglade Cres, Ottawa, ON K1W 1G7For SaleMLS ID #X13581672, RANGOLI CITYWIDE REALTY INC. TRREB
- C$689,0005 bd2 ba-- sqft1385 Chartrand Ave, Ottawa, ON K1E 1H9For SaleMLS ID #X13581772, RIGHT AT HOME REALTY. TRREB
- C$985,0005 bd4 ba-- sqft6072 Longleaf Dr, Ottawa, ON K1W 1G4For SaleMLS ID #X13241272, REMAX BOARDWALK REALTY. TRREB
- C$639,9003 bd2 ba-- sqft6398 Glen Knolls Dr, Ottawa, ON K1C 2X2For SaleMLS ID #X13548382, RE/MAX HALLMARK REALTY GROUP. TRREB
- C$1,300,0004 bd4 ba-- sqft6192 Ravine Way, Ottawa, ON K1C 2W4For SaleMLS ID #X13130864, RED MOOSE REALTY INC.. TRREB
- C$665,0004 bd3 ba-- sqft6382 Saint Louis Dr, Ottawa, ON K1C 2Y1For SaleMLS ID #X13482714, RE/MAX HALLMARK REALTY GROUP. TRREB
- C$569,9003 bd2 ba-- sqft1091 Saint Lucia Pl, Ottawa, ON K1C 2G4For SaleMLS ID #X13566816, RE/MAX DELTA REALTY TEAM. TRREB
- C$974,9006 bd4 ba-- sqft1674 Sansonnet St S, Ottawa, ON K1C 5Y6For SaleMLS ID #X13207140, RE/MAX HALLMARK PILON GROUP REALTY. TRREB
- C$599,9003 bd2 ba-- sqft841 Balsam Dr, Ottawa, ON K1E 1B8For SaleMLS ID #X13580710, RE/MAX DELTA REALTY TEAM. TRREB
