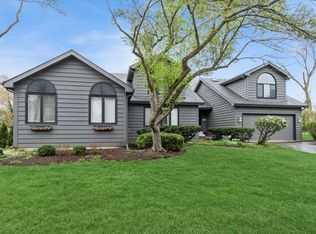
Incredible Green Trails home perched on a premier cul-de-sac lot overlooking the park, pond, and scenic walking trails in one of the area's most sought-after locations with acclaimed Naperville schools! This truly special residence offers an exceptional combination of space, updates, and breathtaking surroundings. Featuring six spacious second-floor bedrooms and four full baths, the home is designed for both comfortable everyday living and effortless entertaining. Step inside to a dramatic curved staircase in the grand foyer, setting the tone for the impressive first-floor layout. Elegant formal living and dining rooms provide timeless charm, while the private first-floor office with custom built-in bookshelves creates the perfect work-from-home space. The cozy yet expansive family room is filled with natural light from walls of windows and features a fireplace along with a bar setup for entertaining. At the heart of the home is the beautifully updated chef's kitchen, renovated approximately eight years ago and thoughtfully designed with high-end appliances, a butcher block center island, walk-in pantry, and exceptional prep and gathering space. The adjoining light-filled four-season room offers stunning views and the perfect place to relax year-round. A large mudroom adds incredible everyday functionality. The fully finished basement has also been completely updated with high-end vinyl flooring, an open-concept design, sleek bar area complete with sink and beverage fridge, full bath, abundant sunlight, and an enormous storage area. Additional updates include dual-zone HVAC replaced in 2022, water heater (2021), dishwasher (2024), and roof approximately 10 years old. The oversized 3-car garage completes this incredible offering. Perfectly positioned across from the park with picturesque pond views from the kitchen sink, this exceptional Green Trails home offers luxury living in an unbeatable setting!
Contingent
$1,349,000
6191 Shorewood Ct, Lisle, IL 60532
6beds
7,079sqft
:
Get pre-qualified$8,970/mo
Single Family Residence
Built in 1985
0.34 Acres Lot
$-- Zestimate®
$191/sqft
$-- HOA
What's special
Six spacious second-floor bedroomsWalk-in pantryButcher block center islandPremier cul-de-sac lotBar setup for entertainingLarge mudroom
- --
- on Zillow |
- 247
- views |
- 1
- save |
Zillow last checked:
Listing updated:
Listed by:
Bridget Salela 630-220-0857,
Coldwell Banker Realty,
Walter Burrell 630-514-2237,
Coldwell Banker Realty
Source: MRED as distributed by MLS GRID,MLS#: 12633122
Facts & features
Interior
Bedrooms & bathrooms
- Bedrooms: 6
- Bathrooms: 6
- Full bathrooms: 5
- 1/2 bathrooms: 1
Rooms
- Room types: Bedroom 5, Foyer, Sun Room, Office, Recreation Room, Family Room, Bedroom 6
Primary bedroom
- Features: Flooring (Carpet), Bathroom (Full)
- Level: Second
- Area: 500 Square Feet
- Dimensions: 25X20
Bedroom 2
- Features: Flooring (Carpet)
- Level: Second
- Area: 255 Square Feet
- Dimensions: 15X17
Bedroom 3
- Features: Flooring (Carpet)
- Level: Second
- Area: 195 Square Feet
- Dimensions: 13X15
Bedroom 4
- Features: Flooring (Carpet)
- Level: Second
- Area: 180 Square Feet
- Dimensions: 12X15
Bedroom 5
- Features: Flooring (Hardwood)
- Level: Second
- Area: 208 Square Feet
- Dimensions: 16X13
Bedroom 6
- Features: Flooring (Carpet)
- Level: Second
- Area: 144 Square Feet
- Dimensions: 12X12
Dining room
- Features: Flooring (Marble)
- Level: Main
- Area: 208 Square Feet
- Dimensions: 16X13
Family room
- Features: Flooring (Carpet)
- Level: Main
- Area: 532 Square Feet
- Dimensions: 19X28
Other
- Features: Flooring (Luxury Vinyl)
- Level: Basement
- Area: 468 Square Feet
- Dimensions: 13X36
Foyer
- Level: Main
- Area: 340 Square Feet
- Dimensions: 20X17
Kitchen
- Features: Kitchen (Eating Area-Breakfast Bar, Eating Area-Table Space, Island, Pantry-Walk-in, Custom Cabinetry, Granite Counters, Updated Kitchen), Flooring (Hardwood)
- Level: Main
- Area: 551 Square Feet
- Dimensions: 29X19
Laundry
- Features: Flooring (Tile)
- Level: Main
- Area: 150 Square Feet
- Dimensions: 10X15
Living room
- Features: Flooring (Carpet)
- Level: Main
- Area: 270 Square Feet
- Dimensions: 15X18
Office
- Features: Flooring (Carpet)
- Level: Main
- Area: 195 Square Feet
- Dimensions: 15X13
Other
- Features: Flooring (Luxury Vinyl)
- Level: Basement
- Area: 812 Square Feet
- Dimensions: 14X58
Sun room
- Features: Flooring (Ceramic Tile)
- Level: Main
- Area: 208 Square Feet
- Dimensions: 13X16
Heating
- Natural Gas
Cooling
- Central Air
Appliances
- Included: Double Oven, Microwave, Dishwasher, Refrigerator, Washer, Dryer, Disposal
- Laundry: Main Level
Features
- Vaulted Ceiling(s), Dry Bar, Wet Bar, Built-in Features, Walk-In Closet(s), Bookcases
- Flooring: Hardwood
- Windows: Skylight(s)
- Basement: Finished,Egress Window,Rec/Family Area,Storage Space,Daylight,Full
- Number of fireplaces: 2
- Fireplace features: Gas Starter, Family Room, Master Bedroom
Interior area
- Total structure area: 9,911
- Total interior livable area: 7,079 sqft
- Finished area below ground: 1,600
Video & virtual tour
Property
Parking
- Total spaces: 3
- Parking features: Asphalt, Garage Door Opener, Yes, Garage Owned, Attached, Garage
- Attached garage spaces: 3
- Has uncovered spaces: Yes
Accessibility
- Accessibility features: No Disability Access
Features
- Stories: 2
- Patio & porch: Deck, Patio
Lot
- Size: 0.34 Acres
- Dimensions: 83x182x106x150
- Features: Corner Lot, Cul-De-Sac, Mature Trees
Details
- Parcel number: 0816402011
- Special conditions: None
- Other equipment: Intercom
Construction
Type & style
- Home type: SingleFamily
- Property subtype: Single Family Residence
Materials
- Brick, Cedar
Condition
- New construction: No
- Year built: 1985
Utilities & green energy
- Sewer: Public Sewer
- Water: Lake Michigan, Public
Community & HOA
Community
- Features: Park, Tennis Court(s), Lake, Sidewalks, Street Lights
- Subdivision: Green Trails
HOA
- Services included: None
Location
- Region: Lisle
Financial & listing details
- Price per square foot: $191/sqft
- Tax assessed value: $341,158
- Annual tax amount: $23,707
- Date on market: 5/29/2026
- Ownership: Fee Simple
Estimated market value
Not available
Estimated sales range
Not available
Not available
Price history
| Date | Event | Price |
|---|---|---|
| 5/9/2005 | Sold | $685,000+16.1%$97/sqft |
Source: Public Record Report a problem | ||
| 4/15/2002 | Sold | $590,000$83/sqft |
Source: Public Record Report a problem | ||
Public tax history
| Year | Property taxes | Tax assessment |
|---|---|---|
| 2024 | $23,708 +3.2% | $341,158 +9.6% |
| 2023 | $22,976 +0.3% | $311,360 |
| 2022 | $22,906 +2.9% | $311,360 +3.9% |
| 2021 | $22,259 +2.2% | $299,590 +1.8% |
| 2020 | $21,780 +2.8% | $294,200 +4.5% |
| 2019 | $21,183 -0.4% | $281,470 |
| 2018 | $21,266 +1.6% | $281,470 +3.5% |
| 2017 | $20,927 +1.5% | $271,980 +3.8% |
| 2016 | $20,613 +0.8% | $262,140 +6.2% |
| 2015 | $20,452 -2% | $246,860 |
| 2014 | $20,873 +1.5% | $246,860 -0.2% |
| 2013 | $20,555 +4.1% | $247,450 -3.7% |
| 2012 | $19,750 +2.7% | $257,090 -5.9% |
| 2011 | $19,237 +0.4% | $273,350 -6.2% |
| 2010 | $19,158 +2.4% | $291,520 -5% |
| 2009 | $18,711 +3.4% | $306,830 +1.4% |
| 2008 | $18,102 +4.9% | $302,590 +5.9% |
| 2007 | $17,248 +14.5% | $285,730 +17.9% |
| 2006 | $15,068 -4.8% | $242,260 -1.5% |
| 2005 | $15,835 -11.1% | $246,030 -8.4% |
| 2004 | $17,803 | $268,720 |
Find assessor info on the county website
Monthly payment
Est. payment
Payment breakdown
Explore the cost of this home by adjusting the details. Changes won't be saved.Climate risks
Neighborhood: Green Trails
Nearby schools
GreatSchools rating
- 8/10Steeple Run Elementary SchoolGrades: K-5Distance: 0.7 mi
- 8/10Kennedy Junior High SchoolGrades: 6-8Distance: 0.8 mi
- 9/10Naperville Central High SchoolGrades: 9-12Distance: 3 mi
Schools provided by the listing agent
- Elementary: Steeple Run Elementary School
- Middle: Kennedy Junior High School
- High: Naperville North High School
- District: 203
Source: MRED as distributed by MLS GRID. This data may not be complete. We recommend contacting the local school district to confirm school assignments for this home.
- $670,0004 bd3 ba3k sqft6189 Shorewood Ct, Lisle, IL 60532Sold

- $875,0005 bd4 ba3.2k sqft6181 Shorewood Ct, Lisle, IL 60532Sold
- $788,300-- bd2 ba3.3k sqft6198 Shorewood Ct, Lisle, IL 60532Off Market
- $913,600-- bd5 ba3.4k sqft6190 Shorewood Ct, Lisle, IL 60532Off Market
- $196,4001 bd1 ba793 sqft2370 Abbeywood Dr APT E, Lisle, IL 60532Off Market
- $990,400-- bd3 ba3.4k sqft6173 Shorewood Ct, Lisle, IL 60532Off Market
- $670,700-- bd2 ba1.5k sqft6182 Shorewood Ct, Lisle, IL 60532Off Market
- $187,6001 bd1 ba807 sqft2392 Abbeywood Dr APT A, Lisle, IL 60532Off Market
A local agent can set up tours, give advice and negotiate with sellers.
A local lender can help you make sure your offer is ready when you are.
Similar homes
- $1,377,5005 bd5 ba4.3k sqft2137 Scarlet Oak Ln, Lisle, IL 60532Price Change
 MLS ID #12680058, Oriana Van Someren, Compass. MRED as distributed by MLS GRID
 - $1,299,0005 bd6 ba4.2k sqft6730 S Madison St, Willowbrook, IL 60527New
 MLS ID #12717329, Linda Feinstein, ABR,AHWD,CRS,CSC,GRI,PSA,SFR,SRES, Compass. MRED as distributed by MLS GRID
 - $1,399,0005 bd5 ba4.8k sqft2S351 Chaucer Ct, Glen Ellyn, IL 60137Active
 MLS ID #12710004, Carrie Gammonley, @properties Christie's International Real Estate. MRED as distributed by MLS GRID
 - $799,9005 bd4 ba3.6k sqft1923 Hillside Ln, Lisle, IL 60532Active
 MLS ID #12688442, Lucy Matune, Baird & Warner. MRED as distributed by MLS GRID
 - $924,9004 bd3 ba3.5k sqft1196 Hobson Mill Dr, Naperville, IL 60540NewMLS ID #12714293, Mary Bremer, RE/MAX Suburban. MRED as distributed by MLS GRID
- $1,575,0005 bd5 ba3.9k sqft706 Wehrli Dr, Naperville, IL 60540NewMLS ID #12713511, Maria Mastrolonardo, CSC,E-PRO,PSA,SFR,SRES, RE/MAX of Naperville. MRED as distributed by MLS GRID
- $1,075,0006 bd5 ba4k sqft1891 Raes Creek Dr, Bolingbrook, IL 60490NewMLS ID #12715467, Sairavi Suribhotla, Keller Williams Infinity. MRED as distributed by MLS GRID
- $1,299,9004 bd5 ba4.4k sqft6904 Irish Ct, Darien, IL 60561ActiveMLS ID #12700370, Gabriela Chawla, Compass. MRED as distributed by MLS GRID
- $1,799,0005 bd6 ba6.3k sqft8S452 Bell Dr, Naperville, IL 60565ActiveMLS ID #12705627, ElizaBeth Schoonenberg, john greene, Realtor. MRED as distributed by MLS GRID
- $1,049,9006 bd5 ba5.5k sqft6722 Sweetbriar Ln, Darien, IL 60561Re-activatedMLS ID #12705683, Gabriela Chawla, Compass. MRED as distributed by MLS GRID
- $959,0006 bd5 ba3.7k sqft1108 Chadwick Ct, Aurora, IL 60502NewMLS ID #12715440, Nasimul Chowdhury, Keller Williams ONEChicago. MRED as distributed by MLS GRID
- $1,499,9008 bd7 ba6.8k sqft6421 Bentley Ave, Willowbrook, IL 60527ActiveMLS ID #12706967, Jacqueline Colando, Redfin Corporation. MRED as distributed by MLS GRID
- $1,199,0005 bd4 ba6.1k sqft392 Crestwood Ct, Wood Dale, IL 60191ActiveMLS ID #12711879, Muntie Leschewski, ABR,CNC,CSC,SFR, REMAX Legends. MRED as distributed by MLS GRID
- $1,075,0005 bd4 ba3.6k sqft376 Amy Ct, Glen Ellyn, IL 60137NewMLS ID #12703420, Nick Libert, ABR,CIPS,GREEN,MRP,PSA,RSPS, EXIT Strategy Realty. MRED as distributed by MLS GRID
- $1,099,0005 bd5 ba4.2k sqft16159 W Red Cloud Dr, Lockport, IL 60441NewMLS ID #12708510, Christine Wilczek, Realty Executives Elite. MRED as distributed by MLS GRID
- $1,195,0004 bd4 ba4.4k sqft304 Apple River Dr, Naperville, IL 60565ActiveMLS ID #12666906, Bucky Cross, Baird & Warner. MRED as distributed by MLS GRID
- $1,549,0007 bd6 ba5.2k sqft1948 Saddle Farm Ln, Naperville, IL 60564ActiveMLS ID #12701947, Anita Saggar, Best U.S. Realty. MRED as distributed by MLS GRID
- $1,179,0004 bd4 ba3.5k sqft707 Gary Ct, Wheaton, IL 60187ActiveMLS ID #12705979, Julie Schwager, @properties Christie's International Real Estate. MRED as distributed by MLS GRID
- $1,275,0005 bd5 ba4.7k sqft65 Regent Dr, Oak Brook, IL 60523ActiveMLS ID #12645579, Lina Shah, Coldwell Banker Realty. MRED as distributed by MLS GRID
- $1,950,0005 bd7 ba5.5k sqft434 W Benton Ave, Naperville, IL 60540ActiveMLS ID #12704844, Katie Minott, Jameson Sotheby's International Realty. MRED as distributed by MLS GRID
