Single-story home in Las Vegas offering exceptional value for both homeowners and investors. This 4 Bedroom 2.5 Bathroom property features a functional floor plan, spacious living areas, and abundant natural light throughout. The home sits on a generously sized lot with no HOA, providing flexibility for RV parking, additional storage, or future expansion. Ideal for first-time home buyers, rental property investors, or those seeking a primary residence, this home offers cash flow potential and long-term upside. Conveniently located near shopping, dining, schools, parks, and major freeway access, making daily commutes and lifestyle needs seamless.
Don’t miss this opportunity to own a Las Vegas investment property or affordable single-family home in a rapidly growing area. Schedule your private showing today.
Active under contract
$424,900
6196 E Owens Ave, Las Vegas, NV 89110
4beds
1,865sqft
:
Get pre-qualified$2,711/mo
Single Family Residence
Built in 1980
10,454 Square Feet Lot
$-- Zestimate®
$228/sqft
$-- HOA
What's special
Flexibility for rv parkingAdditional storageAbundant natural light throughoutFunctional floor planGenerously sized lot
- 91 days |
- 62 |
- 1 |
Likely to sell faster than
Zillow last checked:
Listing updated:
Listed by:
Lam Nguyen S.0200804 209-631-5268,
LPT Realty LLC
Source: LVR,MLS#: 2779119 Originating MLS: Greater Las Vegas Association of Realtors Inc
Originating MLS: Greater Las Vegas Association of Realtors IncFacts & features
Interior
Bedrooms & bathrooms
- Bedrooms: 4
- Bathrooms: 3
- Full bathrooms: 2
- 1/2 bathrooms: 1
Primary bedroom
- Description: Upstairs
- Dimensions: 17x15
Bedroom 2
- Description: Upstairs
- Dimensions: 11x10
Bedroom 3
- Description: Closet
- Dimensions: 9x13
Bedroom 4
- Description: Closet
- Dimensions: 10x9
Primary bathroom
- Description: Shower Only
- Dimensions: 5x9
Dining room
- Description: Dining Area
- Dimensions: 11x12
Family room
- Description: Surround Sound
- Dimensions: 20x11
Kitchen
- Description: Vaulted Ceiling
- Dimensions: 11x12
Living room
- Description: Entry Foyer
- Dimensions: 23x13
Heating
- Central, Gas
Cooling
- Central Air, Gas
Appliances
- Included: Built-In Gas Oven, Dryer, Gas Cooktop, Disposal, Gas Range, Gas Water Heater, Refrigerator, Water Heater, Washer
- Laundry: Gas Dryer Hookup, In Garage
Features
- None
- Flooring: Linoleum, Tile, Vinyl
- Windows: Double Pane Windows
- Number of fireplaces: 1
- Fireplace features: Family Room, Gas
Interior area
- Total structure area: 1,865
- Total interior livable area: 1,865 sqft
Video & virtual tour
Property
Parking
- Total spaces: 2
- Parking features: Attached, Exterior Access Door, Garage, Private, RV Potential, RV Access/Parking, Shelves, Storage
- Attached garage spaces: 2
Features
- Stories: 2
- Patio & porch: Covered, Patio
- Exterior features: Patio, Private Yard
- Fencing: Chain Link,Partial
- Has view: Yes
- View description: Mountain(s)
Lot
- Size: 10,454 Square Feet
- Features: < 1/4 Acre
Details
- Parcel number: 14022415050
- Zoning description: Single Family
- Horse amenities: None
Construction
Type & style
- Home type: SingleFamily
- Architectural style: Two Story
- Property subtype: Single Family Residence
- Attached to another structure: Yes
Materials
- Frame, Stucco
- Roof: Composition,Pitched,Shingle
Condition
- Resale
- Year built: 1980
Utilities & green energy
- Electric: Photovoltaics None
- Sewer: Public Sewer
- Water: Public
- Utilities for property: Underground Utilities
Green energy
- Energy efficient items: Windows
Community & HOA
Community
- Subdivision: Kingsridge
HOA
- Has HOA: No
- Amenities included: None
Location
- Region: Las Vegas
Financial & listing details
- Price per square foot: $228/sqft
- Tax assessed value: $181,300
- Annual tax amount: $1,405
- Date on market: 5/7/2026
- Listing agreement: Exclusive Right To Sell
- Listing terms: Cash,Conventional,FHA,VA Loan
- Ownership: Single Family Residential
Estimated market value
Not available
Estimated sales range
Not available
Not available
Price history
| Date | Event | Price |
|---|---|---|
| 6/8/2026 | Contingent | $424,900$228/sqft |
Source:  LVR #2779119 Report a problem LVR #2779119 Report a problem | ||
| 5/7/2026 | Listed for sale | $424,900+63.5%$228/sqft |
Source: LVR #2779119 Report a problem | ||
| 3/3/2005 | Sold | $259,800+79.2%$139/sqft |
Source: Public Record Report a problem | ||
| 4/17/2001 | Sold | $145,000+17.9%$78/sqft |
Source: Public Record Report a problem | ||
| 3/1/1999 | Sold | $123,000$66/sqft |
Source: Public Record Report a problem | ||
Public tax history
| Year | Property taxes | Tax assessment |
|---|---|---|
| 2026 | $1,408 +8% | $63,455 +0.8% |
| 2025 | $1,303 +7.9% | $62,937 -2.3% |
| 2024 | $1,207 +3% | $64,406 +15.2% |
| 2023 | $1,172 +8% | $55,909 +7.9% |
| 2022 | $1,086 +7.7% | $51,834 -0.5% |
| 2021 | $1,008 +6.8% | $52,087 +9.5% |
| 2020 | $944 +4.8% | $47,576 +4.4% |
| 2019 | $901 +6.9% | $45,583 |
| 2018 | $843 | $45,583 +2.3% |
| 2017 | $843 | $44,550 +9.9% |
| 2016 | $843 +0.3% | $40,536 +23.6% |
| 2015 | $840 +3.2% | $32,787 +20.2% |
| 2014 | $814 | $27,272 |
| 2013 | -- | $27,272 +5.6% |
| 2012 | -- | $25,836 -15.4% |
| 2011 | -- | $30,542 +17.5% |
| 2010 | -- | $25,985 -41.3% |
| 2009 | -- | $44,235 |
| 2008 | -- | $44,235 -39.7% |
| 2007 | -- | $73,374 +16.6% |
| 2006 | -- | $62,948 +42.2% |
| 2005 | -- | $44,254 +11.8% |
| 2004 | -- | $39,575 +1.4% |
| 2003 | -- | $39,032 +4.2% |
| 2002 | -- | $37,450 +10% |
| 2001 | -- | $34,060 |
Find assessor info on the county website
Monthly payment
Est. payment
Payment breakdown
Explore the cost of this home by adjusting the details. Changes won't be saved.Climate risks
Neighborhood: Sunrise Manor
Nearby schools
GreatSchools rating
- 5/10Mountain View Elementary SchoolGrades: PK-5Distance: 1 mi
- 2/10Dr. William (Bob) H Bailey Middle SchoolGrades: 6-8Distance: 1.3 mi
- 2/10Sunrise Mountain High SchoolGrades: 9-12Distance: 1.5 mi
Schools provided by the listing agent
- Elementary: Mountain View,Mountain View
- Middle: Bailey Dr William(Bob)H
- High: Sunrise Mountain School
Source: LVR. This data may not be complete. We recommend contacting the local school district to confirm school assignments for this home.
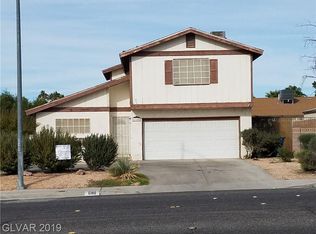
- $400,6003 bd3 ba1.8k sqft6180 E Owens Ave, Las Vegas, NV 89110Off Market
- $411,8004 bd2 ba1.5k sqft6212 E Owens Ave, Las Vegas, NV 89110Off Market
- $391,8003 bd3 ba1.8k sqft6195 Brynhurst Dr, Las Vegas, NV 89156Off Market

- $395,0003 bd2 ba1.6k sqft6183 Brynhurst Dr, Las Vegas, NV 89156Sold
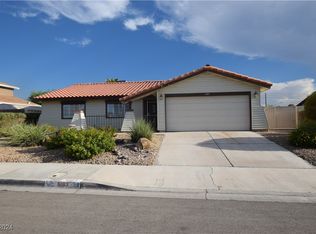
- $353,5003 bd2 ba1.4k sqft6207 Brynhurst Dr, Las Vegas, NV 89156Off Market
- $398,7004 bd2 ba1.5k sqft6171 Brynhurst Dr, Las Vegas, NV 89156Off Market
- $403,0003 bd2 ba1.4k sqft6164 E Owens Ave, Las Vegas, NV 89110Off Market
- $446,5003 bd2 ba2k sqft6228 E Owens Ave, Sunrise Manor, NV 89110Off Market
A local agent can set up tours, give advice and negotiate with sellers.
Similar homes
- $465,0004 bd3 ba2.4k sqft1554 Mount Hood St, Las Vegas, NV 89110For Sale
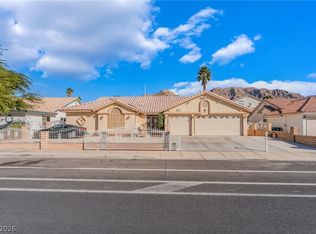 MLS ID #2790728, Javier M. Mendez, LPT Realty, LLC. LVR
 - $419,0004 bd2 ba1.8k sqft904 Rockaway St, Las Vegas, NV 89145For Sale
 MLS ID #2806219, Yuan Liu, Leading Vegas Realty. LVR
 - $369,0003 bd2 ba1.4k sqft4421 Ash Ave, Las Vegas, NV 89110For Sale
 MLS ID #2795282, Connie Muy, Realty ONE Group, Inc. LVR
 - $415,0004 bd3 ba1.7k sqft203 Earl St, Las Vegas, NV 89101For Sale
 MLS ID #2785653, Miguel Lopez, Signature Real Estate Group. LVR
 - $430,0004 bd3 ba2.2k sqft899 Monika Way, Las Vegas, NV 89119For SaleMLS ID #2791504, Joie A. Jones, LPT Realty, LLC. LVR
- $399,9993 bd2 ba1.8k sqft2749 Long Ct, Winchester, NV 89121For SaleMLS ID #2803520, Daniel Lemieux, Barber Realty. LVR
- $340,0003 bd2 ba1.2k sqft55 N Christy Ln, Las Vegas, NV 89110For SaleMLS ID #2789766, Ryan Williams, LPT Realty LLC. LVR
- $420,0004 bd3 ba2.3k sqft4013 Elkridge Dr, Las Vegas, NV 89129For SaleMLS ID #2804391, Julia A. Grambo, More Realty Incorporated. LVR
- $419,9003 bd3 ba1.5k sqft650 Ribbon Grass Ave, Las Vegas, NV 89183For SaleMLS ID #2806665, Steven M. Lambiris, Local Realty. LVR
- $395,0003 bd2 ba1.4k sqft6237 Carmen Blvd, Las Vegas, NV 89108For SaleMLS ID #2804085, Tina M. Autry, LPT Realty LLC. LVR
- $379,9003 bd2 ba1.6k sqft5101 Sun Valley Dr, Las Vegas, NV 89122For SaleMLS ID #2804132, Steven M. Lambiris, Local Realty. LVR
- $334,9003 bd2 ba1.5k sqft5997 Castlemont Ave, Las Vegas, NV 89156For SaleMLS ID #2799241, Flor Lazo, City National Properties. LVR
- $399,9004 bd2 ba1.2k sqft4792 Rita Dr, Las Vegas, NV 89121For SaleMLS ID #2791232, Valerie A. Prospero, BHHS Nevada Properties. LVR
- $400,0003 bd2 ba1.6k sqft3711 Daisy Field Dr, North Las Vegas, NV 89032For SaleMLS ID #2805430, Oscar A. Castaneda, Realty of America LLC. LVR
- $394,0006 bd2 ba1.8k sqft2843 Flower Ave, North Las Vegas, NV 89030For SaleMLS ID #2788205, Claudia Morales, Epique Realty. LVR
- $385,0004 bd2 ba1.7k sqft2990 Ferndale St, Las Vegas, NV 89121For SaleMLS ID #2788561, Nora E. Aguirre, Epique Realty. LVR
- $427,5004 bd2 ba1.8k sqft4511 Alpine Pl, Las Vegas, NV 89107For SaleMLS ID #2792724, Robert A. Webb, Toro Realty. LVR
- $395,0004 bd2 ba1.3k sqft408 Engel Ave, Henderson, NV 89011For SaleMLS ID #2805034, Brandy J. White Elk, Innovative Real Estate Strateg. LVR
- $365,0003 bd2 ba1.4k sqft2905 Brady Ave, Las Vegas, NV 89101For SaleMLS ID #2785296, Rebecca L. Ewing, Signature Real Estate Group. LVR
- $395,0004 bd2 ba1.7k sqft1325 E Oakey Blvd, Las Vegas, NV 89104For SaleMLS ID #2772426, Paola Almaraz, Realty ONE Group, Inc. LVR
