Nestled in a serene setting of Pennsville TWP, this charming 4-bedroom, 2.5-bathroom Cape Cod-style home offers a perfect blend of comfort and functionality. Built in 1970, this well-maintained residence features four spacious bedrooms and two and a half bathrooms, making it an ideal retreat for those seeking a cozy yet functional living space. Step inside to discover a warm and inviting interior, highlighted by plush carpeting and luxury vinyl plank and wood flooring that seamlessly combine style and durability. The heart of the home is the family room, conveniently located off the kitchen, where gatherings can be enjoyed around the cozy gas fireplace. The kitchen is equipped with essential appliances, including an electric oven/range, refrigerator, dishwasher, washer, and dryer, making daily tasks a breeze. The primary bath offers a private sanctuary, while the additional bathrooms provide ample space for everyone's needs. Outside, the property boasts a generous 0.51-acre lot, complete with an above-ground pool (negotiable to stay) that invites relaxation and fun during warm summer days. A shed provides extra storage for outdoor equipment, keeping your space organized and clutter-free. The attached garage accommodates two vehicles and an interior entrance, with additional driveway space for guests. The allure of this home extends beyond its walls. Located near the picturesque Delaware River, residents can enjoy the beauty of nature right at their doorstep. Close to Riverview Beach Park for lovely evening strolls, Local schools are known for their commitment to education, providing a nurturing environment for learning and growth. Public services in the area are readily accessible, ensuring convenience for all residents. Whether you're exploring the nearby trails, enjoying a day by the river, or participating in community events, this neighborhood fosters a sense of belonging and connection. This delightful home is not just a place to live; it's a place to create lasting memories. Experience the perfect blend of comfort, community, and convenience in this inviting residence.
Under contract
$355,000
62 Benson Ave, Pennsville, NJ 08070
4beds
2,328sqft
:
Get pre-qualified$2,938/mo
Single Family Residence
Built in 1970
0.51 Acres Lot
$358,500 Zestimate®
$152/sqft
$-- HOA
What's special
Cozy gas fireplaceFour spacious bedroomsPlush carpetingWarm and inviting interior
- 54 days |
- 86 |
- 1 |
Likely to sell faster than
Zillow last checked:
Listing updated:
Listed by:
Richard Clarke 856-469-9200,
Fathom Realty NJ, LLC
Source: Bright MLS,MLS#: NJSA2018986
Facts & features
Interior
Bedrooms & bathrooms
- Bedrooms: 4
- Bathrooms: 3
- Full bathrooms: 2
- 1/2 bathrooms: 1
- Main level bathrooms: 1
- Main level bedrooms: 1
Heating
- Forced Air, Natural Gas
Cooling
- Central Air, Electric
Appliances
- Included: Dishwasher, Dryer, Oven/Range - Electric, Refrigerator, Electric Water Heater
- Laundry: Has Laundry
Features
- Ceiling Fan(s), Dining Area, Family Room Off Kitchen, Primary Bath(s)
- Flooring: Carpet, Luxury Vinyl
- Has basement: No
- Number of fireplaces: 1
- Fireplace features: Gas/Propane
Interior area
- Total structure area: 2,328
- Total interior livable area: 2,328 sqft
- Finished area above ground: 2,328
Video & virtual tour
Property
Parking
- Total spaces: 6
- Parking features: Storage, Garage Door Opener, Inside Entrance, Attached, Driveway
- Attached garage spaces: 2
- Uncovered spaces: 4
Accessibility
- Accessibility features: 2+ Access Exits
Features
- Levels: One and One Half
- Stories: 1.5
- Has private pool: Yes
- Pool features: Above Ground, Private
- Waterfront features: River
- Body of water: Delaware River
Lot
- Size: 0.51 Acres
- Dimensions: 181 x 123
Details
- Additional structures: Above Grade
- Parcel number: 090120600030
- Zoning: RESIDENTIAL
- Special conditions: Standard
- Other equipment: Intercom
Construction
Type & style
- Home type: SingleFamily
- Architectural style: Cape Cod
- Property subtype: Single Family Residence
Materials
- Block, Brick Veneer, Combination, Frame, Mixed
- Foundation: Block
- Roof: Architectural Shingle
Condition
- Good
- New construction: No
- Year built: 1970
Utilities & green energy
- Electric: 150 Amps
- Sewer: Public Sewer
- Water: Public
- Utilities for property: Cable Connected, Natural Gas Available
Community & HOA
Community
- Subdivision: None Available
HOA
- Has HOA: No
Location
- Region: Pennsville
- Municipality: PENNSVILLE TWP
Financial & listing details
- Price per square foot: $152/sqft
- Tax assessed value: $206,800
- Annual tax amount: $10,751
- Date on market: 6/1/2026
- Listing agreement: Exclusive Right To Sell
- Listing terms: Conventional,FHA 203(b),USDA Loan
- Inclusions: All Appliances, Stove / Range, Refrigerator
- Exclusions: Seller's Personal Property
- Ownership: Fee Simple
Estimated market value
$358,500
$341,000 - $376,000
$3,198/mo
Price history
| Date | Event | Price |
|---|---|---|
| 6/16/2026 | Contingent | $355,000$152/sqft |
Source:  Bright MLS #NJSA2018986 Report a problem Bright MLS #NJSA2018986 Report a problem | ||
| 6/1/2026 | Listed for sale | $355,000+106.4%$152/sqft |
Source: Bright MLS #NJSA2018986 Report a problem | ||
| 12/11/2020 | Sold | $172,000-6.5%$74/sqft |
Source: EXIT Realty solds #-8001209170369950336 Report a problem | ||
| 10/15/2020 | Price change | $184,000+2.8%$79/sqft |
Source: Pino Agency-Pennsville #NJSA136768 Report a problem | ||
| 9/29/2020 | Pending sale | $179,000$77/sqft |
Source: Pino Agency-Pennsville #NJSA136768 Report a problem | ||
| 9/29/2020 | Listed for sale | $179,000$77/sqft |
Source: Pino Agency-Pennsville #NJSA136768 Report a problem | ||
| 8/14/2020 | Listing removed | $179,000$77/sqft |
Source: Pino Agency-Pennsville #NJSA136768 Report a problem | ||
| 7/21/2020 | Price change | $179,000-2.7%$77/sqft |
Source: Pino Agency-Pennsville #NJSA136768 Report a problem | ||
| 1/31/2020 | Price change | $184,000-1.1%$79/sqft |
Source: Pino Agency-Pennsville #NJSA136768 Report a problem | ||
| 1/18/2020 | Price change | $186,000-1.1%$80/sqft |
Source: Pino Agency-Pennsville #NJSA136768 Report a problem | ||
| 1/10/2020 | Price change | $188,000-1.1%$81/sqft |
Source: Pino Agency-Pennsville #NJSA136768 Report a problem | ||
| 12/27/2019 | Listed for sale | $190,000+1.6%$82/sqft |
Source: Pino Agency-Pennsville #NJSA136768 Report a problem | ||
| 7/14/2017 | Sold | $187,000+0.1%$80/sqft |
Source: Public Record Report a problem | ||
| 4/26/2017 | Price change | $186,900-2.7%$80/sqft |
Source: Pino Agency-Pennsville #6947349 Report a problem | ||
| 3/20/2017 | Price change | $192,000-3.7%$82/sqft |
Source: Pino Agency-Pennsville #6947314 Report a problem | ||
| 2/11/2017 | Price change | $199,400-0.3%$86/sqft |
Source: CENTURY 21 Rauh & Johns #6859507 Report a problem | ||
| 9/15/2016 | Listed for sale | $199,900-20%$86/sqft |
Source: CENTURY 21 Rauh & Johns #6859507 Report a problem | ||
| 5/29/2016 | Listing removed | $249,900$107/sqft |
Source: Owner Report a problem | ||
| 12/13/2015 | Listed for sale | $249,9000%$107/sqft |
Source: Owner Report a problem | ||
| 6/3/2005 | Sold | $250,000+48.8%$107/sqft |
Source: Public Record Report a problem | ||
| 4/2/1996 | Sold | $168,000$72/sqft |
Source: Public Record Report a problem | ||
Public tax history
| Year | Property taxes | Tax assessment |
|---|---|---|
| 2025 | $10,543 | $206,800 |
| 2024 | $10,543 +3.9% | $206,800 |
| 2023 | $10,150 +6.2% | $206,800 |
| 2022 | $9,560 +3.1% | $206,800 |
| 2021 | $9,271 +5.2% | $206,800 |
| 2020 | $8,812 +4.1% | $206,800 |
| 2019 | $8,462 | $206,800 +0.4% |
| 2018 | $8,462 +3.7% | $206,000 -19% |
| 2017 | $8,164 -7.8% | $254,400 |
| 2016 | $8,853 +2.7% | $254,400 |
| 2015 | $8,617 +0.7% | $254,400 |
| 2014 | $8,561 +3% | $254,400 |
| 2013 | $8,314 +5.6% | $254,400 |
| 2012 | $7,876 +1.7% | $254,400 |
| 2011 | $7,746 +13.9% | $254,400 |
| 2010 | $6,802 +2.3% | $254,400 +67.1% |
| 2009 | $6,651 | $152,200 |
| 2008 | -- | $152,200 |
| 2007 | -- | $152,200 |
| 2006 | -- | $152,200 |
| 2005 | -- | $152,200 |
| 2004 | -- | $152,200 |
| 2003 | -- | $152,200 |
| 2002 | -- | $152,200 |
| 2001 | -- | $152,200 |
Find assessor info on the county website
Monthly payment
Est. payment
Payment breakdown
Explore the cost of this home by adjusting the details. Changes won't be saved.Climate risks
Neighborhood: 08070
Nearby schools
GreatSchools rating
- 4/10Central Park Elementary SchoolGrades: K-3Distance: 0.6 mi
- 4/10Pennsville Middle SchoolGrades: 6-8Distance: 1.5 mi
- 3/10Pennsville Memorial High SchoolGrades: 9-12Distance: 1.4 mi
Schools provided by the listing agent
- District: Pennsville Township Public Schools
Source: Bright MLS. This data may not be complete. We recommend contacting the local school district to confirm school assignments for this home.
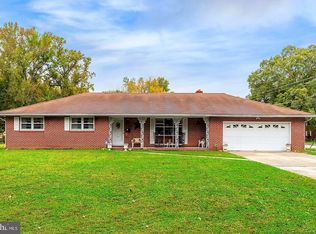
- $329,2004 bd2 ba1.7k sqft60 Benson Ave, Pennsville, NJ 08070Off Market
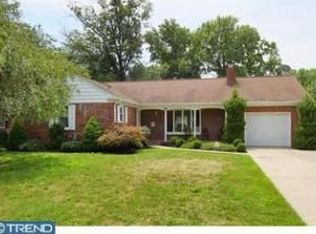
- $300,0003 bd2 ba1.8k sqft61 Benson Ave, Pennsville, NJ 08070Sold
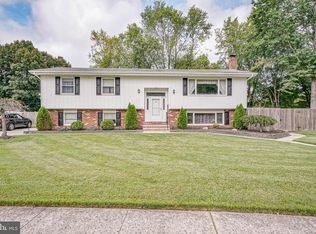
- $290,9002 bd2 ba1.4k sqft59 Benson Ave, Pennsville, NJ 08070Off Market
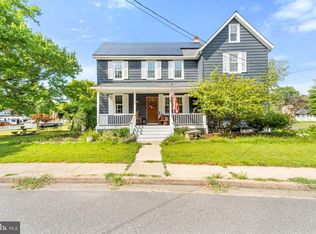
- $462,200-- bd-- ba3k sqft235 N River Dr, Pennsville, NJ 08070Off Market
- $516,2005 bd4 ba3k sqft231 N River Dr, Pennsville, NJ 08070Off Market
- $395,0003 bd2 ba1.7k sqft227 N River Dr, Pennsville, NJ 08070Off Market
- $319,200-- bd-- ba1.8k sqft55 Benson Ave, Pennsville, NJ 08070Off Market
- $357,3003 bd3 ba2.2k sqft244 N River Dr, Pennsville, NJ 08070Off Market
A local agent can set up tours, give advice and negotiate with sellers.
Similar homes
- $330,0003 bd2 ba2k sqft132 Dartmouth Rd, Pennsville, NJ 08070For Sale

 MLS ID #NJSA2019328, Carol Smith, Mahoney Realty Pennsville, LLC. Bright MLS
 - $398,5004 bd2 ba2.5k sqft27 K Dr, Pennsville, NJ 08070For Sale
 MLS ID #NJSA2018592, Donna Belanger, Mahoney Realty Pennsville, LLC. Bright MLS
 - $420,0005 bd4 ba3k sqft94 E Pittsfield St, Pennsville, NJ 08070For Sale
 MLS ID #NJSA2019446, Joshua Behr, Keller Williams Realty - Washington Township. Bright MLS
 - $499,9003 bd2 ba2.7k sqft197 N River Dr, Pennsville, NJ 08070For Sale
 MLS ID #NJSA2019438, Beverly A. Lewis, RE/MAX Preferred - Mullica Hill. Bright MLS
 - $325,0003 bd2 ba1.9k sqft142 Casimir Dr, New Castle, DE 19720For SaleMLS ID #DENC2106150, Carol Quattrociocchi, EXP Realty, LLC. Bright MLS
- $284,9003 bd2 ba1.3k sqft94 Highland Ave, Pennsville, NJ 08070For SaleMLS ID #NJSA2019492, Patrick Gorman, Keller Williams - Main Street. Bright MLS
- $400,0004 bd3 ba1.7k sqft155 Casimir Dr, New Castle, DE 19720For SaleMLS ID #DENC2101008, Maria Georgalas, Long & Foster Real Estate, Inc.. Bright MLS
- $379,9004 bd2 ba1.9k sqft177 Rhythm Ct, Newark, DE 19713For SaleMLS ID #DENC2107642, Grace Casella, Crown Homes Real Estate. Bright MLS
- $375,0004 bd3 ba2k sqft1745 Larkin Rd, Upper Chichester, PA 19061For SaleMLS ID #PADE2119278, Lauren Bondrowski, CG Realty, LLC. Bright MLS
- $345,0003 bd1 ba2.1k sqft507 Farwell Rd, Wilmington, DE 19804For SaleMLS ID #DENC2103810, Jazmin Montalvo, Keller Williams Realty Wilmington. Bright MLS
- $405,0004 bd2 ba1.9k sqft137 Woodshade Dr, Newark, DE 19702For SaleMLS ID #DENC2106224, William Sladek, Redfin Corporation. Bright MLS
- $389,9953 bd3 ba1.1k sqft127 N Katrin Cir, New Castle, DE 19720For SaleMLS ID #DENC2105676, Elmar Ashman, Redfin Corporation. Bright MLS
- $500,0003 bd2 ba1.9k sqft820 Bezel Rd, Wilmington, DE 19803For SaleMLS ID #DENC2107542, Alan Reburn, BHHS Fox & Roach-Kennett Sq. Bright MLS
- $315,0003 bd1 ba1.7k sqft103 Memorial Dr, New Castle, DE 19720For SaleMLS ID #DENC2103640, Michael Haritos, EXP Realty, LLC. Bright MLS
- $345,0003 bd2 ba1.9k sqft195 Us Route 130, Pedricktown, NJ 08067For SaleMLS ID #NJSA2016730, Maureen Fusco, Keller Williams Hometown. Bright MLS
- $349,9003 bd1 ba1.6k sqft1 Noble Ln, Newark, DE 19713For SaleMLS ID #DENC2106528, Supreme Maxwell, Crown Homes Real Estate. Bright MLS
- $499,0004 bd3 ba2.4k sqft123 Stuyvesant Ave, New Castle, DE 19720For SaleMLS ID #DENC2106006, Corey Harris, Crown Homes Real Estate. Bright MLS
- $385,0004 bd2 ba1.8k sqft2702 Pecksniff Rd, Wilmington, DE 19808For SaleMLS ID #DENC2106600, Christopher Lougheed, RE/MAX Point Realty. Bright MLS
- $450,0003 bd2 ba1.9k sqft820 Kiamensi Rd, Wilmington, DE 19804For SaleMLS ID #DENC2104386, Dawn Stewart, Berkshire Hathaway HomeServices PenFed Realty - OP. Bright MLS
- $370,0003 bd2 ba1.4k sqft2433 Owen Dr, Wilmington, DE 19808For SaleMLS ID #DENC2107354, Corey Harris, Crown Homes Real Estate. Bright MLS
