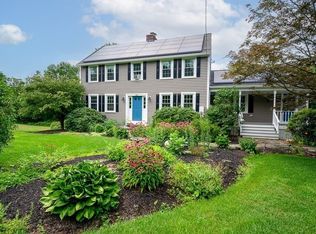
Welcome to Nature’s Edge Retreat. A truly special home where turnkey living, thoughtful design, and the beauty of nature come together at the end of a peaceful cul-de-sac. This is not your average raised ranch. A thoughtfully designed 2006 addition created an exceptional floor plan with the space and versatility today’s families are looking for. Step inside to a welcoming open-concept layout featuring a beautiful fireplaced living room. The heart of the home is the updated kitchen, featuring rich cherry cabinetry, stone countertops, custom-built storage, and a layout designed for both everyday living and entertaining. From the kitchen, step outside onto an oversized composite deck, or access the deck directly from the spectacular primary suite, creating your own private outdoor escape. The primary suite is truly a retreat of its own, featuring a supersized walk-in closet and a spacious private bath with an oversized tiled shower and custom cabinetry. Outside, the professionally landscaped property offers a premium setting with irrigation and a peaceful backdrop that is hard to duplicate. Hodges walking trails and conservation land sit directly behind the property, creating your very own private sanctuary where nature is literally at your doorstep. The finished lower level adds even more living space, including a fantastic media/family room where everyone can gather, relax, and enjoy movie nights. A walk-out basement, dedicated workshop, 2.5 baths, and an attached one-car garage under the home add convenience and versatility. And then there are the features that make this home exceptionally appealing: OWNED SOLAR PANELS, with the current owner reporting no electric bill; Anderson windows; central air; central vacuum; Gutter guards; hardwood flooring; extensive custom cabinetry; cedar closet, and abundant storage. Everywhere you look, this home reflects thoughtful improvements and pride of ownership. Turnkey. Tranquil. Exceptionally designed. Surrounded by nature. This is where coming home feels like getting away. This is a must-see property. Don’t miss the opportunity to make this extraordinary retreat your own!
Pending
$579,900
62 Church St, Oxford, MA 01540
3beds
2,300sqft
Single Family Residence
Built in 1973
0.55 Acres Lot
$582,500 Zestimate®
$252/sqft
$-- HOA
What's special
Oversized tiled showerOversized composite deckAttached one-car garageOpen-concept layoutUpdated kitchenFinished lower levelWalk-out basement
- 20 days
- 139
- 0
Zillow last checked:
Listing updated:
Listed by:
Donna Caissie 774-641-3325,
2 Sisters Realty & Associates 774-641-3325
Source: MLS PIN,MLS#: 73571812
Facts & features
Interior
Bedrooms & bathrooms
- Bedrooms: 3
- Bathrooms: 3
- Full bathrooms: 2
- 1/2 bathrooms: 1
Primary bedroom
- Features: Bathroom - Full, Ceiling Fan(s), Walk-In Closet(s), Closet/Cabinets - Custom Built, Flooring - Hardwood, Window(s) - Bay/Bow/Box, Balcony / Deck, Slider
- Level: First
- Area: 221
- Dimensions: 17 x 13
Bedroom 2
- Features: Closet, Flooring - Wall to Wall Carpet
- Level: First
- Area: 108
- Dimensions: 12 x 9
Bedroom 3
- Features: Closet, Flooring - Wall to Wall Carpet
- Level: First
- Area: 121
- Dimensions: 11 x 11
Primary bathroom
- Features: Yes
Bathroom 1
- Features: Bathroom - Full, Bathroom - Tiled With Tub & Shower, Skylight, Closet/Cabinets - Custom Built, Flooring - Stone/Ceramic Tile, Countertops - Upgraded
- Level: First
- Area: 56
- Dimensions: 8 x 7
Bathroom 2
- Features: Bathroom - Full, Bathroom - Tiled With Shower Stall, Closet/Cabinets - Custom Built, Flooring - Stone/Ceramic Tile, Countertops - Stone/Granite/Solid, Recessed Lighting
- Level: First
- Area: 90
- Dimensions: 10 x 9
Bathroom 3
- Features: Bathroom - Half, Flooring - Stone/Ceramic Tile
- Level: Basement
- Area: 35
- Dimensions: 7 x 5
Dining room
- Features: Flooring - Wall to Wall Carpet, Slider, Lighting - Overhead
- Level: First
- Area: 81
- Dimensions: 9 x 9
Family room
- Features: Bathroom - Half, Closet/Cabinets - Custom Built, Flooring - Wall to Wall Carpet, Cable Hookup, Chair Rail, Exterior Access, Recessed Lighting
- Level: Basement
- Area: 378
- Dimensions: 21 x 18
Kitchen
- Features: Closet/Cabinets - Custom Built, Flooring - Vinyl, Pantry, Countertops - Stone/Granite/Solid, Cabinets - Upgraded, Recessed Lighting, Remodeled, Stainless Steel Appliances
- Level: First
- Area: 88
- Dimensions: 11 x 8
Living room
- Features: Flooring - Wall to Wall Carpet, Window(s) - Bay/Bow/Box
- Level: First
- Area: 240
- Dimensions: 16 x 15
Heating
- Forced Air, Oil
Cooling
- Central Air
Appliances
- Included: Electric Water Heater, Range, Dishwasher, Disposal, Microwave, Refrigerator, Washer, Dryer
- Laundry: Closet/Cabinets - Custom Built, Flooring - Stone/Ceramic Tile, Electric Dryer Hookup, In Basement, Washer Hookup
Features
- Closet/Cabinets - Custom Built, Library, Central Vacuum
- Flooring: Tile, Vinyl, Carpet, Hardwood, Flooring - Wall to Wall Carpet
- Doors: Insulated Doors
- Windows: Insulated Windows
- Basement: Full,Finished,Walk-Out Access,Interior Entry,Garage Access,Concrete
- Number of fireplaces: 1
- Fireplace features: Living Room
Interior area
- Total structure area: 2,300
- Total interior livable area: 2,300 sqft
- Finished area above ground: 1,347
- Finished area below ground: 953
Video & virtual tour
Property
Parking
- Total spaces: 4
- Parking features: Under, Paved Drive, Off Street, Paved
- Attached garage spaces: 1
- Uncovered spaces: 3
Features
- Patio & porch: Deck - Composite
- Exterior features: Deck - Composite, Rain Gutters, Professional Landscaping, Sprinkler System
- Has view: Yes
- View description: Scenic View(s), Water, River
- Has water view: Yes
- Water view: River,Water
Lot
- Size: 0.55 Acres
- Features: Cul-De-Sac
Details
- Additional structures: Workshop
- Parcel number: 4243851
- Zoning: R3
Construction
Type & style
- Home type: SingleFamily
- Architectural style: Raised Ranch,Split Entry
- Property subtype: Single Family Residence
Materials
- Frame
- Foundation: Concrete Perimeter, Irregular
- Roof: Shingle
Condition
- Year built: 1973
Utilities & green energy
- Electric: Circuit Breakers
- Sewer: Private Sewer
- Water: Public
- Utilities for property: for Electric Range, for Electric Oven, for Electric Dryer, Washer Hookup
Community & HOA
Community
- Features: Shopping, Park, Walk/Jog Trails, Bike Path, Conservation Area, Highway Access, House of Worship, Public School
HOA
- Has HOA: No
Location
- Region: Oxford
Financial & listing details
- Price per square foot: $252/sqft
- Tax assessed value: $527,800
- Annual tax amount: $6,455
- Date on market: 9/10/2026
- Listing terms: Contract
- Road surface type: Paved
Estimated market value
$582,500
$553,000 - $612,000
$3,417/mo
Price history
| Date | Event | Price |
|---|---|---|
| 9/22/2026 | Pending sale | $579,900$252/sqft |
Source: MLS PIN #73571812 Report a problem | ||
| 9/9/2026 | Contingent | $579,900$252/sqft |
Source: MLS PIN #73571812 Report a problem | ||
| 9/3/2026 | Listed for sale | $579,900$252/sqft |
Source: MLS PIN #73571812 Report a problem | ||
Public tax history
| Year | Property taxes | Tax assessment |
|---|---|---|
| 2025 | $7,692 +2.8% | $607,100 +9.4% |
| 2024 | $7,479 +0.5% | $554,800 +1.7% |
| 2023 | $7,439 +20.5% | $545,400 +42.7% |
| 2022 | $6,175 +2.7% | $382,100 +5.1% |
| 2021 | $6,010 +4.8% | $363,600 +5.6% |
| 2020 | $5,736 -3.7% | $344,300 -1.5% |
| 2019 | $5,955 +6.2% | $349,700 +7.7% |
| 2018 | $5,609 -0.2% | $324,800 -2.7% |
| 2017 | $5,623 -2.1% | $333,700 -1.7% |
| 2016 | $5,744 +7.2% | $339,300 |
| 2015 | $5,358 +1.7% | $339,300 -3.4% |
| 2014 | $5,271 +48.3% | $351,400 +42.9% |
| 2013 | $3,554 +8.7% | $245,980 +4.5% |
| 2012 | $3,270 +3.6% | $235,400 -2.4% |
| 2011 | $3,155 +46% | $241,200 +37.3% |
| 2010 | $2,161 -26.6% | $175,700 -35.8% |
| 2009 | $2,946 +4.9% | $273,800 +1.3% |
| 2008 | $2,809 +28.6% | $270,400 +31.3% |
| 2007 | $2,184 +2.2% | $206,000 +10.8% |
| 2006 | $2,138 +7.7% | $185,900 +11.4% |
| 2005 | $1,986 +1.5% | $166,900 +26.8% |
| 2004 | $1,956 +11.5% | $131,600 +8.5% |
| 2003 | $1,754 | $121,300 |
Find assessor info on the county website
Monthly payment
Est. payment
Payment breakdown
Explore the cost of this home by adjusting the details. Changes won't be saved.Climate risks
Neighborhood: 01540

Similar homes
- $524,9004 bd2 ba2.3k sqft2 Birch St, Oxford, MA 01540For Sale
 MLS ID #73562796, David Glasberg, Century 21 North East. MLS PIN
 - $545,0003 bd3 ba2.4k sqft11 Foster St, Oxford, MA 01540For Sale
 MLS ID #73542938, Stacey M. Hamel, Keller Williams Pinnacle Central. MLS PIN
 - $615,0004 bd4 ba2.8k sqft85 Millbury Rd, Oxford, MA 01540For Sale
 MLS ID #73553912, Jackie Painchaud, The Neighborhood Realty Group. MLS PIN
 - $587,0003 bd2 ba2.2k sqft10 Flaxfield Rd, Dudley, MA 01571For Sale
 MLS ID #73578916, Diane Dabrowski, Lamacchia Realty, Inc. MLS PIN
 - $589,9993 bd4 ba2.4k sqft45 Andre Blvd, Glendale, RI 02826For Sale
 MLS ID #1422597, Cynthia Cabana, Cynthia Cabana Realty, Inc. StateWide MLS RI
