Welcome to The Meadows, one of Hingham’s most desirable communities! Beautifully renovated and thoughtfully designed, this exceptional three-bedroom home offers the largest floor plan in The Meadows. The first-floor primary suite features a full-length walk-in closet and a stunning renovated spa-like bath with a large walk-in shower and separate soaking tub. The spacious cathedral-ceiling living room features a gas fireplace and sliders to a private deck. The gorgeous renovated kitchen boasts a large center island and opens to a elegant dining room with a picture window overlooking the peaceful surroundings. 1st floor den with beautiful wood floors could work as an impressive office. Two generously sized bedrooms and a full bath complete the second level. The walkout lower level offers a roomy family room with recessed lighting and sliders to a private patio, plus a spacious office/guest area and abundant storage. Additional features include updated heating and air conditioning and a two-car garage. Enjoy all The Meadows has to offer, including a clubhouse, swimming pool, tennis and pickleball courts. A wonderful opportunity to enjoy comfortable, carefree living in a fantastic Hingham community!
For sale
$1,785,000
62 Thistle Patch Way, Hingham, MA 02043
3beds
3,119sqft
Condominium, Townhouse
Built in 1984
-- sqft lot
$1,735,800 Zestimate®
$572/sqft
$1,509/mo HOA
What's special
Gas fireplaceLarge walk-in showerThoughtfully designedTwo-car garageGorgeous renovated kitchenFirst-floor primary suiteWalkout lower level
- 5 days
- 423
- 10
Likely to sell faster than
Zillow last checked:
Listing updated:
Listed by:
Joanne Conway 781-248-7041,
William Raveis R.E. & Home Services 781-749-3007
Source: MLS PIN,MLS#: 73576180
Facts & features
Interior
Bedrooms & bathrooms
- Bedrooms: 3
- Bathrooms: 4
- Full bathrooms: 3
- 1/2 bathrooms: 1
Primary bedroom
- Features: Bathroom - Full, Walk-In Closet(s), Flooring - Wood, Deck - Exterior, Slider
- Level: First
- Area: 240
- Dimensions: 12 x 20
Bedroom 2
- Features: Walk-In Closet(s), Flooring - Wall to Wall Carpet
- Level: Second
- Area: 238
- Dimensions: 14 x 17
Bedroom 3
- Features: Flooring - Wall to Wall Carpet
- Level: Second
- Area: 180
- Dimensions: 12 x 15
Primary bathroom
- Features: Yes
Bathroom 1
- Features: Bathroom - Full, Bathroom - Double Vanity/Sink, Bathroom - Tiled With Tub & Shower
- Level: First
- Area: 154
- Dimensions: 11 x 14
Bathroom 2
- Features: Bathroom - Full, Bathroom - Tiled With Tub & Shower
- Level: Second
- Area: 77
- Dimensions: 7 x 11
Bathroom 3
- Features: Bathroom - With Shower Stall
- Level: Basement
- Area: 35
- Dimensions: 5 x 7
Dining room
- Features: Flooring - Wood, Recessed Lighting
- Level: First
- Area: 165
- Dimensions: 11 x 15
Family room
- Features: Flooring - Vinyl, Slider
- Level: Basement
- Area: 380
- Dimensions: 19 x 20
Kitchen
- Features: Flooring - Wood, Countertops - Upgraded, Recessed Lighting, Remodeled
- Level: First
- Area: 210
- Dimensions: 14 x 15
Living room
- Features: Cathedral Ceiling(s), Flooring - Wood, Recessed Lighting, Slider
- Level: First
- Area: 300
- Dimensions: 15 x 20
Office
- Features: Flooring - Vinyl
- Level: Basement
- Area: 238
- Dimensions: 14 x 17
Heating
- Forced Air, Natural Gas
Cooling
- Central Air
Appliances
- Included: Oven, Dishwasher, Microwave, Range, Refrigerator, Washer, Dryer
- Laundry: In Basement, In Unit
Features
- Den, Home Office
- Flooring: Wood, Tile, Carpet, Vinyl
- Has basement: Yes
- Number of fireplaces: 1
- Fireplace features: Living Room
Interior area
- Total structure area: 3,119
- Total interior livable area: 3,119 sqft
- Finished area above ground: 2,226
- Finished area below ground: 893
Property
Parking
- Total spaces: 4
- Parking features: Detached, Off Street
- Garage spaces: 2
- Uncovered spaces: 2
Features
- Entry location: Unit Placement(Street)
- Patio & porch: Deck, Patio
- Exterior features: Deck, Patio
- Pool features: Association, In Ground
Details
- Parcel number: 1034814
- Zoning: condo
Construction
Type & style
- Home type: Townhouse
- Property subtype: Condominium, Townhouse
Materials
- Roof: Shingle
Condition
- Year built: 1984
Utilities & green energy
- Electric: Circuit Breakers
- Sewer: Private Sewer
- Water: Public
Community & HOA
Community
- Features: Shopping, Pool, Tennis Court(s), Park, Public School
HOA
- Amenities included: Pool, Tennis Court(s), Clubhouse
- Services included: Insurance, Maintenance Structure, Road Maintenance, Maintenance Grounds, Snow Removal, Trash
- HOA fee: $1,509 monthly
Location
- Region: Hingham
Financial & listing details
- Price per square foot: $572/sqft
- Tax assessed value: $1,245,300
- Annual tax amount: $13,038
- Date on market: 9/11/2026
Estimated market value
$1,735,800
$1.65M - $1.82M
$5,540/mo
Price history
| Date | Event | Price |
|---|---|---|
| 9/11/2026 | Listed for sale | $1,785,000+138%$572/sqft |
Source: MLS PIN #73576180 Report a problem | ||
| 9/24/2013 | Listing removed | $3,300$1/sqft |
Source: Walsh Pagliccia REALTORS #71574665 Report a problem | ||
| 8/27/2013 | Listed for rent | $3,300+10%$1/sqft |
Source: Walsh Pagliccia REALTORS #71574665 Report a problem | ||
| 9/28/2012 | Listing removed | $3,000$1/sqft |
Source: Walsh Pagliccia REALTORS� #71416065 Report a problem | ||
| 7/31/2012 | Listed for rent | $3,000$1/sqft |
Source: Walsh Pagliccia REALTORS� #71416065 Report a problem | ||
| 7/30/2012 | Sold | $750,000-6.1%$240/sqft |
Source: Public Record Report a problem | ||
| 6/10/2012 | Price change | $799,000-4.8%$256/sqft |
Source: William Raveis Real Estate #71369435 Report a problem | ||
| 3/9/2012 | Price change | $839,000-4.1%$269/sqft |
Source: William Raveis Real Estate #71369435 Report a problem | ||
| 1/17/2012 | Listed for sale | $874,900+133.3%$281/sqft |
Source: William Raveis R.E. & Home Services #71327941 Report a problem | ||
| 8/17/1993 | Sold | $375,000-6%$120/sqft |
Source: Public Record Report a problem | ||
| 5/11/1989 | Sold | $399,000$128/sqft |
Source: Public Record Report a problem | ||
Public tax history
| Year | Property taxes | Tax assessment |
|---|---|---|
| 2025 | $11,575 +2.3% | $1,082,800 +3.8% |
| 2024 | $11,317 +11.8% | $1,043,000 +3.1% |
| 2023 | $10,119 -1.8% | $1,011,900 +13.5% |
| 2022 | $10,307 +1.5% | $891,600 +3.6% |
| 2021 | $10,154 +2.3% | $860,500 |
| 2020 | $9,922 -2.4% | $860,500 |
| 2019 | $10,163 +7.5% | $860,500 +7.1% |
| 2018 | $9,455 +4% | $803,300 +8.2% |
| 2017 | $9,092 +4.6% | $742,200 +6.6% |
| 2016 | $8,696 +1% | $696,200 +1.3% |
| 2015 | $8,609 +57.4% | $687,100 +39.2% |
| 2011 | $5,469 -0.3% | $493,600 -12.2% |
| 2009 | $5,484 +2% | $562,500 -3.8% |
| 2008 | $5,378 -22.2% | $584,600 -23.9% |
| 2007 | $6,912 +18.8% | $768,000 +21.4% |
| 2006 | $5,818 -6.7% | $632,400 +1% |
| 2005 | $6,236 -0.1% | $626,100 +7.1% |
| 2004 | $6,244 -6.9% | $584,600 |
| 2003 | $6,705 -5.5% | $584,600 +13.3% |
| 2001 | $7,096 +22.7% | $516,100 +40.2% |
| 1997 | $5,781 | $368,000 |
Find assessor info on the county website
Monthly payment
Est. payment
Payment breakdown
Explore the cost of this home by adjusting the details. Changes won't be saved.Climate risks
Neighborhood: 02043
Nearby schools
Schools provided by the listing agent
- Elementary: East
- Middle: Hingham Middle
- High: Hingham High
Source: MLS PIN. This data may not be complete. We recommend contacting the local school district to confirm school assignments for this home.


Similar homes
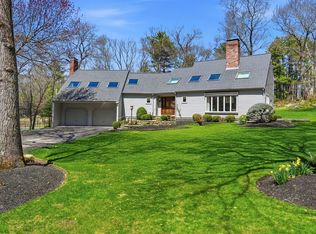
- $1,795,0003 bd3 ba3.7k sqft119 Lazell St, Hingham, MA 02043For Sale
 MLS ID #73573314, Melissa McNamara Group, William Raveis R.E. & Home Services. MLS PIN
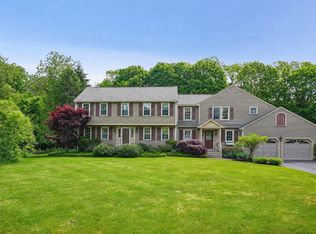
 - $1,674,0004 bd5 ba2.7k sqft2 Berkley Cir, Hingham, MA 02043For Sale
 MLS ID #73526120, William Tierney, William Raveis R.E. & Home Services. MLS PIN
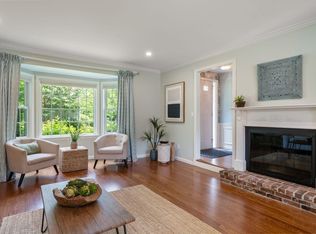
 - $1,299,0002 bd3 ba2k sqftThe Meadows, Hingham, MA 02043For Sale
 MLS ID #73523783, Regina Paloian, Gibson Sotheby's International Realty. MLS PIN
 - $1,549,0004 bd3 ba2.7k sqft26 Old Coach Rd, Cohasset, MA 02025For Sale
 MLS ID #73575438, Shannon King, Corcoran Property Advisors. MLS PIN
