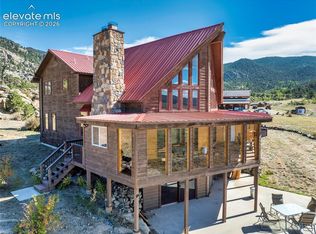
Colorado's hidden gem Welcome to Sportsmen's Paradise, a private gated mountain community offering an extraordinary blend of luxury, recreation and natural beauty. Residents enjoy exclusive access to 1.5 miles of fishing on the legendary South Platte River-well known for brown and rainbow trout. The community also features six fishing ponds and one fishing lake for, providing angling opportunities for all ages and skill levels. The community adjoins thousands of acres of BLM land and Pike National Forest for hiking, ATV and off-road riding, wildlife viewing and year-round recreation. Located only 2 hours from Denver or 1 1/2 hours from Colorado Springs this 2,400-square-foot mountain home combines rustic Colorado charm with modern comfort. The open concept great room features soaring ceilings, abundant natural light, a warm wood burning fireplace and updated lighting throughout. The kitchen is designed for gathering, offering a large center island, contemporary finishes, generous cabinetry and seamless flow to the spacious dining room. The spacious primary bedroom provides a peaceful retreat, and the additional bedrooms offer comfortable accommodations for family or guests. The large, covered deck features a gas fire pit for a place to relax after a day of fishing or tubing on a warm summer day. Property is rarely offered in this much sought after community.
For sale
$995,000
62 White Trl, Lake George, CO 80827
3beds
6,300sqft
Single Family Residence
Built in 1983
0.58 Acres Lot
$-- Zestimate®
$158/sqft
$125/mo HOA
What's special
- 54 days
- 235
- 13
Zillow last checked:
Listing updated:
Listed by:
Robert Regester 719-686-0244,
Mossy Oak Properties, Colorado Mountain Realty
Source: elevateMLS,MLS#: 5183984
Facts & features
Interior
Bedrooms & bathrooms
- Bedrooms: 3
- Bathrooms: 2
- Full bathrooms: 1
- 3/4 bathrooms: 1
Other
- Level: Main
- Area: 182 Square Feet
- Dimensions: 14 x 13
Heating
- Baseboard
Cooling
- Ceiling Fan(s)
Appliances
- Included: Dryer, Oven, Range, Refrigerator, Washer
- Laundry: In Basement
Features
- Great Room, Vaulted Ceiling(s), Breakfast Bar
- Flooring: Wood Laminate
- Basement: Full,Finished
- Has fireplace: Yes
- Fireplace features: Basement, Free Standing, Masonry
Interior area
- Total structure area: 6,300
- Total interior livable area: 6,300 sqft
- Finished area above ground: 4,200
- Finished area below ground: 2,100
Video & virtual tour
Property
Parking
- Total spaces: 2
- Parking features: Detached, Gravel Driveway
- Garage spaces: 2
Features
- Levels: Two
- Stories: 2
- Patio & porch: Wood Deck
- Exterior features: Electric Gate
- Fencing: None
- Has view: Yes
- View description: Panoramic, Mountain(s)
- Waterfront features: Spring/Pond/Lake, Stream/Creek
Lot
- Size: 0.58 Acres
- Features: Borders BLM, Borders Natl Forest, Meadow, Rural, Wooded, Hiking Trail, HOA Required $
Details
- Additional structures: Workshop, Storage
- Parcel number: R0020859
Construction
Type & style
- Home type: SingleFamily
- Property subtype: Single Family Residence
Materials
- Wood Siding, Frame
- Foundation: Slab
- Roof: Composite Shingle
Condition
- Existing Home
- New construction: No
- Year built: 1983
Utilities & green energy
- Water: Well
- Utilities for property: Electricity Connected, Propane
Community & HOA
Community
- Features: Community Center, Hiking or Biking Trails, Lake, Parks or Open Space, Playground, Gated, Lake/Pond, Landscape Maintenance
HOA
- Has HOA: Yes
- Services included: Maintenance Grounds, Maintenance Structure, Management, Security, Snow Removal
- HOA fee: $1,500 annually
Location
- Region: Lake George
Financial & listing details
- Price per square foot: $158/sqft
- Tax assessed value: $562,488
- Annual tax amount: $1,863
- Date on market: 7/28/2026
- Listing terms: Cash,Conventional
- Electric utility on property: Yes
Estimated market value
Not available
Estimated sales range
Not available
Not available
Price history
| Date | Event | Price |
|---|---|---|
| 7/28/2026 | Listed for sale | $995,000+231.7%$158/sqft |
Source: REALSTACK #113444 Report a problem | ||
| 3/9/2017 | Sold | $300,000$48/sqft |
Source: Public Record Report a problem | ||
Public tax history
| Year | Property taxes | Tax assessment |
|---|---|---|
| 2025 | $1,288 +1.6% | $37,680 +31.5% |
| 2024 | $1,268 +2.6% | $28,650 -12.3% |
| 2023 | $1,237 +2.4% | $32,650 +40.2% |
| 2022 | $1,207 -5.8% | $23,290 -2.8% |
| 2021 | $1,282 +23.9% | $23,960 +23.9% |
| 2020 | $1,034 +1% | $19,340 |
| 2019 | $1,025 +6.7% | $19,340 +7.3% |
| 2017 | $961 -3.8% | $18,020 -3.8% |
| 2016 | $998 +3.7% | $18,730 |
| 2015 | $962 -5.7% | $18,730 |
| 2014 | $1,021 +16.9% | -- |
| 2013 | $873 +1% | $19,820 |
| 2012 | $864 +3.4% | -- |
| 2011 | $836 | -- |
Find assessor info on the county website
Monthly payment
Est. payment
Payment breakdown
Explore the cost of this home by adjusting the details. Changes won't be saved.Climate risks
Neighborhood: 80827
Nearby schools
Schools provided by the listing agent
- Elementary: Edith Teter
- Middle: South Park
- High: South Park
- District: Park RE-2
Source: elevateMLS. This data may not be complete. We recommend contacting the local school district to confirm school assignments for this home.
Similar homes
- $1,049,0004 bd4 ba4.1k sqft790 Tiara Rd, Lake George, CO 80827For Sale
 MLS ID #5587816, Charla Kelly, Keller Williams Realty DTC LLC. elevateMLS
 - $850,0005 bd4 ba3.6k sqft3000 Wildhorn Rd, Florissant, CO 80816For Sale
 MLS ID #9155544, Michael Kenney, Better Homes and Gardens Real Estate Kenney & Company. elevateMLS
 - $960,0004 bd3 ba3.5k sqft358 Creek Side Dr, Woodland Park, CO 80863For Sale
 MLS ID #1527654, Marisa Lindsay, The Cutting Edge. elevateMLS
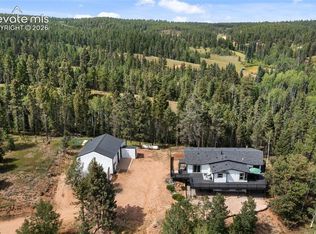
 - $780,0004 bd3 ba3.4k sqft403 Pioneer Creek Dr, Florissant, CO 80816For Sale
 MLS ID #7567120, Raissa Wilkes, Silver Spur Real Estate LLC. elevateMLS
 - $1,199,0004 bd5 ba4.4k sqft27638 Triple B Rd, Woodland Park, CO 80863For SaleMLS ID #6940465, Ryann Muir, Exp Realty LLC. elevateMLS
- $1,099,0005 bd4 ba4.1k sqft521 Woodrock Way, Divide, CO 80814For SaleMLS ID #1135452, Chris Clark CRS GRI , Pikes Peak Homes and Land Ltd. elevateMLS
- $975,0005 bd3 ba4.1k sqft16 Spruce Cir, Woodland Park, CO 80863For SaleMLS ID #8254666, David Warren, David Kirk Warren. elevateMLS
- $899,9004 bd4 ba3.9k sqft230 Eagle Pines Dr, Woodland Park, CO 80863For SaleMLS ID #5313076, Corrine Lopez, Colorado Flat Fee Realty Inc. elevateMLS
- $839,9003 bd3 ba3.6k sqft80 Feldspar Rd, Florissant, CO 80816For SaleMLS ID #8893802, Karen Schaefer, REMAX PROPERTIES. elevateMLS
- $799,0004 bd4 ba3.2k sqft6960 County Road 71, Guffey, CO 80820For SaleMLS ID #5544954, Carrie Miller ABR CNE GRI MRP REOS , Your Neighborhood Realty, Inc.. elevateMLS
- $799,9004 bd3 ba3.7k sqft657 Spring Valley Dr, Divide, CO 80814For SaleMLS ID #6609964, Joe Watson CRS GRI , Joseph E Watson. elevateMLS
- $859,5004 bd6 ba3.3k sqft434 May Queen Dr, Cripple Creek, CO 80813For SaleMLS ID #7671743, Kylie Walsh, Ranger Real Estate LLC. elevateMLS
- $815,0004 bd3 ba3.9k sqft113 Flagstick Dr, Woodland Park, CO 80863For SaleMLS ID #1111485, Amy Kunce-Martinez, The Cutting Edge. elevateMLS
- $845,0004 bd4 ba3.2k sqft1195 Karen Ln, Woodland Park, CO 80863For SaleMLS ID #2358041, Jason Dreger SRES PSA CRS , Coldwell Banker 1st Choice Realty. elevateMLS
- $1,190,0004 bd5 ba3.8k sqft12810 Rampart Range Rd, Woodland Park, CO 80863For SaleMLS ID #9476212, Tammy Smidt CRS GRI , Coldwell Banker 1st Choice Realty. elevateMLS
- $1,200,0004 bd4 ba4k sqft6100 Elk Valley Rd, Divide, CO 80814For SaleMLS ID #4588050, Brian Gallant CRS MRP PSA , Coldwell Banker 1st Choice Realty. elevateMLS
- $600,0003 bd2 ba4.9k sqft392 Brooks Ln, Woodland Park, CO 80863For SaleMLS ID #9541270, Amber Koran ABR RENE , Coldwell Banker Beyond. elevateMLS
- $874,9005 bd4 ba3.6k sqft2441 Glen Cove Dr, Woodland Park, CO 80863For SaleMLS ID #8303480, Matthew Miller, LoKation Real Estate. elevateMLS
- $665,0004 bd3 ba3.4k sqft506 Ridge Rd, Divide, CO 80814For SaleMLS ID #5145967, Amy Kunce-Martinez, The Cutting Edge. elevateMLS
- $599,9003 bd3 ba4.4k sqft289 Cottonwood Lake Dr, Divide, CO 80814For SaleMLS ID #8669014, Irene Tanis CRS GRI , Irene Tanis. elevateMLS
