This mountain retreat is surrounded by National Forest, offering world-class rock climbing, riding, and miles of scenic hiking trails right outside your door. The home captures breathtaking views from every angle, especially from the expansive wraparound deck, perfect for soaking in the peaceful surroundings. Step inside to a light-filled living room featuring floor-to-ceiling windows that showcase the stunning landscape. The open-concept layout seamlessly connects the living, dining, and kitchen areas, creating an inviting space ideal for entertaining or simply relaxing in the beauty of the mountains. Just off the living room, you’ll find the spacious primary suite complete with a walk-in closet and a private bathroom featuring a relaxing soaking tub. Upstairs, a large loft overlooks the living area and offers an additional family room, with two oversized bedrooms positioned on each side providing plenty of space for guests or family. The unfinished basement is ready for your vision, add additional bedrooms, a theater room, or create the ultimate custom space to fit your needs. Turkey Rock Ranch Association offers an optional paid membership that provides access to the TRRA cabin, cornhole, horseshoes, a 6-hole frisbee golf course, and much more for added mountain community enjoyment. With endless potential, this home is a fantastic opportunity for future investment or a long-term mountain retreat to enjoy for years to come.
For sale
$600,000
392 Brooks Ln, Woodland Park, CO 80863
3beds
4,958sqft
Single Family Residence
Built in 2003
0.77 Acres Lot
$-- Zestimate®
$121/sqft
$-- HOA
What's special
Surrounded by national forestAdditional family roomSpacious primary suiteExpansive wraparound deckTwo oversized bedroomsFloor-to-ceiling windowsWalk-in closet
- 110 days |
- 428 |
- 28 |
Zillow last checked:
Listing updated:
Listed by:
Amber Koran ABR RENE 719-660-6861,
Coldwell Banker Beyond,
Jason Roshek CRS GRI 719-237-0394
Source: elevateMLS,MLS#: 9541270
Facts & features
Interior
Bedrooms & bathrooms
- Bedrooms: 3
- Bathrooms: 2
- Full bathrooms: 2
Other
- Level: Main
- Area: 403 Square Feet
- Dimensions: 31 x 13
Heating
- Forced Air, Propane
Cooling
- Ceiling Fan(s)
Appliances
- Included: 220v in Kitchen, Dishwasher, Disposal, Oven, Range, Refrigerator
- Laundry: In Basement, Electric Hook-up
Features
- 6-Panel Doors, Vaulted Ceiling(s), Pantry
- Flooring: Carpet, Tile, Wood, Wood Laminate
- Basement: Unfinished
- Number of fireplaces: 1
- Fireplace features: Free Standing, One
Interior area
- Total structure area: 4,958
- Total interior livable area: 4,958 sqft
- Finished area above ground: 3,127
- Finished area below ground: 1,831
Video & virtual tour
Property
Parking
- Parking features: No Garage, Gravel Driveway, RV Access/Parking
Features
- Levels: One and One Half
- Stories: 1.5
- Patio & porch: Wood Deck, See Prop Desc Remarks
- Fencing: Full
- Has view: Yes
- View description: Panoramic, Mountain(s), View of Pikes Peak, View of Rock Formations
Lot
- Size: 0.77 Acres
- Features: Sloped, Hiking Trail, Near Fire Station, HOA Voluntary $, No Landscaping
Details
- Additional structures: Storage
- Parcel number: 8081092020360
Construction
Type & style
- Home type: SingleFamily
- Property subtype: Single Family Residence
Materials
- Log Siding, Log
- Foundation: Slab, Walk Out
- Roof: Composite Shingle
Condition
- Existing Home
- New construction: No
- Year built: 2003
Utilities & green energy
- Water: Well
- Utilities for property: Electricity Connected, Propane
Community & HOA
Community
- Features: Lake, Parks or Open Space
Location
- Region: Woodland Park
Financial & listing details
- Price per square foot: $121/sqft
- Tax assessed value: $610,617
- Annual tax amount: $2,216
- Date on market: 5/6/2026
- Listing terms: Cash,Conventional,FHA,VA Loan
- Electric utility on property: Yes
Estimated market value
Not available
Estimated sales range
Not available
Not available
Price history
| Date | Event | Price |
|---|---|---|
| 8/12/2026 | Listed for sale | $600,000$121/sqft |
Source:  elevateMLS #9541270 Report a problem elevateMLS #9541270 Report a problem | ||
| 6/12/2026 | Pending sale | $600,000$121/sqft |
Source:  REcolorado as distributed by MLS GRID #3947231 Report a problem REcolorado as distributed by MLS GRID #3947231 Report a problem | ||
| 6/12/2026 | Contingent | $600,000$121/sqft |
Source: elevateMLS #9541270 Report a problem | ||
| 5/6/2026 | Listed for sale | $600,000+338%$121/sqft |
Source: elevateMLS #9541270 Report a problem | ||
| 10/25/2000 | Sold | $137,000$28/sqft |
Source: Agent Provided Report a problem | ||
Public tax history
| Year | Property taxes | Tax assessment |
|---|---|---|
| 2024 | $1,080 -29.3% | $37,230 -9.9% |
| 2023 | $1,527 | $41,310 +60.9% |
| 2022 | $1,527 +26.3% | $25,670 |
| 2021 | $1,209 +1.2% | $25,670 |
| 2020 | $1,195 | $25,670 +23.8% |
| 2019 | $1,195 0% | $20,730 -6.9% |
| 2018 | $1,195 -9.6% | $22,270 |
| 2017 | $1,322 -0.2% | $22,270 +21.8% |
| 2016 | $1,325 +8.8% | $18,280 |
| 2015 | $1,218 -23.2% | $18,280 -22.2% |
| 2014 | $1,586 +23.4% | $23,510 -20.4% |
| 2013 | $1,286 +0.8% | $29,540 +56.5% |
| 2012 | $1,276 -4.1% | $18,870 |
| 2011 | $1,331 -1% | $18,870 -3.2% |
| 2010 | $1,344 -16.2% | $19,500 -16.3% |
| 2009 | $1,603 -0.7% | $23,290 |
| 2008 | $1,614 -19.9% | $23,290 -18.6% |
| 2007 | $2,014 +3.6% | $28,600 |
| 2006 | $1,944 +7% | $28,600 +10.4% |
| 2005 | $1,817 +32397.3% | $25,910 +32287.5% |
| 2004 | $6 -98.5% | $80 -98.6% |
| 2003 | $374 -56.4% | $5,810 -55.5% |
| 2002 | $858 -7.7% | $13,050 |
| 2001 | $929 | -- |
Find assessor info on the county website
Monthly payment
Est. payment
Payment breakdown
Explore the cost of this home by adjusting the details. Changes won't be saved.Climate risks
Neighborhood: 80863
Getting around
0 / 100
Car-DependentNearby schools
GreatSchools rating
- 6/10Columbine Elementary SchoolGrades: PK-6Distance: 12 mi
- 3/10Woodland Park Middle SchoolGrades: 7-8Distance: 12.2 mi
- 6/10Woodland Park High SchoolGrades: 9-12Distance: 12.9 mi
Schools provided by the listing agent
- Elementary: Columbine
- Middle: Woodland Park
- High: Woodland Park
- District: Woodland Park RE2
Source: elevateMLS. This data may not be complete. We recommend contacting the local school district to confirm school assignments for this home.
- $22,3880.77 acres424 Brooks Ln, Woodland Park, CO 80863Off Market

- $187,1733 bd2 ba1.6k sqft350 Brooks Ln, Sedalia, CO 80135Off Market
- $465,0003 bd2 ba1.6k sqft350 Brooks Ln, Woodland Park, CO 80863For Sale

- $25,4920.7 acres210 Walliface Rd, Woodland Park, CO 80863Off Market
- $24,3680.72 acres252 Walliface Rd, Sedalia, CO 80135Off Market
- $476,7002 bd2 ba2k sqft42 Walliface Rd, Woodland Park, CO 80863Off Market
- $27,7001.01 acres268 Brooks Ln, Sedalia, CO 80135Off Market
- $614,7002 bd2 ba3.4k sqft168 Walliface Rd, Woodland Park, CO 80863Off Market
A local agent can set up tours, give advice and negotiate with sellers.
Similar homes
- $599,0003 bd2 ba2.5k sqft55 Crystal Peak Dr, Lake George, CO 80827For Sale
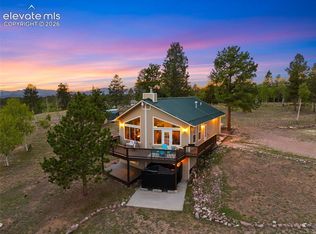
 MLS ID #4587333, Jacob Thetford ABR MRP SFR , High Country Realty LLC. elevateMLS
 - $599,9003 bd4 ba2.5k sqft1280 Chippewa Trl, Woodland Park, CO 80863For Sale
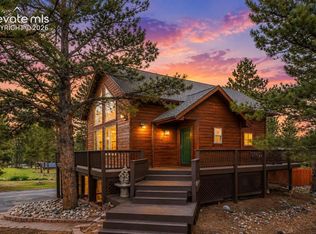 MLS ID #3203432, Jon Uher, Coldwell Banker 1st Choice Realty. elevateMLS
 - $629,9002 bd2 ba2.6k sqft15895 Pine Lake Dr, Woodland Park, CO 80863For Sale
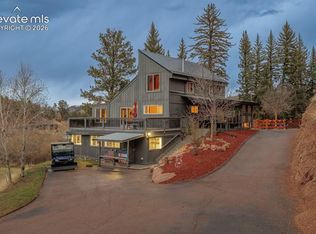 MLS ID #3788165, Jessica Schwab GRI PSA , Coldwell Banker 1st Choice Realty. elevateMLS
 - $599,9003 bd3 ba4.4k sqft289 Cottonwood Lake Dr, Divide, CO 80814For Sale
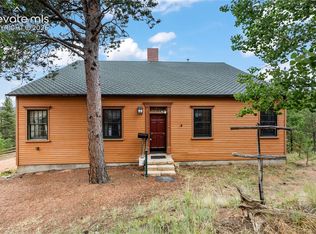 MLS ID #8669014, Irene Tanis CRS GRI , Irene Tanis. elevateMLS
 - $590,0003 bd3 ba3k sqft48 Walden Lake Cir, Divide, CO 80814For SaleMLS ID #8479112, Jennifer Erdley, The Compass Team REAL ESTATE GROUP LLC. elevateMLS
- $650,0006 bd3 ba3.3k sqft821 Red Eagle Ct, Woodland Park, CO 80863For SaleMLS ID #3949281, Bernadine Vayle CRS GRI , Coldwell Banker 1st Choice Realty. elevateMLS
- $550,0003 bd3 ba2.6k sqft481 Black Bear Trl, Woodland Park, CO 80863For SaleMLS ID #1131069, Bernadine Vayle CRS GRI , Coldwell Banker 1st Choice Realty. elevateMLS
- $609,0004 bd3 ba2.8k sqft311 Panther Ct, Woodland Park, CO 80863For SaleMLS ID #8210440, Jose A. Vazquez Hernandez, Real Broker, LLC DBA Real. elevateMLS
- $599,9004 bd2 ba2.6k sqft3943 CO Rd 403, Lake George, CO 80827For Sale
 MLS ID #5084724, Jennifer Gunn, Rocky Mtn Ranch Land & Auction. REcolorado as distributed by MLS GRID
 - $649,7505 bd4 ba2.9k sqft2141 Valley View Dr, Woodland Park, CO 80863For SaleMLS ID #6636391, Stephen Sato ABR MRP , HomeSmart. elevateMLS
- $619,0005 bd3 ba3.2k sqft723 N Center St, Woodland Park, CO 80863For SaleMLS ID #6680724, Stephanie Tanis ABR GRI SFR , Stephanie Tanis. elevateMLS
- $640,0003 bd4 ba2.6k sqft996 Spring Valley Dr, Divide, CO 80814For SaleMLS ID #6020853, Coleen Hellen CRS GRI MRP , The Compass Team REAL ESTATE GROUP LLC. elevateMLS
- $749,9003 bd3 ba2.7k sqft14635 Westcreek Rd, Woodland Park, CO 80863For SaleMLS ID #4043010, Danielle Yaskoweak, Madison & Co. Properties. elevateMLS
- $659,0003 bd4 ba2.5k sqft312 N West Street, Woodland Park, CO 80863For SaleMLS ID #8136244, Will McCauley, Unique Properties LLC. REcolorado as distributed by MLS GRID
- $--5 bd3 ba2.5k sqft727 Pinon Ridge Dr, Woodland Park, CO 80863AuctionAuction.com 2
- $775,0004 bd3 ba3.7k sqft14694 Crooked Trail Road, Woodland Park, CO 80863For SaleMLS ID #3079889, Dean Harrison, Realty One Group Five Star Colorado. REcolorado as distributed by MLS GRID
- $629,0004 bd3 ba2.8k sqft881 Trail Creek Rd, Lake George, CO 80827For SaleMLS ID #9763334, Ken Gorup, Homesmart Realty. elevateMLS
- $644,5003 bd4 ba2.6k sqft671 Misty Pines Cir, Woodland Park, CO 80863For SaleMLS ID #5919213, Joe Tanis ABR AHWD GRI , Joe Tanis. elevateMLS
- $600,0003 bd3 ba2.6k sqft1874 Vagabond Creek Dr, Lake George, CO 80827For SaleMLS ID #7767602, Coleen Hellen CRS GRI MRP , The Compass Team REAL ESTATE GROUP LLC. elevateMLS
- $714,5004 bd3 ba3k sqft1400 Eagle Trace Ct, Woodland Park, CO 80863For SaleMLS ID #3852712, Renae Trichell SRES , High Country Realty LLC. elevateMLS
