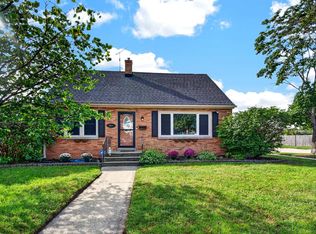
Enjoy this quiet street of one of Kenosha's most established neighborhoods. Allendale offers proximity to the lake front, parks, schools and shopping. This corner lot, with fenced yard, Cape Cod combines classic architectural charm with modern interior updates. This all brick home offers the perfect layout for growing families or those who love to entertain. The spacious living room is a great place for gatherings, beautiful hardwood floors throughout most of the home, and a kitchen you'll love to cook in including all stainless steel appliances, a double oven, granite countertops and a butcherblock island.
Closed
Est. $442,800
620 73rd STREET, Kenosha, WI 53143
5beds
2,200sqft
Single Family Residence
Built in 1954
7,405 Square Feet Lot
$442,800 Zestimate®
$201/sqft
$-- HOA
What's special
Modern interior updatesClassic architectural charmButcherblock islandAll brick homeFenced yardDouble ovenAll stainless steel appliances
- 148 days
- 27
- 2
Zillow last checked:
Listing updated:
Listed by:
Gabrielle Hudrick-Zapp,
Cove Realty, LLC
Source: WIREX MLS,MLS#: 1957334 Originating MLS: Metro MLS
Originating MLS: Metro MLSFacts & features
Interior
Bedrooms & bathrooms
- Bedrooms: 5
- Bathrooms: 2
- Full bathrooms: 2
- Main level bedrooms: 2
Primary bedroom
- Level: Upper
- Area: 168
- Dimensions: 14 x 12
Bedroom 2
- Level: Main
- Area: 121
- Dimensions: 11 x 11
Bedroom 3
- Level: Main
- Area: 110
- Dimensions: 11 x 10
Bedroom 4
- Level: Upper
- Area: 247
- Dimensions: 13 x 19
Bedroom 5
- Level: Upper
- Area: 96
- Dimensions: 12 x 8
Bathroom
- Features: Tub Only, Ceramic Tile, Shower Over Tub
Family room
- Level: Main
- Area: 110
- Dimensions: 11 x 10
Kitchen
- Level: Main
- Area: 176
- Dimensions: 16 x 11
Living room
- Level: Main
- Area: 208
- Dimensions: 16 x 13
Office
- Level: Lower
- Area: 144
- Dimensions: 12 x 12
Heating
- Natural Gas, Forced Air
Cooling
- Central Air
Appliances
- Included: Dishwasher, Disposal, Dryer, Microwave, Oven, Range, Refrigerator, Washer
Features
- Pantry, Walk-thru Bedroom, Kitchen Island
- Flooring: Wood
- Basement: Full,Partially Finished,Concrete
Interior area
- Total structure area: 2,056
- Total interior livable area: 2,200 sqft
- Finished area above ground: 2,056
- Finished area below ground: 144
Property
Parking
- Total spaces: 2.5
- Parking features: Garage Door Opener, Detached, 2 Car, 1 Space
- Garage spaces: 2.5
Features
- Levels: Two
- Stories: 2
- Fencing: Fenced Yard
Lot
- Size: 7,405 Square Feet
- Features: Sidewalks
Details
- Parcel number: 0512306478011
- Zoning: RS-3 Single Fam
Construction
Type & style
- Home type: SingleFamily
- Architectural style: Cape Cod
- Property subtype: Single Family Residence
Materials
- Brick, Brick/Stone
Condition
- 21+ Years
- New construction: No
- Year built: 1954
Utilities & green energy
- Sewer: Public Sewer
- Water: Public
- Utilities for property: Cable Available
Community & HOA
Community
- Subdivision: Allendale
Location
- Region: Kenosha
- Municipality: Kenosha
Financial & listing details
- Price per square foot: $201/sqft
- Tax assessed value: $340,300
- Annual tax amount: $6,611
- Date on market: 4/10/2026
- Inclusions: Oven/Range, Refrigerator, Disposal, Dishwasher, Microwave, Washer And Dryer, Wall Mounted Tv In Living Room And Tv In Basement Office.
- Exclusions: Sellers Personal Belongings
Foreclosure details
Estimated market value
$442,800
$390,000 - $505,000
$2,951/mo
Price history
| Date | Event | Price |
|---|---|---|
| 5/21/2026 | Sold | $439,000$200/sqft |
Source:  WIREX MLS #1957334 Report a problem WIREX MLS #1957334 Report a problem | ||
| 4/13/2026 | Contingent | $439,000$200/sqft |
Source: WIREX MLS #1957334 Report a problem | ||
| 4/10/2026 | Listed for sale | $439,000+37.2%$200/sqft |
Source: WIREX MLS #1957334 Report a problem | ||
| 7/13/2020 | Sold | $320,000-2.4%$145/sqft |
Source: Public Record Report a problem | ||
| 5/22/2020 | Price change | $328,000-0.6%$149/sqft |
Source: Cove Realty, LLC #1686834 Report a problem | ||
| 5/1/2020 | Listed for sale | $330,000+1.3%$150/sqft |
Source: Cove Realty, LLC #1686834 Report a problem | ||
| 10/9/2019 | Listing removed | $325,900$148/sqft |
Source: Cove Realty, LLC #1653371 Report a problem | ||
| 9/13/2019 | Price change | $325,900-0.9%$148/sqft |
Source: Cove Realty, LLC #1653371 Report a problem | ||
| 9/10/2019 | Price change | $329,000-1.8%$150/sqft |
Source: Cove Realty, LLC #1653371 Report a problem | ||
| 8/23/2019 | Price change | $334,900-1.5%$152/sqft |
Source: Cove Realty, LLC #1653371 Report a problem | ||
| 8/16/2019 | Price change | $339,900-2.6%$155/sqft |
Source: Cove Realty, LLC #1653371 Report a problem | ||
| 8/12/2019 | Listed for sale | $349,000+5.8%$159/sqft |
Source: Cove Realty, LLC #1653371 Report a problem | ||
| 10/30/2018 | Listing removed | $329,900$150/sqft |
Source: Blondie Realty #1608880 Report a problem | ||
| 10/4/2018 | Listed for sale | $329,900+22.2%$150/sqft |
Source: Blondie Realty #1608880 Report a problem | ||
| 8/2/2017 | Sold | $270,000-3.5%$123/sqft |
Source: Public Record Report a problem | ||
| 5/18/2017 | Listed for sale | $279,900+56.7%$127/sqft |
Source: First Weber Inc- Racine #1529892 Report a problem | ||
| 6/16/2009 | Sold | $178,600$81/sqft |
Source: Public Record Report a problem | ||
Public tax history
| Year | Property taxes | Tax assessment |
|---|---|---|
| 2025 | $5,917 +5.8% | $340,300 +53.8% |
| 2024 | $5,591 +1.7% | $221,200 |
| 2023 | $5,499 | $221,200 |
| 2022 | -- | $221,200 |
| 2021 | -- | $221,200 |
| 2020 | -- | $221,200 |
| 2019 | -- | $221,200 +30.4% |
| 2018 | -- | $169,600 |
| 2017 | -- | $169,600 |
| 2016 | $4,541 +6.9% | $169,600 +6.7% |
| 2015 | $4,249 -1% | $159,000 |
| 2014 | $4,292 +0.2% | $159,000 +3.7% |
| 2013 | $4,282 | $153,300 |
| 2012 | $4,282 -5.7% | $153,300 -16.2% |
| 2011 | $4,541 -1% | $183,000 |
| 2010 | $4,587 +8.1% | $183,000 -8.9% |
| 2009 | $4,241 +5.1% | $200,900 |
| 2008 | $4,035 +2.8% | $200,900 +2.6% |
| 2007 | $3,925 -9% | $195,800 |
| 2006 | $4,311 -1.8% | $195,800 +1.2% |
| 2005 | $4,390 +10.2% | $193,400 |
| 2004 | $3,984 +2.5% | $193,400 +20.6% |
| 2003 | $3,887 -2.2% | $160,400 |
| 2002 | $3,973 +6.7% | $160,400 +5.9% |
| 2001 | $3,723 +26.9% | $151,400 |
| 2000 | $2,935 | $151,400 |
Find assessor info on the county website
Monthly payment
Climate risks
Neighborhood: Allendale
Nearby schools
Schools provided by the listing agent
- Elementary: Southport
- Middle: Lance
- High: Tremper
- District: Kenosha
Source: WIREX MLS. This data may not be complete. We recommend contacting the local school district to confirm school assignments for this home.
Similar homes
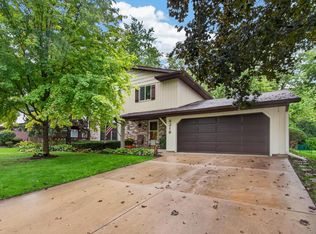
- $439,9004 bd2 ba1.9k sqft8216 48th AVENUE, Kenosha, WI 53142Active
 MLS ID #1983049, Wendy Gauss. WIREX MLS
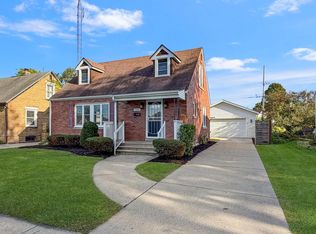
 - $379,9003 bd2 ba1.7k sqft2401 Lincoln ROAD, Kenosha, WI 53143Active
 MLS ID #1982501, Melissa Hua. WIREX MLS
 - $349,9004 bd2 ba2.2k sqft2021 79th STREET, Kenosha, WI 53143Active
 MLS ID #1980893, Dezarrea Kindle. WIREX MLS
 - $429,9004 bd2 ba1.7k sqft8225 64th AVENUE, Kenosha, WI 53142Active
 MLS ID #1982664, Jennifer Heiring. WIREX MLS
