Price improvement! This stunning, recently built 4+ bedroom, 3.5 bath home in Country Club Acres offers modern design, thoughtful upgrades, and unmatched privacy on 3.43 wooded acres perched at the top of the mountain overlooking Oakland Golf Course and multiple ponds. The bright, open-concept layout is filled with natural light and features commercial-grade LVP flooring throughout, complemented by mid-range, handpicked finishes selected by the designer/builder for a cohesive and stylish look with room for personalization. The gourmet kitchen showcases KraftMaid cabinetry, quartz countertops, and a full backsplash, while multiple ensuite bedrooms provide comfort and flexibility. Additional highlights include a fireplace, Andersen windows and sliding doors, and a fully finished basement with 10-foot ceilings providing exceptional additional living and recreation space. Enjoy outdoor living with a massive covered deck and lower patio, along with a paved driveway, oversized 2-car garage, 30-amp RV connection, tankless hot water system, water treatment system, and professionally installed sod with a fire pit. Located in the desirable Country Club Acres community with no HOA, this home offers easy access to town amenities, parks, trails, the Youghiogheny River, and Herrington Manor and Swallow Falls State Parks, delivering a perfect blend of move-in-ready comfort, scenic beauty, and long-term potential.
Under contract
$669,999
620 Crosby Dr, Oakland, MD 21550
4beds
3,420sqft
:
Get pre-qualified$4,431/mo
Single Family Residence
Built in 2025
3.73 Acres Lot
$649,400 Zestimate®
$196/sqft
$-- HOA
What's special
Modern designLower patioThoughtful upgradesPaved drivewayCommercial-grade lvp flooring throughoutMassive covered deck
- 118 days |
- 322 |
- 18 |
Zillow last checked:
Listing updated:
Listed by:
Jay Ferguson 301-501-0420,
Taylor-Made Deep Creek Real Estate, LLC 3013874700
Source: Bright MLS,MLS#: MDGA2011460
Facts & features
Interior
Bedrooms & bathrooms
- Bedrooms: 4
- Bathrooms: 4
- Full bathrooms: 3
- 1/2 bathrooms: 1
- Main level bathrooms: 3
- Main level bedrooms: 2
Basement
- Area: 1700
Heating
- Forced Air, Other, Propane
Cooling
- Central Air, Electric
Appliances
- Included: Instant Hot Water
Features
- Basement: Other,Heated,Improved,Finished
- Number of fireplaces: 1
- Fireplace features: Electric
Interior area
- Total structure area: 3,420
- Total interior livable area: 3,420 sqft
- Finished area above ground: 1,720
- Finished area below ground: 1,700
Property
Parking
- Total spaces: 2
- Parking features: Oversized, Attached
- Attached garage spaces: 2
Accessibility
- Accessibility features: Accessible Entrance
Features
- Levels: Two
- Stories: 2
- Pool features: None
- Has view: Yes
- View description: Trees/Woods, Golf Course
- Waterfront features: Pond
- Body of water: Golf Course Ponds
Lot
- Size: 3.73 Acres
- Features: Mountain
Details
- Additional structures: Above Grade, Below Grade
- Parcel number: 1217012584
- Zoning: R
- Special conditions: Standard
Construction
Type & style
- Home type: SingleFamily
- Architectural style: Contemporary
- Property subtype: Single Family Residence
Materials
- Frame
- Foundation: Slab
Condition
- Excellent
- New construction: No
- Year built: 2025
Utilities & green energy
- Sewer: Public Sewer
- Water: Well
Community & HOA
Community
- Subdivision: Country Club Acres
HOA
- Has HOA: No
Location
- Region: Oakland
- Municipality: Oakland
Financial & listing details
- Price per square foot: $196/sqft
- Tax assessed value: $446,267
- Annual tax amount: $431
- Date on market: 4/2/2026
- Listing agreement: Exclusive Right To Sell
- Ownership: Fee Simple
- Road surface type: Black Top
Estimated market value
$649,400
$617,000 - $682,000
$4,029/mo
Price history
| Date | Event | Price |
|---|---|---|
| 7/23/2026 | Contingent | $669,999$196/sqft |
Source:  Bright MLS #MDGA2011460 Report a problem Bright MLS #MDGA2011460 Report a problem | ||
| 7/10/2026 | Listed for sale | $669,999-4.3%$196/sqft |
Source: Bright MLS #MDGA2011460 Report a problem | ||
| 5/13/2026 | Listing removed | $699,900$205/sqft |
Source: Bright MLS #MDGA2011460 Report a problem | ||
| 4/19/2026 | Price change | $699,900-5.3%$205/sqft |
Source: Bright MLS #MDGA2011460 Report a problem | ||
| 4/2/2026 | Listed for sale | $739,000$216/sqft |
Source: Bright MLS #MDGA2011460 Report a problem | ||
Public tax history
| Year | Property taxes | Tax assessment |
|---|---|---|
| 2025 | $431 -2.3% | $26,900 -0.1% |
| 2024 | $442 +1.8% | $26,933 +1.8% |
| 2023 | $434 +42.9% | $26,467 +1.8% |
| 2022 | $304 -28.8% | $26,000 |
| 2021 | $426 | $26,000 |
| 2020 | $426 | $26,000 |
| 2019 | $426 +4.2% | $26,000 |
| 2018 | $409 0% | $26,000 |
| 2017 | $409 | $26,000 |
| 2016 | -- | $26,000 |
| 2015 | -- | $26,000 |
| 2014 | -- | $26,000 -0.4% |
| 2013 | -- | $26,100 |
| 2012 | -- | $26,100 |
| 2011 | -- | $26,100 -0.3% |
| 2010 | -- | $26,190 |
| 2009 | -- | $26,190 |
| 2008 | -- | $26,190 -2.7% |
| 2007 | -- | $26,910 -3.5% |
| 2006 | -- | $27,900 |
| 2005 | -- | $27,900 |
| 2004 | -- | $27,900 |
| 2003 | -- | $27,900 |
| 2002 | -- | $27,900 -78.3% |
| 2001 | -- | $128,850 |
Find assessor info on the county website
Monthly payment
Est. payment
Payment breakdown
Explore the cost of this home by adjusting the details. Changes won't be saved.Climate risks
Neighborhood: 21550
Getting around
1 / 100
Car-DependentNearby schools
GreatSchools rating
- 4/10Broad Ford Elementary SchoolGrades: PK-6Distance: 1.7 mi
- 5/10Southern Garrett High SchoolGrades: 7-12Distance: 1.9 mi
Schools provided by the listing agent
- Middle: Southern Middle
- High: Southern Garrett High
- District: Garrett County Public Schools
Source: Bright MLS. This data may not be complete. We recommend contacting the local school district to confirm school assignments for this home.
- $379,9993 bd2 ba1.4k sqft654 N Bradley Ln, Oakland, MD 21550New Construction

- $23,700-- bd-- ba-- sqftCountry Club Acres Rd, Oakland, MD 21550Off Market
- $24,700-- bd-- ba-- sqftN Bradley Ln, Oakland, MD 21550Off Market
- $323,800-- bd2 ba1.8k sqft616 Crosby Dr, Oakland, MD 21550Off Market
- $50,0005.39 AcresCrosby Dr, Oakland, MD 21550Sold
- $699,0003 bd4 ba2.9k sqft43 Robinwood Dr, Oakland, MD 21550Sold
- $9,200-- bd-- ba-- sqftCrosby Dr, Oakland, MD 21550Off Market
- $45,000-- bd-- ba-- sqftCrosby Dr, Oakland, MD 21550Sold
A local agent can set up tours, give advice and negotiate with sellers.
A local lender can help you make sure your offer is ready when you are.
Similar homes
- $599,0005 bd4 ba3.5k sqft428 Sam Snead Cir, Oakland, MD 21550For Sale
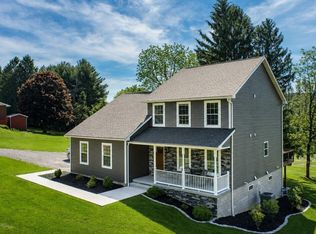
 MLS ID #MDGA2012104, Justin Liller, Railey Realty, Inc.. Bright MLS
 - $699,0005 bd3 ba2.5k sqft170 Cherrywood Dr, Oakland, MD 21550For Sale
 MLS ID #MDGA2011178, Jay Ferguson, Taylor-Made Deep Creek Real Estate, LLC. Bright MLS
 - $899,9005 bd5 ba4.2k sqft251 Robinwood Dr, Oakland, MD 21550For Sale
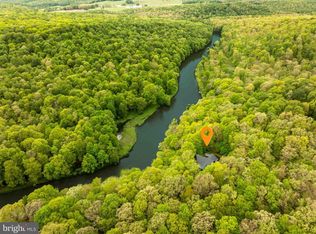 MLS ID #MDGA2011890, Jay Ferguson, Taylor-Made Deep Creek Real Estate, LLC. Bright MLS
 - $760,0004 bd5 ba2.9k sqft1909 Pysell Crosscut Rd, Deer Park, MD 21550For Sale
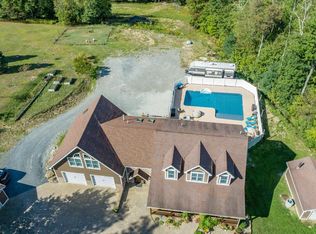 MLS ID #MDGA2010462, Melissa Long, Railey Realty, Inc.. Bright MLS
 - $549,9004 bd3 ba2.5k sqft995 Betts Ln, Oakland, MD 21550For SaleMLS ID #MDGA2012114, Jay Ferguson, Taylor-Made Deep Creek Real Estate, LLC. Bright MLS
- $899,9004 bd4 ba3.1k sqft113 Jubb Meadows Ln, Oakland, MD 21550For SaleMLS ID #MDGA2011494, Jon Bell, Railey Realty, Inc.. Bright MLS
- $749,0005 bd4 ba4.2k sqft312 Moss Creek Cir, Oakland, MD 21550For SaleMLS ID #MDGA2011736, Betsy Spiker Holcomb, Taylor-Made Deep Creek Real Estate, LLC. Bright MLS
- $737,5004 bd4 ba4.3k sqft941 Mountainview Dr, Oakland, MD 21550For SaleMLS ID #MDGA2012196, Nicole Jackson, Railey Realty, Inc.. Bright MLS
- $769,9004 bd4 ba3.7k sqft467 Paradise Ridge Rd, Oakland, MD 21550For SaleMLS ID #MDGA2011164, Jon Bell, Railey Realty, Inc.. Bright MLS
- $545,0004 bd3 ba1.8k sqft328 Stool Rock Rd, Oakland, MD 21550For SaleMLS ID #MDGA2009150, Kathy Gibson, Railey Realty, Inc.. Bright MLS
- $365,0005 bd2 ba3.6k sqft321 N 3rd St, Oakland, MD 21550For SaleMLS ID #MDGA2011780, Christina Ford, CENTURY 21 New Millennium. Bright MLS
- $629,0004 bd3 ba2.2k sqft231 Santa Fe Trl, Oakland, MD 21550For SaleMLS ID #MDGA2011082, Jay Ferguson, Taylor-Made Deep Creek Real Estate, LLC. Bright MLS
- $365,0005 bd3 ba2.6k sqft615 E Oak St, Oakland, MD 21550For SaleMLS ID #MDGA2012446, Lucas Muenchow, Railey Realty, Inc.. Bright MLS
- $499,9003 bd2 ba1.9k sqft101 Sobriety Way, Oakland, MD 21550For SaleMLS ID #MDGA2012278, Brent Housley, Railey Realty, Inc.. Bright MLS
- $415,0004 bd3 ba2.4k sqft511 Hilltop Rd, Oakland, MD 21550For SaleMLS ID #MDGA2012082, Laura Newhall, Taylor-Made Deep Creek Real Estate, LLC. Bright MLS
- $375,0004 bd2 ba2.2k sqft1499 Foster Rd, Oakland, MD 21550For SaleMLS ID #MDGA2012068, Kelsey Meyers, Railey Realty, Inc.. Bright MLS
- $675,0004 bd4 ba3.6k sqft417 Greenwood Ridge Rd, Accident, MD 21520For SaleMLS ID #MDGA2011590, Rose Chaffman - Silvers, Long & Foster Real Estate, Inc.. Bright MLS
- $679,9005 bd5 ba3k sqft4A Mystic Creek Trl, Oakland, MD 21550New ConstructionMLS ID #MDGA2010920, Justin Liller, Railey Realty, Inc.. Bright MLS
- $350,0005 bd3 ba2.1k sqft112 E Pennington St, Oakland, MD 21550For SaleMLS ID #MDGA2012308, Sheila Howell, Lake Homes Realty, LLC. Bright MLS
- $369,0002 bd3 ba1.9k sqft1167 Tall Oaks Dr, Oakland, MD 21550For SaleMLS ID #MDGA2011356, Kellyann Green, Railey Realty, Inc.. Bright MLS
