NEW CONSTRUCTION from Lyv Homes! 3BR/2BA, 1464sf contemporary style home fronting on the 13th hole of the Oakland golf course. This property combines scenic views with modern design and outdoor living. Key features include multiple wood-burning fireplaces, Andersen windows, commercial-grade LVP flooring throughout, gourmet kitchen with soft-close cabinets and drawers, quartz countertops, stainless steel appliances, a custom island with quartz countertops, custom aged barrel interior trim that complements the versatile color palette, and high energy efficiency. Enjoy convenient one-level living with a sensible floor plan. The home is located minutes from downtown, restaurants, and shopping, with easy access to town parks, sport courts, trails, the Yough River, and both Herrington Manor and Swallow Falls state parks. NO HOA! Specific finishes subject to change.
Under contract
Price cut: $20K (7/9)
$379,999
654 N Bradley Ln, Oakland, MD 21550
3beds
1,464sqft
:
Get pre-qualified$2,514/mo
Single Family Residence
Built in 2026
0.71 Acres Lot
$373,000 Zestimate®
$260/sqft
$-- HOA
What's special
Multiple wood-burning fireplacesConvenient one-level livingScenic viewsHigh energy efficiencyModern designOutdoor livingStainless steel appliances
- 125 days |
- 518 |
- 27 |
Zillow last checked:
Listing updated:
Listed by:
Jay Ferguson 301-501-0420,
Taylor-Made Deep Creek Real Estate, LLC 3013874700
Source: Bright MLS,MLS#: MDGA2011266
Facts & features
Interior
Bedrooms & bathrooms
- Bedrooms: 3
- Bathrooms: 2
- Full bathrooms: 2
- Main level bathrooms: 2
- Main level bedrooms: 3
Basement
- Area: 0
Heating
- Heat Pump, Electric
Cooling
- Central Air, Heat Pump, Electric
Appliances
- Included: Electric Water Heater
Features
- Has basement: No
- Number of fireplaces: 2
- Fireplace features: Wood Burning
Interior area
- Total structure area: 1,464
- Total interior livable area: 1,464 sqft
- Finished area above ground: 1,464
- Finished area below ground: 0
Property
Parking
- Parking features: Driveway
- Has uncovered spaces: Yes
Accessibility
- Accessibility features: None
Features
- Levels: One
- Stories: 1
- Pool features: None
- Has view: Yes
- View description: Golf Course, Panoramic, Scenic Vista, Water, Trees/Woods, Pond
- Has water view: Yes
- Water view: Water,Pond
- Waterfront features: Pond
- Body of water: Golf Course Pond
Lot
- Size: 0.71 Acres
- Features: Adjoins Golf Course
Details
- Additional structures: Above Grade, Below Grade
- Additional parcels included: LOTS 69 & 70 SECT II COUNTRY CLUB ACRES
- Parcel number: 1217011332
- Zoning: R
- Special conditions: Standard
Construction
Type & style
- Home type: SingleFamily
- Architectural style: Contemporary
- Property subtype: Single Family Residence
Materials
- Stick Built
- Foundation: Crawl Space
- Roof: Metal
Condition
- Excellent
- New construction: Yes
- Year built: 2026
Utilities & green energy
- Sewer: Public Sewer
- Water: Public
Community & HOA
Community
- Subdivision: Country Club Acres
HOA
- Has HOA: No
Location
- Region: Oakland
- Municipality: Oakland
Financial & listing details
- Price per square foot: $260/sqft
- Date on market: 4/10/2026
- Listing agreement: Exclusive Right To Sell
- Ownership: Fee Simple
Estimated market value
$373,000
$354,000 - $392,000
$2,284/mo
Price history
| Date | Event | Price |
|---|---|---|
| 7/24/2026 | Contingent | $379,999$260/sqft |
Source:  Bright MLS #MDGA2011266 Report a problem Bright MLS #MDGA2011266 Report a problem | ||
| 7/9/2026 | Price change | $379,999-5%$260/sqft |
Source: Bright MLS #MDGA2011266 Report a problem | ||
| 6/25/2026 | Price change | $399,999-5.9%$273/sqft |
Source: Bright MLS #MDGA2011266 Report a problem | ||
| 5/20/2026 | Price change | $424,900-5.6%$290/sqft |
Source: Bright MLS #MDGA2011266 Report a problem | ||
| 4/10/2026 | Listed for sale | $449,900$307/sqft |
Source: Bright MLS #MDGA2011266 Report a problem | ||
Public tax history
Tax history is unavailable.
Monthly payment
Est. payment
Payment breakdown
Explore the cost of this home by adjusting the details. Changes won't be saved.Climate risks
Neighborhood: 21550
Nearby schools
GreatSchools rating
- 4/10Broad Ford Elementary SchoolGrades: PK-6Distance: 1.7 mi
- 5/10Southern Garrett High SchoolGrades: 7-12Distance: 1.8 mi
Schools provided by the listing agent
- Middle: Southern Middle
- High: Southern Garrett High
- District: Garrett County Public Schools
Source: Bright MLS. This data may not be complete. We recommend contacting the local school district to confirm school assignments for this home.
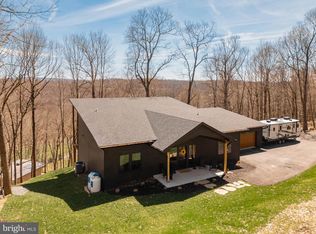
- $669,9994 bd4 ba3.4k sqft620 Crosby Dr, Oakland, MD 21550For Sale
- $23,700-- bd-- ba-- sqftCountry Club Acres Rd, Oakland, MD 21550Off Market
- $9,200-- bd-- ba-- sqftCrosby Dr, Oakland, MD 21550Off Market
- $50,0005.39 acresCrosby Dr, Oakland, MD 21550Sold
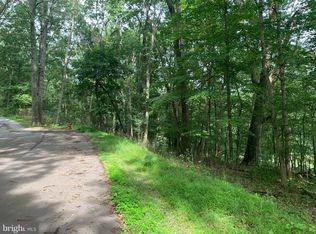
- $324,900-- bd2 ba1.8k sqft616 Crosby Dr, Oakland, MD 21550Off Market
- $45,000-- bd-- ba-- sqftCrosby Dr, Oakland, MD 21550Sold
- $699,0003 bd4 ba2.9k sqft43 Robinwood Dr, Oakland, MD 21550Sold
- $--1.08 acresOakland Sang Run Rd, Oakland, MD 21550Off Market
A local agent can set up tours, give advice and negotiate with sellers.
A local lender can help you make sure your offer is ready when you are.
Similar homes
- $375,0002 bd2 ba1.4k sqft18948 Garrett Hwy, Oakland, MD 21550For Sale

 MLS ID #MDGA2012540, Dan Duggan, 1 Real Estate Source LLC. Bright MLS
 - $359,0002 bd3 ba1.9k sqft1167 Tall Oaks Dr, Oakland, MD 21550For Sale
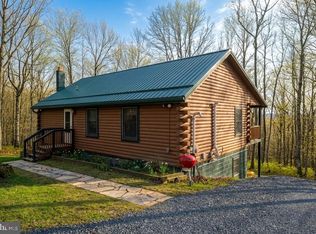 MLS ID #MDGA2011356, Kellyann Green, Railey Realty, Inc.. Bright MLS
 - $399,0003 bd2 ba1.4k sqft181 Glotfelty Dr, Oakland, MD 21550For Sale
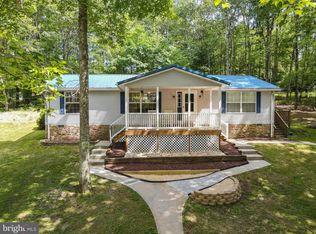 MLS ID #MDGA2012496, Kathy Gibson, Railey Realty, Inc.. Bright MLS
 - $350,0005 bd3 ba2.1k sqft112 E Pennington St, Oakland, MD 21550For Sale
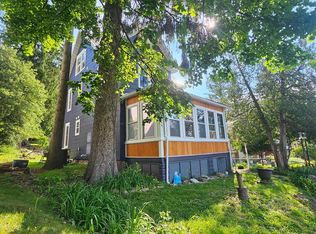 MLS ID #MDGA2012308, Sheila Howell, Lake Homes Realty, LLC. Bright MLS
 - $349,0003 bd2 ba1.1k sqft552 Black Oak Dr, Oakland, MD 21550For SaleMLS ID #MDGA2011470, Connie LePrevost, Long & Foster Real Estate, Inc.. Bright MLS
- $350,0005 bd2 ba1.5k sqft511 Main St, Deer Park, MD 21550For SaleMLS ID #MDGA2008298, Dan Duggan, 1 Real Estate Source LLC. Bright MLS
- $275,9004 bd2 ba1.9k sqft449 S 3rd St, Oakland, MD 21550For SaleMLS ID #MDGA2011304, Justin Liller, Railey Realty, Inc.. Bright MLS
- $373,2003 bd2 ba2k sqft198 Pysell Rd, Mc Henry, MD 21541AuctionMLS ID #MDGA2012584, Sherry Price, RealHome Services and Solutions, Inc.. Bright MLS
- $269,5003 bd2 ba1.6k sqft315 Coolidge Ave, Oakland, MD 21550For SaleMLS ID #MDGA2009614, Betsy Spiker Holcomb, Taylor-Made Deep Creek Real Estate, LLC. Bright MLS
- $259,9003 bd2 ba1.9k sqft102 N 3rd St, Oakland, MD 21550For SaleMLS ID #MDGA2012246, Kevin Liller, Railey Realty, Inc.. Bright MLS
- $365,0002 bd3 ba1.3k sqft626 E Alpine Dr, Terra Alta, WV 26764New ConstructionMLS ID #10166253, AMANDA TRUSLER. NCWV REIN
- $395,0003 bd1 ba1.8k sqft265 Fearer Rd, Friendsville, MD 21531For SaleMLS ID #MDGA2012532, Larry Smith, Railey Realty, Inc.. Bright MLS
- $265,0004 bd2 ba1.9k sqft127 S Oakhall Dr, Oakland, MD 21550For SaleMLS ID #MDGA2011068, Nick Fratz-Orr, Railey Realty, Inc.. Bright MLS
- $425,0003 bd3 ba1.9k sqft134 Day Lily Cir, Terra Alta, WV 26764For SaleMLS ID #10164769, AMANDA TRUSLER. NCWV REIN
- $299,0004 bd3 ba1.9k sqft961 Cedar Ln, Oakland, MD 21550For SaleMLS ID #MDGA2010426, Laura Newhall, Taylor-Made Deep Creek Real Estate, LLC. Bright MLS
- $249,0004 bd1 ba1.4k sqft106G Mountain Rd, Oakland, MD 21550For SaleMLS ID #MDGA2012192, Kelsey Meyers, Railey Realty, Inc.. Bright MLS
- $449,0003 bd3 ba1.9k sqft533 Windflower Dr, Terra Alta, WV 26764For SaleMLS ID #10164130, AMANDA TRUSLER. NCWV REIN
- $545,0004 bd3 ba1.8k sqft328 Stool Rock Rd, Oakland, MD 21550For SaleMLS ID #MDGA2009150, Kathy Gibson, Railey Realty, Inc.. Bright MLS
- $339,0003 bd2 ba1.9k sqft100 W Youghiogheny Dr, Aurora, WV 26705For SaleMLS ID #10164913, LAURA NEWHALL. NCWV REIN
- $307,7002 bd2 ba1.2k sqft644 Pine Dr, Terra Alta, WV 26764For SaleMLS ID #10166318, DEBBIE BEITZEL. NCWV REIN
