Enjoy easy, low-maintenance living in this well-maintained ranch-style villa/patio home tucked away on a peaceful private drive in desirable southwest Lincoln. The HOA takes care of lawn maintenance and snow removal, giving you more time to enjoy your home and less time worrying about exterior upkeep. The main level offers convenient one-level living with two bedrooms and two bathrooms, along with comfortable living spaces, laundry, and an attached two-car garage. The finished lower level provides even more room to spread out, featuring a spacious family room, third bathroom and a non-conforming third bedroom—perfect for guests, a home office, hobby room or additional living space. Located in a quiet setting while still offering convenient access to shopping, dining, and everything southwest Lincoln has to offer.
Pending
$285,000
6201 Baxter Pl, Lincoln, NE 68516
2beds
1,782sqft
Single Family Residence
Built in 1992
4,791 Square Feet Lot
$285,500 Zestimate®
$160/sqft
$147/mo HOA
What's special
- 40 days
- 41
- 2
Zillow last checked:
Listing updated:
Listed by:
Ashley Person 402-202-2752,
SimpliCity Real Estate
Source: GPRMLS,MLS#: 22625718
Facts & features
Interior
Bedrooms & bathrooms
- Bedrooms: 2
- Bathrooms: 3
- Full bathrooms: 1
- 3/4 bathrooms: 2
- Main level bathrooms: 2
Primary bedroom
- Features: Wall/Wall Carpeting, Walk-In Closet(s)
- Level: Main
- Area: 195
- Dimensions: 13 x 15
Bedroom 2
- Features: Wall/Wall Carpeting
- Level: Main
- Area: 110
- Dimensions: 10 x 11
Bedroom 3
- Level: Basement
- Area: 132
- Dimensions: 11 x 12
Primary bathroom
- Features: 3/4
Family room
- Level: Basement
- Area: 285
- Dimensions: 15 x 19
Kitchen
- Level: Main
- Area: 154
- Dimensions: 11 x 14
Living room
- Features: Wall/Wall Carpeting
- Level: Main
- Area: 240
- Dimensions: 12 x 20
Basement
- Area: 640
Heating
- Natural Gas, Forced Air
Cooling
- Central Air
Features
- Basement: Partially Finished
- Has fireplace: No
Interior area
- Total structure area: 1,782
- Total interior livable area: 1,782 sqft
- Finished area above ground: 1,232
- Finished area below ground: 550
Property
Parking
- Total spaces: 2
- Parking features: Garage - Attached
- Attached garage spaces: 2
Features
- Patio & porch: Patio
- Fencing: None
Lot
- Size: 4,791 Square Feet
- Dimensions: 58 x 85
- Features: Up to 1/4 Acre.
Details
- Parcel number: 1618134001000
Construction
Type & style
- Home type: SingleFamily
- Architectural style: Ranch
- Property subtype: Single Family Residence
Materials
- Foundation: Concrete Perimeter
Condition
- Not New and NOT a Model
- New construction: No
- Year built: 1992
Utilities & green energy
- Sewer: Public Sewer
- Water: Public
Community & HOA
Community
- Subdivision: TH-Jamestown Rd
HOA
- Has HOA: Yes
- Services included: Maintenance Grounds, Snow Removal, Common Area Maintenance
- HOA fee: $440 quarterly
- HOA name: Southern Oaks HOA
Location
- Region: Lincoln
Financial & listing details
- Price per square foot: $160/sqft
- Tax assessed value: $269,600
- Annual tax amount: $3,464
- Date on market: 9/8/2026
- Listing terms: VA Loan,FHA,Conventional,Cash
- Ownership: Fee Simple
Estimated market value
$285,500
$271,000 - $300,000
$2,356/mo
Price history
| Date | Event | Price |
|---|---|---|
| 9/9/2026 | Pending sale | $285,000$160/sqft |
Source:  GPRMLS #22625718 Report a problem GPRMLS #22625718 Report a problem | ||
| 9/8/2026 | Listed for sale | $285,000+81.5%$160/sqft |
Source: GPRMLS #22625719 Report a problem | ||
| 4/17/2006 | Sold | $157,000+5.4%$88/sqft |
Source: Public Record Report a problem | ||
| 7/3/2000 | Sold | $149,000$84/sqft |
Source: Public Record Report a problem | ||
Public tax history
| Year | Property taxes | Tax assessment |
|---|---|---|
| 2025 | $3,464 +2.7% | $269,600 +10.4% |
| 2024 | $3,374 -17.5% | $244,100 |
| 2023 | $4,091 +13.5% | $244,100 +34.7% |
| 2022 | $3,603 -0.2% | $181,200 |
| 2021 | $3,611 +6.7% | $181,200 +2.3% |
| 2020 | $3,384 -5.2% | $177,100 |
| 2019 | $3,569 +7.4% | $177,100 +6.9% |
| 2018 | $3,322 +4.5% | $165,600 |
| 2017 | $3,179 +21% | $165,600 +22.8% |
| 2016 | $2,627 | $134,900 |
| 2015 | $2,627 +0.7% | $134,900 +4.5% |
| 2014 | $2,609 +3.9% | $129,100 |
| 2013 | $2,511 | $129,100 |
| 2012 | -- | $129,100 +2.3% |
| 2011 | -- | $126,200 |
| 2010 | -- | $126,200 |
| 2009 | -- | $126,200 -10.7% |
| 2008 | -- | $141,358 |
| 2007 | -- | $141,358 |
| 2006 | -- | $141,358 |
| 2005 | $2,699 +1.3% | -- |
| 2004 | $2,665 | -- |
| 2003 | $2,665 +9.6% | -- |
| 2002 | $2,431 +1% | -- |
| 2001 | $2,407 +13.9% | -- |
| 2000 | $2,113 | -- |
Find assessor info on the county website
Monthly payment
Est. payment
Payment breakdown
Explore the cost of this home by adjusting the details. Changes won't be saved.Climate risks
Neighborhood: 68516
Nearby schools
Schools provided by the listing agent
- Elementary: Rousseau
- Middle: Scott
- High: Lincoln Southwest
- District: Lincoln Public Schools
Source: GPRMLS. This data may not be complete. We recommend contacting the local school district to confirm school assignments for this home.


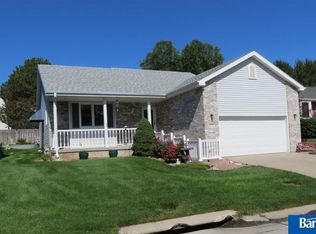
Similar homes
- $289,9003 bd3 ba1.8k sqft5010 Claire Ave, Lincoln, NE 68516For Sale

 MLS ID #22628833, Jayson Becker, BancWise Realty. GPRMLS
 - $279,9002 bd3 ba2.2k sqft6805 Summerset Ct, Lincoln, NE 68516For Sale
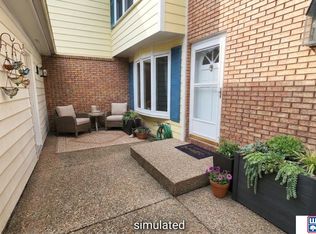 MLS ID #22628264, Ron Stelling, Woods Bros Realty. GPRMLS
 - $330,0003 bd3 ba2.5k sqft6308 S 28th St, Lincoln, NE 68516For Sale
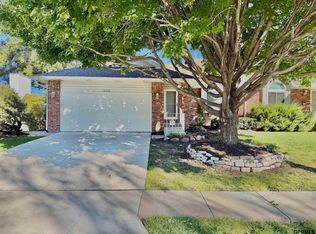 MLS ID #22623975, Susan Buettner, Black Tie Realty. GPRMLS
 - $424,9004 bd4 ba2.4k sqft6111 Tennyson Cir, Lincoln, NE 68516For Sale
 MLS ID #22627786, Jonathan Minerick, homecoin.com. GPRMLS
 - $360,0003 bd3 ba2.1k sqft6220 S 48th St, Lincoln, NE 68516For SaleMLS ID #22626148, Lois Kohmetscher, Woods Bros Realty. GPRMLS
- $320,0004 bd3 ba1.8k sqft5140 Grassridge Rd, Lincoln, NE 68512For SaleMLS ID #22628013, Holly Martin, Giving Realty. GPRMLS
- $334,5003 bd2 ba1.8k sqft5101 Rosebriar Ct, Lincoln, NE 68516For SaleMLS ID #22625822, Rachel Rentschler, The 1867 Collective. GPRMLS
- $289,5003 bd2 ba1.8k sqft6030 Cullen Dr, Lincoln, NE 68506For SaleMLS ID #22629681, Russ Meyer, Nebraska Realty. GPRMLS
- $315,0004 bd3 ba1.9k sqft4721 S 44th St, Lincoln, NE 68516For SaleMLS ID #22617987, Jessica States, Keller Williams Lincoln. GPRMLS
- $374,9004 bd3 ba2.3k sqft3322 Canyon Rd, Lincoln, NE 68516For SaleMLS ID #22629247, Greg McCown, HOME Real Estate. GPRMLS
- $269,9004 bd2 ba2.2k sqft872 Elmwood Ave, Lincoln, NE 68510For SaleMLS ID #22628697, Gwen Pfeifer, NP Dodge RE Sales Inc Lincoln. GPRMLS
- $299,0004 bd2 ba2.1k sqft3208 S 46th St, Lincoln, NE 68506For SaleMLS ID #22628629, Lynn Fisher, Great Place Properties. GPRMLS
- $310,0004 bd3 ba1.8k sqft4044 S 37th St, Lincoln, NE 68506For SaleMLS ID #22628813, Arla Fowler, Nebraska Realty. GPRMLS
- $290,0003 bd3 ba2k sqft3620 Everett St, Lincoln, NE 68506For SaleMLS ID #22625900, Ashley Church, Pinnacle Realty Group. GPRMLS
- $249,9003 bd3 ba1.6k sqft5907 Oakridge Dr, Lincoln, NE 68516For SaleMLS ID #22627550, Ron Stelling, Woods Bros Realty. GPRMLS
- $259,9003 bd3 ba1.7k sqft6917 Naples Dr, Lincoln, NE 68526For SaleMLS ID #22629832, Greg Larsen, BancWise Realty. GPRMLS
- $375,0003 bd3 ba2.5k sqft7130 S 32nd St, Lincoln, NE 68516For SaleMLS ID #22622536, Lisa Davis, HOME Real Estate. GPRMLS
- $315,0003 bd2 ba2k sqft4310 Mohawk St, Lincoln, NE 68510For SaleMLS ID #22628622, Nate Rangel, REMAX Concepts. GPRMLS
- $355,0003 bd3 ba2.3k sqft2501 Jameson N, Lincoln, NE 68512For SaleMLS ID #22628045, Brandon Roseberry, SimpliCity Real Estate. GPRMLS
