BEAUTIFULLY RENOVATED COZY RANCH HOME WITH 2 BEDROOMS & 1 BATH, SEPARATE DINNING ROOM AND MODERN UPDATED KITCHEN WITH SS APPLIANCES, STONE COUNTERTOP, BACKSPLASH, AND 42" NEW CABINETS. REFINISHED HARDWOOD FLOORS THROUGHOUT AND FULL SIZE WAHER/DRYER IN MUD ROOM. A LARGE DECK OUT BACK WITH A BIG FENCED-IN BACKYARD. *NO GARAGE*** HAS EXTERIOR PARKING FOR 2 CARS AND SPACE FOR POSSIBLE GARAGE. WALKING DISTANCE TO THE LOCAL BEACH AND RECREATIONAL PARK. CLOSE TO ELEMENTARY SCHOOL.
Active
$255,000
6204 Hillcrest Rd, Cary, IL 60013
2beds
--sqft
Single Family Residence
Built in 1952
7,200 Square Feet Lot
$-- Zestimate®
$--/sqft
$-- HOA
What's special
Big fenced-in backyardStone countertopLarge deck out backRefinished hardwood floors throughout
- --
- 656
- views
- 36
- saves
Likely to sell faster than
Zillow last checked:
Listing updated:
Listed by:
Tadeusz Dolecki (847)917-7622,
RE/MAX Properties Northwest
Source: MRED as distributed by MLS GRID,MLS#: 12780332
Facts & features
Interior
Bedrooms & bathrooms
- Bedrooms: 2
- Bathrooms: 1
- Full bathrooms: 1
Rooms
- Room types: Deck
Primary bedroom
- Features: Flooring (Hardwood)
- Level: Main
- Area: 96 Square Feet
- Dimensions: 12X8
Bedroom 2
- Features: Flooring (Hardwood)
- Level: Main
- Area: 99 Square Feet
- Dimensions: 11X9
Deck
- Level: Main
- Area: 300 Square Feet
- Dimensions: 25X12
Dining room
- Features: Flooring (Hardwood)
- Level: Main
- Area: 80 Square Feet
- Dimensions: 10X8
Kitchen
- Features: Flooring (Hardwood)
- Level: Main
- Area: 72 Square Feet
- Dimensions: 9X8
Laundry
- Features: Flooring (Ceramic Tile)
- Level: Main
- Area: 54 Square Feet
- Dimensions: 9X6
Living room
- Features: Flooring (Hardwood)
- Level: Main
- Area: 187 Square Feet
- Dimensions: 17X11
Heating
- Forced Air
Cooling
- Central Air
Appliances
- Included: Range, Microwave, Dishwasher, Refrigerator, Stainless Steel Appliance(s)
- Laundry: Main Level
Features
- Open Floorplan, Separate Dining Room
- Flooring: Hardwood
- Basement: Crawl Space
Interior area
- Total structure area: 0
Property
Parking
- Total spaces: 2
- Parking features: Driveway, Yes, Owned
- Has uncovered spaces: Yes
Accessibility
- Accessibility features: No Disability Access
Features
- Patio & porch: Deck
Lot
- Size: 7,200 Square Feet
- Dimensions: 60 x 120
Details
- Additional structures: Shed(s)
- Parcel number: 1901203009
- Special conditions: None
- Other equipment: Water-Softener Owned
Construction
Type & style
- Home type: SingleFamily
- Architectural style: Step Ranch
- Property subtype: Single Family Residence
Materials
- Vinyl Siding
- Roof: Asphalt
Condition
- New construction: No
- Year built: 1952
Utilities & green energy
- Electric: Circuit Breakers
- Sewer: Septic Tank
- Water: Well
Community & HOA
Community
- Security: Carbon Monoxide Detector(s)
- Subdivision: Oakwood Hills
HOA
- Services included: None
Location
- Region: Cary
Financial & listing details
- Tax assessed value: $150,090
- Annual tax amount: $2,924
- Date on market: 10/29/2026
- Ownership: Fee Simple
Estimated market value
Not available
Estimated sales range
Not available
Not available
Price history
| Date | Event | Price |
|---|---|---|
| 10/18/2025 | Listing removed | $1,500 |
Source: MRED as distributed by MLS GRID #12493563 Report a problem | ||
| 10/11/2025 | Listed for rent | $1,500+76.5% |
Source: MRED as distributed by MLS GRID #12493563 Report a problem | ||
| 5/18/2017 | Sold | $100,000-9% |
Source:  MRED as distributed by MLS GRID #09494338 Report a problem | ||
| 3/16/2017 | Pending sale | $109,900 |
Source: Porter Key Realty and Property Management LLC #09494338 Report a problem | ||
| 2/3/2017 | Listed for sale | $109,900+50.5% |
Source: Porter Key Realty and Property Management LLC #09494338 Report a problem | ||
| 1/4/2014 | Listing removed | $850 |
Source: Jeremy Porter Report a problem | ||
| 11/27/2013 | Listed for rent | $850 |
Source: First Class Realty #08494650 Report a problem | ||
| 11/9/2012 | Listing removed | $850 |
Source: Keller Williams Premier Realty #08208936 Report a problem | ||
| 10/27/2012 | Listed for rent | $850 |
Source: Keller Williams Premier Realty #08208936 Report a problem | ||
| 5/5/1998 | Sold | $73,000 |
Source: Public Record Report a problem | ||
Public tax history
| Year | Property taxes | Tax assessment |
|---|---|---|
| 2025 | $2,924 +4.6% | $50,030 +8.1% |
| 2024 | $2,796 +3.9% | $46,277 +11.8% |
| 2023 | $2,692 -4.2% | $41,389 +2.6% |
| 2022 | $2,810 +5.8% | $40,348 +7.3% |
| 2021 | $2,657 +3.6% | $37,589 +3.7% |
| 2020 | $2,565 | $36,258 +4.5% |
| 2019 | -- | $34,703 +56% |
| 2018 | $1,452 -25.9% | $22,246 +6.2% |
| 2017 | $1,960 +0% | $20,957 +6.6% |
| 2016 | $1,960 | $19,656 -7% |
| 2013 | $1,960 | $21,128 -14.7% |
| 2011 | -- | $24,766 -6.4% |
| 2010 | -- | $26,467 -9.4% |
| 2009 | -- | $29,200 |
| 2008 | -- | $29,200 +8.2% |
| 2006 | -- | $26,980 +4.9% |
| 2005 | $1,335 +5.1% | $25,725 +7% |
| 2004 | $1,271 -1.7% | $24,051 +7.4% |
| 2003 | $1,293 +5% | $22,384 +7% |
| 2002 | $1,232 +3.4% | $20,920 +5.7% |
| 2001 | $1,191 +5.1% | $19,784 +3.7% |
| 2000 | $1,134 | $19,079 |
Find assessor info on the county website
Monthly payment
Est. payment
Payment breakdown
Explore the cost of this home by adjusting the details. Changes won't be saved.Climate risks
Neighborhood: 60013
Nearby schools
Schools provided by the listing agent
- Elementary: Deer Path Elementary School
- Middle: Cary Junior High School
- High: Cary-Grove Community High School
- District: 26
Source: MRED as distributed by MLS GRID. This data may not be complete. We recommend contacting the local school district to confirm school assignments for this home.


Similar homes
- $260,0003 bd2 ba1.5k sqft30 Willow Cir, Cary, IL 60013Active
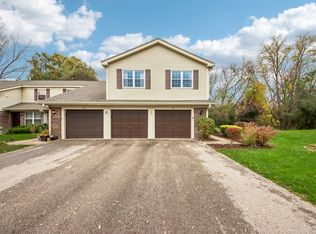 MLS ID #12800311, Brie Crum, Redfin Corporation. MRED as distributed by MLS GRID
- $325,0003 bd2 ba1.8k sqft5403 Greenview Rd, Oakwood Hills, IL 60013Active
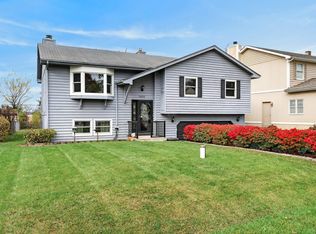 MLS ID #12802293, Ashley Arzer, Redfin Corporation. MRED as distributed by MLS GRID
- $299,9993 bd1 ba1.1k sqft1104 Pine St, Fox River Grove, IL 60021Active
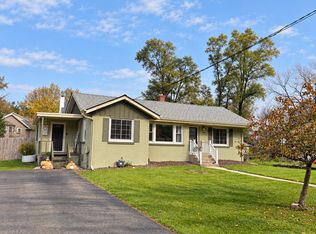 MLS ID #12801920, Lisa Jensen, Keller Williams North Shore West. MRED as distributed by MLS GRID
- $229,9002 bd2 ba1.1k sqft800 S River Rd, Fox River Grove, IL 60021Active
 MLS ID #12757982, Paul Dimmick, SFR, Keller Williams Success Realty. MRED as distributed by MLS GRID
