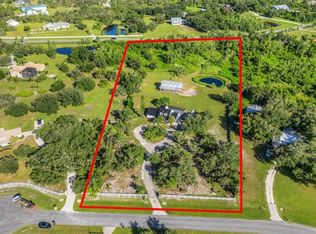
Under contract-accepting backup offers. MAGNIFICENT MYAKKA RANCH ESTATE! Rarely does a property deliver this level of privacy, usability, infrastructure, and natural beauty in one offering. Set on approximately 105 ACRES INCLUDING THE PRIVATE ROAD, this exceptional estate blends open pasture, wooded privacy, and ranch-ready improvements into one truly special Florida retreat. Tucked well off Wauchula Road, the custom John Fultz-built cedar ranch home captures timeless country character with a FULL WRAPAROUND PORCH, where one can sit sipping on a cup of their favorite brew whilst taking in the serene views of wide-open pasture, mature oaks, wildlife, and peaceful acreage. Inside, the home offers an inviting open layout anchored by warm gathering spaces, an updated kitchen with solid wood cabinetry, granite surfaces, a large center island, and a comfortable flow for everyday living or entertaining. A separate oversized living/flex room provides ideal space for a home office, media room, gym, studio, guest space, or multi-purpose retreat. The private owner’s retreat features serene acreage views and a beautifully remodeled bath with a walk-in rain shower. At the same time, the home also offers fiber-optic internet, a durable metal roof, 3-zone A/C, a water softener, PROPANE SERVICE, and electric wiring flexibility for major appliances. Recent improvements include NEW PGT IMPACT WINDOWS and exterior cedar washed and resealed in 2026. A commercial 100 kW DIESEL GENERATOR is also on site. The land is where this property truly separates itself. TWO FENCED PASTURES, cross-fenced acreage, a FOUR-STALL OPEN-AIR HORSE BARN, spray-foamed enclosed barn with its own A/C, multiple electric meters, RV hookups, a 375-ft house well, and a 1,300-ft PERMITTED IRRIGATION WELL create tremendous utility for ranching, equestrian use, agriculture, equipment storage, or recreational living. The oversized garage/workshop setup provides extensive space for vehicles, tools, equipment, hobbies, or business-related storage, adding even more versatility to the property. The open pasture affords new owners ample agricultural potential, whether one wants to plant, run cattle, board and train horses, establish a hobby farm, or simply create a private country retreat, while the LARGE STOCKED POND with bream and catfish offers fishing, swimming, and a peaceful centerpiece to the property. The above-ground pool with surrounding deck creates another place to unwind after a day on the land, while the open acreage, mature tree canopy, and frequent wildlife sightings reinforce the privacy and calm that make this estate so special. With NO HOA, abundant wildlife, barns, outbuildings, pasture, privacy, and room to breathe, this is the kind of property that supports a true ranch, equestrian, agricultural, recreational, or private family compound lifestyle. Located near TerraNova Equestrian Center, Soleta Golf Club, Myakka City Tavern, Silver Star East, Lakewood Ranch, Sarasota, Siesta Key Beach, Lido Key Beach, and Anna Maria Island, this is a rare chance to own a legacy property in the heart of Myakka City. OPPORTUNITIES LIKE THIS ARE ONCE IN A LIFETIME! DO NOT ALLOW THIS MAGNIFICENT MYAKKA RANCH ESTATE TO RIDE OFF INTO THE SUNSET WITHOUT YOU!
Accepting backups
$1,699,900
6204 JUEL GILL ROAD, MYAKKA CITY, FL 34251
3beds
2,340sqft
Single Family Residence
Built in 1988
106.15 Acres Lot
$-- Zestimate®
$726/sqft
$-- HOA
What's special
- 82 days |
- 37 |
- 2 |
Zillow last checked:
Listing updated:
Listed by:
Matthew Sharp, PA 813-629-7094,
KW SUNCOAST 941-792-2000
Source: Stellar MLS,MLS#: A4694737 Originating MLS: Sarasota - Manatee
Originating MLS: Sarasota - Manatee
Facts & features
Interior
Bedrooms & bathrooms
- Bedrooms: 3
- Bathrooms: 2
- Full bathrooms: 2
Rooms
- Room types: Bonus Room, Great Room, Utility Room, Media Room, Storage Rooms
Primary bedroom
- Features: Ceiling Fan(s), En Suite Bathroom, Walk-In Closet(s)
- Level: First
- Area: 340 Square Feet
- Dimensions: 17x20
Bedroom 2
- Features: Ceiling Fan(s), Built-in Closet
- Level: First
- Area: 152.25 Square Feet
- Dimensions: 10.5x14.5
Bedroom 3
- Features: Ceiling Fan(s), Built-in Closet
- Level: First
- Area: 108 Square Feet
- Dimensions: 9x12
Primary bathroom
- Features: Dual Sinks, Granite Counters, Shower No Tub, Single Vanity
- Level: First
- Area: 90 Square Feet
- Dimensions: 10x9
Bathroom 2
- Features: Shower No Tub, Single Vanity
- Level: First
- Area: 75 Square Feet
- Dimensions: 7.5x10
Bonus room
- Features: Coat Closet
- Level: First
- Area: 580 Square Feet
- Dimensions: 20x29
Great room
- Features: Ceiling Fan(s)
- Level: First
- Area: 270 Square Feet
- Dimensions: 18x15
Kitchen
- Features: Breakfast Bar, Granite Counters
- Level: First
- Area: 160 Square Feet
- Dimensions: 16x10
Laundry
- Level: First
- Area: 90 Square Feet
- Dimensions: 9x10
Heating
- Central, Electric
Cooling
- Central Air
Appliances
- Included: Dishwasher, Disposal, Dryer, Gas Water Heater, Microwave, Range, Refrigerator, Washer
- Laundry: Inside, Laundry Room
Features
- Ceiling Fan(s), Eating Space In Kitchen, High Ceilings, Open Floorplan, Primary Bedroom Main Floor, Solid Wood Cabinets, Split Bedroom, Thermostat, Walk-In Closet(s)
- Flooring: Carpet, Ceramic Tile, Luxury Vinyl, Tile, Vinyl
- Windows: Window Treatments, Hurricane Shutters/Windows
- Has fireplace: Yes
- Fireplace features: Living Room, Wood Burning
Interior area
- Total structure area: 4,324
- Total interior livable area: 2,340 sqft
Video & virtual tour
Property
Parking
- Parking features: Covered, Driveway, Golf Cart Garage, Golf Cart Parking, Ground Level, Oversized, Parking Pad, RV Garage, RV Access/Parking, Workshop in Garage
- Has uncovered spaces: Yes
Features
- Levels: One
- Stories: 1
- Patio & porch: Covered, Deck, Front Porch, Patio, Porch, Rear Porch, Side Porch, Wrap Around
- Exterior features: Awning(s), Dog Run, Lighting, Private Mailbox, Rain Gutters, Storage
- Has private pool: Yes
- Pool features: Above Ground, Vinyl
- Fencing: Wire
- Has view: Yes
- View description: Park/Greenbelt, Pool, Trees/Woods, Pond
- Has water view: Yes
- Water view: Pond
- Waterfront features: Pond, Pond Access
- Body of water: PRIVATE POND
Lot
- Size: 106.15 Acres
- Dimensions: 2000 x 2000
- Features: Cleared, Farm, Greenbelt, Level, Pasture, Private, Street Dead-End, Unincorporated, Zoned for Horses, Above Flood Plain
- Residential vegetation: Mature Landscaping, Oak Trees, Trees/Landscaped, Wooded
Details
- Additional structures: Barn(s), Shed(s), Storage, Workshop
- Additional parcels included: 60710555
- Parcel number: 60720000
- Zoning: A
- Special conditions: None
- Horse amenities: Other, Stable(s)
Construction
Type & style
- Home type: SingleFamily
- Architectural style: Craftsman,Florida
- Property subtype: Single Family Residence
Materials
- Cedar, Wood Frame, Wood Siding
- Foundation: Crawlspace
- Roof: Metal
Condition
- Completed
- New construction: No
- Year built: 1988
Utilities & green energy
- Sewer: Septic Tank
- Water: Well
- Utilities for property: Cable Available, Electricity Connected, Phone Available, Private, Water Connected
Community & HOA
Community
- Security: Smoke Detector(s)
- Pet fee: $0 monthly
- Subdivision: NA
HOA
- Has HOA: No
Location
- Region: Myakka City
Financial & listing details
- Price per square foot: $726/sqft
- Tax assessed value: $1,092,936
- Annual tax amount: $4,533
- Date on market: 6/4/2026
- Cumulative days on market: 61 days
- Listing terms: Cash,Conventional
- Ownership: Fee Simple
- Total actual rent: 0
- Electric utility on property: Yes
- Road surface type: Dirt, Gravel
Estimated market value
Not available
Estimated sales range
Not available
Not available
Price history
| Date | Event | Price |
|---|---|---|
| 8/11/2026 | Listed for sale | $1,699,900$726/sqft |
Source:  Stellar MLS #A4694737 Report a problem Stellar MLS #A4694737 Report a problem | ||
| 7/31/2026 | Contingent | $1,699,900$726/sqft |
Source: Stellar MLS #A4694737 Report a problem | ||
| 6/4/2026 | Listed for sale | $1,699,900$726/sqft |
Source: Stellar MLS #A4694737 Report a problem | ||
Public tax history
| Year | Property taxes | Tax assessment |
|---|---|---|
| 2025 | $4,534 +2.2% | $333,780 +2.2% |
| 2024 | $4,435 +0.6% | $326,704 +2.4% |
| 2023 | $4,408 +2.7% | $318,973 +2.9% |
| 2022 | $4,294 -19.5% | $309,937 -11.4% |
| 2021 | $5,331 +12.7% | $349,976 +14.5% |
| 2020 | $4,729 +0.6% | $305,745 +1.8% |
| 2019 | $4,700 | $300,437 |
Find assessor info on the county website
Monthly payment
Est. payment
Payment breakdown
Explore the cost of this home by adjusting the details. Changes won't be saved.Climate risks
Neighborhood: 34251
Nearby schools
GreatSchools rating
- 4/10Myakka City Elementary SchoolGrades: PK-5Distance: 6 mi
- 7/10R. Dan Nolan Middle SchoolGrades: 6-8Distance: 17 mi
- 6/10Lakewood Ranch High SchoolGrades: PK,9-12Distance: 19.9 mi
Schools provided by the listing agent
- Elementary: Myakka City Elementary
- Middle: Nolan Middle
- High: Parrish Community High
Source: Stellar MLS. This data may not be complete. We recommend contacting the local school district to confirm school assignments for this home.
- $385,3352 bd2 ba4.3k sqft6204 Juel Gill Rd, Myakka City, FL 34251Off Market

- $488,5003 bd1 ba1.2k sqft6215 Hog Town Ln, Myakka City, FL 34251Off Market
- $131,4845 acres6209 Juel Gill Rd, Myakka City, FL 34251Off Market
- $516,9003 bd2 ba1.6k sqft6213 Juel Gill Rd, Myakka City, FL 34251Off Market
- $200,6002 bd1 ba480 sqft6005 Hog Town Ln, Myakka City, FL 34251Off Market
- $497,900-- bd-- ba-- sqftWauchula Rd, Myakka city, FL 34251Off Market
- $223,5002 bd1 ba960 sqft6215 Juel Gill Rd, Myakka City, FL 34251Off Market
- $235,87510 acres6105 Juel Gill Rd, Myakka City, FL 34251Off Market
A local agent can set up tours, give advice and negotiate with sellers.
Similar homes
- $1,875,0004 bd2 ba2.2k sqft4610 403RD STREET E, MYAKKA CITY, FL 34251For Sale

 MLS ID #A4701293, Michelle Hennessy, PREFERRED SHORE LLC. Stellar MLS
 - $850,0003 bd2 ba2.1k sqft28706 102ND DRIVE E, MYAKKA CITY, FL 34251For Sale
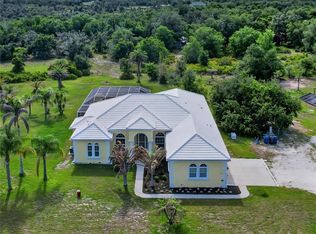
 MLS ID #A4703653, Alice Lewis, PREFERRED SHORE LLC. Stellar MLS
 - $1,325,0004 bd4 ba2.8k sqft7425 245TH STREET E, MYAKKA CITY, FL 34251For Sale
 MLS ID #TB8518737, Noah Rust, DIAMONDBACK REALTY & MANAGEMENT. Stellar MLS
 - $1,140,0004 bd3 ba3k sqft1210 408TH COURT E, MYAKKA CITY, FL 34251For Sale
 MLS ID #A4694907, Rachel McCoy, COLDWELL BANKER REALTY. Stellar MLS
 - $1,200,0003 bd4 ba2.9k sqft28401 104TH DR E, MYAKKA CITY, FL 34251For SaleMLS ID #A4698927, Glenda Lucero, COLDWELL BANKER REALTY. Stellar MLS
- $1,090,0004 bd3 ba2.3k sqft10080 WAUCHULA ROAD, MYAKKA CITY, FL 34251For SaleMLS ID #A4685991, Kathy Cahill, KELLER WILLIAMS ON THE WATER. Stellar MLS
- $1,500,0003 bd3 ba1.9k sqft16031 WINBURN DRIVE S, SARASOTA, FL 34240For SaleMLS ID #A4685972, Mitchell Helmuth, HARRY ROBBINS ASSOC INC. Stellar MLS
- $1,495,0003 bd3 ba1.9k sqft4415 N RYE ROAD, PARRISH, FL 34219For SaleMLS ID #A4699111, Julie Franklin, FINE PROPERTIES. Stellar MLS
- $1,394,9003 bd2 ba3k sqft560 OAKFORD ROAD, SARASOTA, FL 34240For SaleMLS ID #A4674764, Jeremy Egglefield, PREFERRED SHORE LLC. Stellar MLS
- $1,399,9993 bd3 ba3.1k sqft140 COWPEN LANE, SARASOTA, FL 34240For SaleMLS ID #A4691106, Lynn Bondanza, MARCUS & COMPANY REALTY. Stellar MLS
- $1,250,0004 bd3 ba2.7k sqft1126 COUNTY ROAD 665, ONA, FL 33865For SaleMLS ID #A4667224, Leslie Wells, LESLIE WELLS REALTY, INC.. Stellar MLS
- $999,9005 bd3 ba3.2k sqft8331 241ST STREET E, MYAKKA CITY, FL 34251For SaleMLS ID #A4658704, Sharon Klein, FINE PROPERTIES. Stellar MLS
- $1,700,0003 bd3 ba3k sqft14817 MONTELLO WAY, BRADENTON, FL 34211For SaleMLS ID #A4693452, Sue Silberbusch, COMPASS FLORIDA LLC. Stellar MLS
- $1,799,0004 bd3 ba2.8k sqft8083 WATERBEND TRAIL, SARASOTA, FL 34240For SaleMLS ID #A4678845, Pierre Shaheen, COMPASS FLORIDA LLC. Stellar MLS
- $1,995,0005 bd5 ba3.1k sqft22226 E STATE ROAD 64, BRADENTON, FL 34212For SaleMLS ID #A4663742, Toni Richards, DALTON WADE INC. Stellar MLS
- $850,0003 bd2 ba2.1k sqft3810 HIDDEN RIVER ROAD, SARASOTA, FL 34240For SaleMLS ID #A4700980, Scott Nold, TNG REAL ESTATE. Stellar MLS
- $1,395,0003 bd3 ba3.3k sqft7219 ASHLAND GLEN, LAKEWOOD RANCH, FL 34202For SaleMLS ID #A4702562, Katina Shanahan, COLDWELL BANKER REALTY. Stellar MLS
- $1,275,0004 bd4 ba3.1k sqft12710 STONE RIDGE PLACE, BRADENTON, FL 34202For SaleMLS ID #A4694370, Alexis Zibolis, COLDWELL BANKER REALTY. Stellar MLS
- $1,599,0003 bd3 ba3.1k sqft7207 ASHLAND GLEN, LAKEWOOD RANCH, FL 34202For SaleMLS ID #A4691813, Katina Shanahan, COLDWELL BANKER REALTY. Stellar MLS
- $1,350,0003 bd3 ba2.9k sqft7640 HADDINGTON COVE, LAKEWOOD RANCH, FL 34202For SaleMLS ID #A4698439, Holly Pascarella, PA, COLDWELL BANKER REALTY. Stellar MLS
