Absolutely lovingly cared for "almost all" brick ranch on 2 acres makes you feel like you're in the country with quick access to everything you need in the city. Enjoy 2,000 square feet with 3 bedrooms (original oak hardwood flooring), 2.1 baths, plenty of closets/storage, double sided fireplace between family room and living room, newer Generator, Gutter Guards (2025), newer Lennox HVAC, newer Pella windows, instant hot water in kitchen, beautiful wood trim and doors throughout. Almost brand new Luxury Plank Vinyl flooring in Living and Dining Rooms. The full finished basement includes a hot tub (as-is), Pool table, Ping Pong Table and Dart Board. The beautiful yard features a large garage and shed with plenty of room to store a fishing boat, gardens with watering system (controls inside house), fountain, KOI pond with fish, concrete patio with newer gas grill (stays), Apple & Cherry fruit trees, raspberries & strawberries, Concord Grape Vineyard and wildflowers! All appliances included except freezer. Home being sold as-is.
Contingent
$475,000
6206 Haligus Rd, Woodstock, IL 60098
3beds
2,022sqft
Single Family Residence
Built in 1969
2.02 Acres Lot
$-- Zestimate®
$235/sqft
$-- HOA
What's special
Koi pond with fishFull finished basementHot tubNewer pella windows
- 27 days
- 1,035
- 59
Likely to sell faster than
Zillow last checked:
Listing updated:
Listed by:
Stephanie Berry (815)338-7111,
Berkshire Hathaway HomeServices Starck Real Estate
Source: MRED as distributed by MLS GRID,MLS#: 12755787
Facts & features
Interior
Bedrooms & bathrooms
- Bedrooms: 3
- Bathrooms: 3
- Full bathrooms: 2
- 1/2 bathrooms: 1
Rooms
- Room types: Family Room, Other Room, Game Room
Primary bedroom
- Features: Flooring (Hardwood), Window Treatments (Blinds), Bathroom (Full)
- Level: Main
- Area: 204 Square Feet
- Dimensions: 17X12
Bedroom 2
- Features: Flooring (Hardwood), Window Treatments (Blinds)
- Level: Main
- Area: 132 Square Feet
- Dimensions: 12X11
Bedroom 3
- Features: Flooring (Hardwood), Window Treatments (Blinds)
- Level: Main
- Area: 130 Square Feet
- Dimensions: 13X10
Dining room
- Features: Flooring (Luxury Vinyl), Window Treatments (Blinds)
- Level: Main
- Area: 130 Square Feet
- Dimensions: 13X10
Family room
- Features: Flooring (Laminate)
- Level: Main
- Area: 240 Square Feet
- Dimensions: 20X12
Other
- Features: Flooring (Carpet)
- Level: Basement
- Area: 360 Square Feet
- Dimensions: 30X12
Game room
- Features: Flooring (Carpet)
- Level: Basement
- Area: 680 Square Feet
- Dimensions: 40X17
Kitchen
- Features: Kitchen (Eating Area-Table Space), Flooring (Laminate)
- Level: Main
- Area: 204 Square Feet
- Dimensions: 17X12
Laundry
- Features: Flooring (Vinyl)
- Level: Main
- Area: 55 Square Feet
- Dimensions: 11X5
Living room
- Features: Flooring (Luxury Vinyl), Window Treatments (Blinds)
- Level: Main
- Area: 247 Square Feet
- Dimensions: 19X13
Other
- Features: Flooring (Ceramic Tile)
- Level: Basement
- Area: 144 Square Feet
- Dimensions: 12X12
Heating
- Natural Gas, Forced Air
Cooling
- Central Air
Appliances
- Included: Range, Microwave, Dishwasher, Refrigerator, Washer, Dryer, Water Purifier Owned, Water Softener Owned
- Laundry: Main Level, Gas Dryer Hookup, In Unit
Features
- 1st Floor Bedroom, 1st Floor Full Bath, Walk-In Closet(s)
- Flooring: Hardwood, Laminate
- Basement: Finished,Full
- Number of fireplaces: 1
- Fireplace features: Wood Burning, Gas Starter, Family Room, Living Room
Interior area
- Total structure area: 3,923
- Total interior livable area: 2,022 sqft
Property
Parking
- Total spaces: 2
- Parking features: Asphalt, Garage Door Opener, Yes, Garage Owned, Attached, Garage
- Attached garage spaces: 2
- Has uncovered spaces: Yes
Accessibility
- Accessibility features: No Disability Access
Features
- Stories: 1
- Patio & porch: Patio
- Exterior features: Outdoor Grill
- Has spa: Yes
- Spa features: Indoor Hot Tub
Lot
- Size: 2.02 Acres
- Dimensions: 200 x 440
Details
- Additional structures: Outbuilding, Shed(s)
- Parcel number: 1803226003
- Special conditions: None
Construction
Type & style
- Home type: SingleFamily
- Architectural style: Ranch
- Property subtype: Single Family Residence
Materials
- Vinyl Siding, Brick
- Foundation: Concrete Perimeter
- Roof: Asphalt
Condition
- New construction: No
- Year built: 1969
Details
- Builder model: Ranch
Utilities & green energy
- Electric: Circuit Breakers
- Sewer: Septic Tank
- Water: Well
Community & HOA
HOA
- Services included: None
Location
- Region: Woodstock
Financial & listing details
- Price per square foot: $235/sqft
- Tax assessed value: $428,634
- Annual tax amount: $9,131
- Date on market: 9/14/2026
- Ownership: Fee Simple
Estimated market value
Not available
Estimated sales range
Not available
Not available
Price history
| Date | Event | Price |
|---|---|---|
| 9/19/2026 | Contingent | $475,000$235/sqft |
Source:  MRED as distributed by MLS GRID #12755787 Report a problem MRED as distributed by MLS GRID #12755787 Report a problem | ||
| 9/14/2026 | Listed for sale | $475,000$235/sqft |
Source: MRED as distributed by MLS GRID #12755787 Report a problem | ||
Public tax history
| Year | Property taxes | Tax assessment |
|---|---|---|
| 2025 | $9,131 +4% | $142,878 +8.4% |
| 2024 | $8,784 +4.1% | $131,819 +11.3% |
| 2023 | $8,441 +3.4% | $118,415 +9.8% |
| 2022 | $8,167 +5.2% | $107,827 +6.2% |
| 2021 | $7,766 +1.3% | $101,551 +2.7% |
| 2020 | $7,663 | $98,843 -4.5% |
| 2019 | -- | $103,458 -5.9% |
| 2018 | $8,961 +0.8% | $109,891 +6.1% |
| 2017 | $8,887 +1% | $103,563 +5.2% |
| 2016 | $8,802 | $98,462 +10% |
| 2013 | $8,802 | $89,497 -1.6% |
| 2011 | -- | $90,944 +5.3% |
| 2010 | -- | $86,359 -10% |
| 2009 | -- | $95,954 |
| 2008 | -- | $95,954 +9.7% |
| 2006 | -- | $87,436 +13.4% |
| 2005 | $4,612 +3.1% | $77,089 +4.7% |
| 2004 | $4,471 +1.3% | $73,663 +7.3% |
| 2003 | $4,416 +4.8% | $68,669 +10.2% |
| 2002 | $4,213 +2.9% | $62,338 +5.7% |
| 2001 | $4,093 +2% | $58,978 +1.6% |
| 2000 | $4,014 | $58,032 |
Find assessor info on the county website
Monthly payment
Est. payment
Payment breakdown
Explore the cost of this home by adjusting the details. Changes won't be saved.Climate risks
Neighborhood: 60098
Nearby schools
Schools provided by the listing agent
- District: 47
Source: MRED as distributed by MLS GRID. This data may not be complete. We recommend contacting the local school district to confirm school assignments for this home.
Similar homes
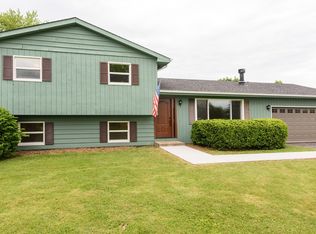
- $489,9004 bd3 ba2.1k sqft3915 N Tamarack Trl, Crystal Lake, IL 60012Active
 MLS ID #12732800, Misael Chacon, Beycome Brokerage Realty LLC. MRED as distributed by MLS GRID
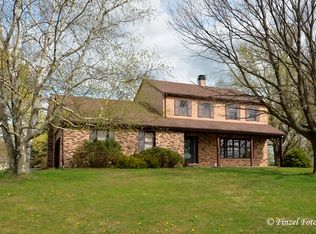
 - $495,0004 bd4 ba1.9k sqft3095 Boerderij Way, Woodstock, IL 60098Active
 MLS ID #12740078, Louise Berger, ABR,GRI,SRES, RE/MAX Plaza. MRED as distributed by MLS GRID
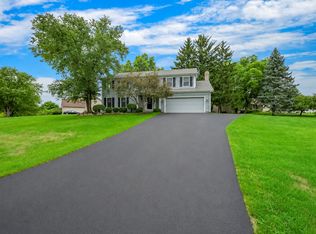
 - $465,0004 bd3 ba2.4k sqft4402 Fox Creek Dr, Crystal Lake, IL 60012New
 MLS ID #12778259, Richard Perillo, Perillo Real Estate Group. MRED as distributed by MLS GRID
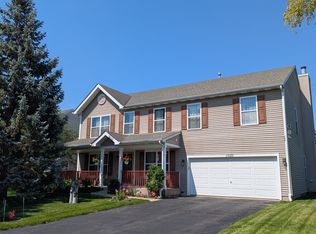
 - $475,0004 bd3 ba2.7k sqft11025 Fairbluff Ave, Huntley, IL 60142New
 MLS ID #12779968, Beata Kitsis, Nelly Corp Realty. MRED as distributed by MLS GRID
