Quality-built ranch offering 4 bedrooms and 2 full baths, including a spacious primary suite featuring a raised double-sink vanity with quartz countertops and a beautifully finished ceramic walk-in shower with clear glass doors. This open-concept floor plan seamlessly connects the great room and kitchen-perfect for both everyday living and entertaining. The kitchen is thoughtfully designed with a large island with seating overhang, 42" designer white cabinetry with crown molding, soft-close drawers, a walk-in pantry, stainless steel appliances, quartz countertops, and luxury vinyl plank flooring. No corners were cut in this exceptional build, featuring a high-efficiency furnace, tankless high-efficiency water heater, and a Broan fresh air system for added comfort and efficiency. Additional highlights include a huge basement ready for your ideas and a 3-car garage and a covered rear patio. One of the few ranch-style homes available in this subdivision-this one won't last!
Active
$515,000
6208 Longford Ln, Tinley Park, IL 60477
4beds
1,970sqft
Single Family Residence
Built in 2024
-- sqft lot
$510,200 Zestimate®
$261/sqft
$67/mo HOA
What's special
- 11 days |
- 415 |
- 20 |
Likely to sell faster than
Zillow last checked:
Listing updated:
Listed by:
Dave Manson 708-334-5950,
RE/MAX 10
Source: MRED as distributed by MLS GRID,MLS#: 12729222
Facts & features
Interior
Bedrooms & bathrooms
- Bedrooms: 4
- Bathrooms: 2
- Full bathrooms: 2
Rooms
- Room types: Great Room
Primary bedroom
- Features: Flooring (Luxury Vinyl), Window Treatments (All), Bathroom (Full)
- Level: Main
- Area: 208 Square Feet
- Dimensions: 16X13
Bedroom 2
- Features: Flooring (Luxury Vinyl), Window Treatments (All)
- Level: Main
- Area: 156 Square Feet
- Dimensions: 13X12
Bedroom 3
- Features: Flooring (Luxury Vinyl), Window Treatments (All)
- Level: Main
- Area: 110 Square Feet
- Dimensions: 11X10
Bedroom 4
- Features: Flooring (Luxury Vinyl), Window Treatments (All)
- Level: Main
- Area: 110 Square Feet
- Dimensions: 11X10
Dining room
- Features: Flooring (Luxury Vinyl), Window Treatments (All)
- Level: Main
- Area: 110 Square Feet
- Dimensions: 11X10
Great room
- Features: Flooring (Luxury Vinyl), Window Treatments (All)
- Level: Main
- Area: 272 Square Feet
- Dimensions: 17X16
Kitchen
- Features: Kitchen (Eating Area-Table Space, Island, Pantry-Walk-in, Custom Cabinetry), Flooring (Luxury Vinyl)
- Level: Main
- Area: 140 Square Feet
- Dimensions: 14X10
Laundry
- Features: Flooring (Luxury Vinyl)
- Level: Main
- Area: 40 Square Feet
- Dimensions: 8X5
Heating
- Natural Gas, Forced Air
Cooling
- Central Air
Appliances
- Included: Range, Microwave, Dishwasher, Refrigerator, High End Refrigerator, Washer, Dryer, Stainless Steel Appliance(s)
- Laundry: Main Level, Gas Dryer Hookup, In Unit
Features
- 1st Floor Bedroom, 1st Floor Full Bath, High Ceilings, Open Floorplan, Pantry, Quartz Counters
- Flooring: Laminate
- Basement: Unfinished,Full
Interior area
- Total structure area: 0
- Total interior livable area: 1,970 sqft
Property
Parking
- Total spaces: 3
- Parking features: Garage Door Opener, Yes, Garage Owned, Attached, Garage
- Attached garage spaces: 3
- Has uncovered spaces: Yes
Accessibility
- Accessibility features: Two or More Access Exits, Hall Width 36 Inches or More, Entry Slope less than 1 foot, No Interior Steps, Disability Access
Features
- Stories: 1
- Patio & porch: Patio
Lot
- Dimensions: 74X151X52X119X66
- Features: Landscaped, Level
Details
- Parcel number: 28293080030000
- Special conditions: None
Construction
Type & style
- Home type: SingleFamily
- Architectural style: Ranch
- Property subtype: Single Family Residence
Materials
- Brick
- Foundation: Concrete Perimeter
Condition
- New construction: No
- Year built: 2024
Details
- Builder model: Fairfield
Utilities & green energy
- Sewer: Public Sewer
- Water: Lake Michigan
Community & HOA
Community
- Features: Park, Curbs, Sidewalks, Street Lights, Street Paved
- Subdivision: Oak Ridge
HOA
- Has HOA: Yes
- Services included: Insurance
- HOA fee: $67 monthly
Location
- Region: Tinley Park
Financial & listing details
- Price per square foot: $261/sqft
- Annual tax amount: $1,643
- Date on market: 8/10/2026
- Ownership: Fee Simple
Estimated market value
$510,200
$485,000 - $536,000
$3,463/mo
Price history
| Date | Event | Price |
|---|---|---|
| 8/10/2026 | Listed for sale | $515,000-2.8%$261/sqft |
Source:  MRED as distributed by MLS GRID #12729222 Report a problem MRED as distributed by MLS GRID #12729222 Report a problem | ||
| 7/6/2026 | Listing removed | $530,000$269/sqft |
Source: MRED as distributed by MLS GRID #12645671 Report a problem | ||
| 6/8/2026 | Price change | $530,000-0.9%$269/sqft |
Source: MRED as distributed by MLS GRID #12645671 Report a problem | ||
| 5/12/2026 | Listed for sale | $534,900-0.9%$272/sqft |
Source: MRED as distributed by MLS GRID #12645671 Report a problem | ||
| 5/12/2026 | Listing removed | $540,000$274/sqft |
Source: MRED as distributed by MLS GRID #12613586 Report a problem | ||
| 4/30/2026 | Price change | $540,000-1.8%$274/sqft |
Source: MRED as distributed by MLS GRID #12613586 Report a problem | ||
| 4/10/2026 | Listed for sale | $549,900+10%$279/sqft |
Source: MRED as distributed by MLS GRID #12613586 Report a problem | ||
| 8/26/2024 | Sold | $499,990$254/sqft |
Source: MRED as distributed by MLS GRID #12064655 Report a problem | ||
| 5/24/2024 | Listed for sale | $499,990$254/sqft |
Source: MRED as distributed by MLS GRID #12064655 Report a problem | ||
Public tax history
Tax history is unavailable.
Monthly payment
Est. payment
Payment breakdown
Explore the cost of this home by adjusting the details. Changes won't be saved.Climate risks
Neighborhood: 60477
Nearby schools
GreatSchools rating
- 7/10Memorial Elementary SchoolGrades: PK-5Distance: 0.3 mi
- 8/10Central Middle SchoolGrades: 6-8Distance: 0.6 mi
- 8/10Tinley Park High SchoolGrades: 9-12Distance: 0.7 mi
Schools provided by the listing agent
- Elementary: Memorial Elementary School
- Middle: Central Middle School
- High: Tinley Park High School
- District: 146
Source: MRED as distributed by MLS GRID. This data may not be complete. We recommend contacting the local school district to confirm school assignments for this home.
- $92,2004.23 acresRoute 43, Tinley Park, IL 60477Off Market
- $480,0003 bd3 ba2.1k sqft18137 S 94th Ave, Tinley Park, IL 60477Sold
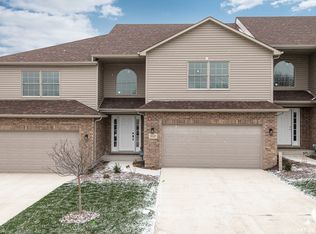
- $459,9003 bd3 ba2.3k sqft18139 S 94th Ave, Tinley Park, IL 60477Off Market
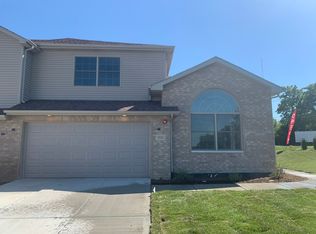
- $449,4003 bd3 ba2.1k sqft18133 S 94th Ave, Tinley Park, IL 60477Off Market

- $459,9003 bd3 ba2.1k sqft18135 S 94th Ave, Tinley Park, IL 60477Sold
- $473,1003 bd2 ba2.2k sqft18143 S 94th Ave, Tinley Park, IL 60477Off Market
- $454,2003 bd2 ba2.2k sqft18145 94th Ave, Tinley Park, IL 60477Off Market
- $457,4003 bd3 ba2.1k sqft18147 S 94th Ave, Tinley Park, IL 60477Sold
- $459,9003 bd3 ba2.3k sqft18151 S 94th Ave, Tinley Park, IL 60477Off Market
A local agent can set up tours, give advice and negotiate with sellers.
Similar homes
- $559,9904 bd3 ba2.8k sqft6207 Longford Ln, Tinley Park, IL 60477Price Change
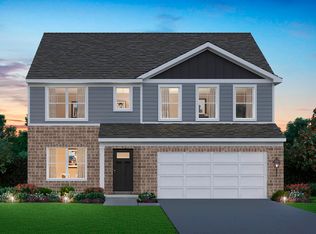 MRED as distributed by MLS GRID
 - $569,9904 bd3 ba2.8k sqft6211 Longford Ln, Tinley Park, IL 60477ActiveMRED as distributed by MLS GRID
- $495,0004 bd3 ba2.4k sqft7603 Sequoia Ct, Orland Park, IL 60462Active
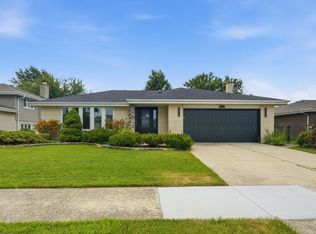 MLS ID #12708143, Dave Shalabi, RE/MAX 10. MRED as distributed by MLS GRID
 - $539,9004 bd3 ba2.3k sqft3170 Maryann Ln, Dyer, IN 46311For Sale

 MLS ID #844085, Brian Oster, @properties/Christie's Intl RE. NIRA as distributed by MLS GRID
 - $499,9994 bd3 ba1.9k sqft11154 S Troy St, Chicago, IL 60655ActiveMLS ID #12731990, Bridgett Atwell, Compass. MRED as distributed by MLS GRID
- $344,9903 bd3 ba1.7k sqft17400 Ulster Dr, Tinley Park, IL 60477Price ChangeMRED as distributed by MLS GRID
- $395,0004 bd2 ba1.9k sqft20033 S Rosewood Dr, Frankfort, IL 60423Re-activatedMLS ID #12696294, Jared Gordon, Baird & Warner. MRED as distributed by MLS GRID
- $369,9903 bd3 ba1.7k sqft6389 Ulster Dr, Tinley Park, IL 60477Price ChangeMRED as distributed by MLS GRID
- $549,9004 bd3 ba2.7k sqft2032 Rownham Hill Rd, New Lenox, IL 60451Price ChangeMLS ID #12721553, Tyler Burlison, eXp Realty. MRED as distributed by MLS GRID
- $435,0004 bd3 ba1.9k sqft7545 Halesia Ct, Orland Park, IL 60462ActiveMLS ID #12685004, Dave Shalabi, RE/MAX 10. MRED as distributed by MLS GRID
- $390,0004 bd4 ba1.7k sqft18601 Becker Ter, Country Club Hills, IL 60478ActiveMLS ID #12672235, Camille Harris, Coldwell Banker Realty. MRED as distributed by MLS GRID
- $460,0003 bd4 ba2.1k sqft18145 94th Ave, Tinley Park, IL 60477ActiveMLS ID #12577911, Mohammad Abdullah, Infiniti Properties, Inc.. MRED as distributed by MLS GRID
- $297,0004 bd2 ba1.2k sqft17800 Central Park Ave, Country Club Hills, IL 60478ActiveMLS ID #12731113, Tasha Truong, Keller Williams Preferred Realty. MRED as distributed by MLS GRID
- $589,9003 bd4 ba2.3k sqft17646 Crestview Ct, Orland Park, IL 60467ActiveMLS ID #12721574, Michael Fegan, RE/MAX 10 in the Park. MRED as distributed by MLS GRID
- $460,0004 bd2 ba1.8k sqft10324 S Kolmar Ave, Oak Lawn, IL 60453ActiveMLS ID #12725260, AnaKaren Serrano, Duarte Realty Company. MRED as distributed by MLS GRID
- $510,0004 bd3 ba2.4k sqft10315 White Sand Ln #A, Saint John, IN 46373For SaleMLS ID #841599, Traci Van Gundy, McColly Real Estate. NIRA as distributed by MLS GRID
- $525,0003 bd2 ba2.1k sqft10718 S Worth Ave, Worth, IL 60482ActiveMLS ID #12694981, Michael Yousef, RE/MAX 10. MRED as distributed by MLS GRID
- $553,9002 bd2 ba1.8k sqft8801 Willow Ln, Mokena, IL 60448ActiveMLS ID #12589932, Michelle Ward, Coldwell Banker Real Estate Group. MRED as distributed by MLS GRID
- $459,0002 bd2 ba2k sqft10737 Revere Cir, Mokena, IL 60448ActiveMLS ID #12732781, Michael Davis, Hoff, Realtors. MRED as distributed by MLS GRID
- $519,9002 bd2 ba1.9k sqft8026 Bradley Dr, Tinley Park, IL 60487New ConstructionCrana Homes
