A tasteful blend of modern updates and timeless character defines this beautifully maintained, turnkey 2 bed, 2 bath penthouse condo with open treetop views offering nearly 1,300 square feet of light-filled living space steps from UofC, Washington Park and all that Hyde Park & Woodlawn have to offer featuring a huge living area with crown molding & a bay-window sunroom perfect for a reading nook or office area; Intelligently designed split floor plan places each generously sized bedroom on its own end of the home - both with walk-in closets and private en-suite baths - perfect for roommates, guests, or a work-from-home setup; Eat-in kitchen featuring warm shaker cabinetry, granite countertops, an updated stainless steel refrigerator, and a bright dining area that flows out to a large rear deck. Central Heat & A/C; Updated In-unit Laundry; Refinished hardwood floors (2026), Freshly painted (2026); New water heater (2026); Smart Thermostat; Ring video doorbell; Rear camera; Low monthly assessments; Easy street parking; Ideally located within walking distance of the University of Chicago, Jewel-Osco, Washington Park, and the Midway Plaisance, with easy access to UChicago Medicine, the DuSable Museum, the Barack Obama Presidential Center, the CTA Green Line, and Metra/South Shore Lines; Come Tour!
Contingent
$185,000
6208 S Evans Ave APT 3, Chicago, IL 60637
2beds
1,300sqft
Condominium, Single Family Residence
Built in ----
-- sqft lot
$185,100 Zestimate®
$142/sqft
$329/mo HOA
What's special
Generously sized bedroomPrivate en-suite bathsOpen treetop viewsFreshly paintedGranite countertopsUpdated in-unit laundryLarge rear deck
- 29 days |
- 325 |
- 44 |
Zillow last checked:
Listing updated:
Listed by:
Cyrus Seraj 312-319-1168,
Compass
Source: MRED as distributed by MLS GRID,MLS#: 12678525
Facts & features
Interior
Bedrooms & bathrooms
- Bedrooms: 2
- Bathrooms: 2
- Full bathrooms: 2
Rooms
- Room types: Sun Room, Deck, Walk In Closet, Foyer
Primary bedroom
- Features: Bathroom (Full)
- Level: Main
- Area: 180 Square Feet
- Dimensions: 18X10
Bedroom 2
- Features: Flooring (Carpet)
- Level: Main
- Area: 144 Square Feet
- Dimensions: 12X12
Deck
- Level: Main
- Area: 120 Square Feet
- Dimensions: 12X10
Dining room
- Features: Flooring (Hardwood)
- Level: Main
- Area: 88 Square Feet
- Dimensions: 11X08
Foyer
- Features: Flooring (Hardwood)
- Level: Main
- Area: 64 Square Feet
- Dimensions: 08X08
Kitchen
- Features: Kitchen (Eating Area-Table Space, Granite Counters, SolidSurfaceCounter, Updated Kitchen), Flooring (Hardwood)
- Level: Main
- Area: 204 Square Feet
- Dimensions: 17X12
Laundry
- Level: Main
- Area: 9 Square Feet
- Dimensions: 03X03
Living room
- Features: Flooring (Hardwood)
- Level: Main
- Area: 234 Square Feet
- Dimensions: 18X13
Sun room
- Features: Flooring (Carpet)
- Level: Main
- Area: 54 Square Feet
- Dimensions: 09X06
Walk in closet
- Features: Flooring (Carpet)
- Level: Main
- Area: 35 Square Feet
- Dimensions: 07X05
Walk in closet
- Features: Flooring (Carpet)
- Level: Main
- Area: 20 Square Feet
- Dimensions: 05X04
Heating
- Natural Gas, Forced Air
Cooling
- Central Air
Appliances
- Included: Range, Microwave, Dishwasher, Refrigerator
- Laundry: In Unit
Features
- Walk-In Closet(s), Granite Counters
- Flooring: Hardwood
- Windows: Screens, Drapes
- Basement: None
Interior area
- Total structure area: 0
- Total interior livable area: 1,300 sqft
Property
Accessibility
- Accessibility features: No Disability Access
Features
- Patio & porch: Deck
Lot
- Features: Common Grounds
Details
- Parcel number: 20154220291023
- Special conditions: List Broker Must Accompany
Construction
Type & style
- Home type: Condo
- Property subtype: Condominium, Single Family Residence
Materials
- Brick
- Foundation: Concrete Perimeter
- Roof: Rubber
Condition
- New construction: No
Utilities & green energy
- Electric: Circuit Breakers
- Sewer: Public Sewer
- Water: Lake Michigan, Public
- Utilities for property: Cable Available
Community & HOA
HOA
- Has HOA: Yes
- Services included: Water, Insurance, Exterior Maintenance, Lawn Care, Scavenger, Snow Removal
- HOA fee: $329 monthly
Location
- Region: Chicago
Financial & listing details
- Price per square foot: $142/sqft
- Tax assessed value: $132,490
- Annual tax amount: $2,006
- Date on market: 6/23/2026
- Ownership: Condo
Estimated market value
$185,100
$176,000 - $194,000
$2,139/mo
Price history
| Date | Event | Price |
|---|---|---|
| 7/3/2026 | Contingent | $185,000$142/sqft |
Source:  MRED as distributed by MLS GRID #12678525 Report a problem MRED as distributed by MLS GRID #12678525 Report a problem | ||
| 6/23/2026 | Listed for sale | $185,000+34.2%$142/sqft |
Source: MRED as distributed by MLS GRID #12678525 Report a problem | ||
| 1/1/2021 | Listing removed | $137,900$106/sqft |
Source: Coldwell Banker Realty #10908478 Report a problem | ||
| 10/17/2020 | Price change | $137,900-1.4%$106/sqft |
Source: Coldwell Banker Residential #10908478 Report a problem | ||
| 7/16/2020 | Listed for sale | $139,900+200.9%$108/sqft |
Source: Coldwell Banker Residential #10783453 Report a problem | ||
| 6/25/2018 | Listing removed | $1,350$1/sqft |
Source: Zillow Rental Manager Report a problem | ||
| 6/14/2018 | Listed for rent | $1,350$1/sqft |
Source: Zillow Rental Manager Report a problem | ||
| 7/1/2015 | Sold | $46,500+16.5%$36/sqft |
Source: Public Record Report a problem | ||
| 5/9/2015 | Listed for sale | $39,900$31/sqft |
Source: Allpoints Realty Group Inc #08842331 Report a problem | ||
| 3/22/2015 | Pending sale | $39,900$31/sqft |
Source: ALLPOINTS REALTY GROUP, LLC #08842331 Report a problem | ||
| 2/20/2015 | Listed for sale | $39,900-75.1%$31/sqft |
Source: ALLPOINTS REALTY GROUP, LLC #08842331 Report a problem | ||
| 10/17/2007 | Sold | $160,000$123/sqft |
Source: MRED as distributed by MLS GRID #06474412 Report a problem | ||
Public tax history
| Year | Property taxes | Tax assessment |
|---|---|---|
| 2024 | -- | $13,249 +24.2% |
| 2023 | $1,557 +4.4% | $10,669 |
| 2022 | $1,491 +1% | $10,669 |
| 2021 | $1,476 +24.4% | $10,669 +26.6% |
| 2020 | $1,186 -0.1% | $8,427 -9.8% |
| 2019 | $1,188 +1.8% | $9,342 |
| 2018 | $1,167 +54.7% | $9,342 +35.8% |
| 2017 | $754 -14.1% | $6,879 |
| 2016 | $878 +12.5% | $6,879 |
| 2015 | $780 -48.6% | $6,879 -36% |
| 2014 | $1,516 +2.8% | $10,741 |
| 2013 | $1,475 -0.3% | $10,741 |
| 2012 | $1,480 -22.9% | $10,741 -22.5% |
| 2011 | $1,919 -2.1% | $13,864 |
| 2010 | $1,960 +4% | $13,864 |
| 2009 | $1,884 +31.1% | $13,864 -17.2% |
| 2008 | $1,437 -39.5% | $16,735 |
| 2007 | $2,377 +341.3% | $16,735 +346% |
| 2006 | $539 | $3,752 |
Find assessor info on the county website
Monthly payment
Est. payment
Payment breakdown
Explore the cost of this home by adjusting the details. Changes won't be saved.Climate risks
Neighborhood: West Woodlawn
Nearby schools
GreatSchools rating
- 2/10Fiske Elementary SchoolGrades: PK-8Distance: 0.2 mi
- 2/10Hyde Park Academy High SchoolGrades: 9-12Distance: 1 mi
Schools provided by the listing agent
- Elementary: Fiske Elementary School
- Middle: Fiske Elementary School
- High: Hyde Park Career Academy Senior
- District: 299
Source: MRED as distributed by MLS GRID. This data may not be complete. We recommend contacting the local school district to confirm school assignments for this home.
- $249,5003 bd2 ba1.2k sqft6200 S Evans Ave #P-1, Chicago, IL 60637Off Market
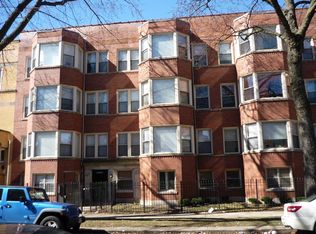
- $197,0002 bd2 ba-- sqft6208 S Evans Ave APT 1, Chicago, IL 60637Sold

- $188,8002 bd2 ba1.2k sqft6208 S Evans Ave APT 2, Chicago, IL 60637Off Market

- $1,6002 bd1 ba1.1k sqft6201 S Evans Ave #6205-2, Chicago, IL 60637For Rent
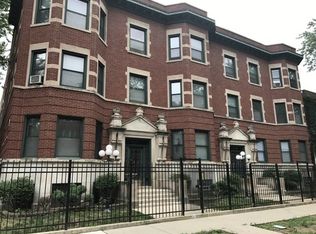
- $1,6002 bd1 ba900 sqft6201 S Evans Ave #741-3, Chicago, IL 60637For Rent
- $180,0002 bd2 ba1.2k sqft6206 S Evans Ave APT 1, Chicago, IL 60637Pending
- $186,0002 bd2 ba-- sqft6206 S Evans Ave APT 2, Chicago, IL 60637Sold
- $193,5002 bd2 ba1.2k sqft6204 S Evans Ave APT 1, Chicago, IL 60637Off Market
A local agent can set up tours, give advice and negotiate with sellers.
A local lender can help you make sure your offer is ready when you are.
Similar homes
- $199,5003 bd1 ba1.6k sqft6108 S Kimbark Ave APT 2E, Chicago, IL 60637Active
 MLS ID #12686271, Mario Greco, Compass. MRED as distributed by MLS GRID
 - $209,9993 bd2 ba1.4k sqft6823 S Dorchester Ave #2, Chicago, IL 60637Active
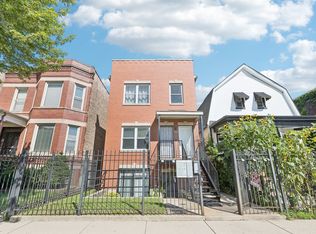 MLS ID #12678223, Nicole Blow, HomeSmart Realty Group. MRED as distributed by MLS GRID
 - $220,0002 bd1 ba1k sqft6103 S Kimbark Ave APT 3E, Chicago, IL 60637Active
 MLS ID #12595872, Tonia Ingram, RE/MAX Premier. MRED as distributed by MLS GRID
 - $190,0003 bd6 ba1.3k sqft6742 S Clyde Ave APT 1S, Chicago, IL 60649Active
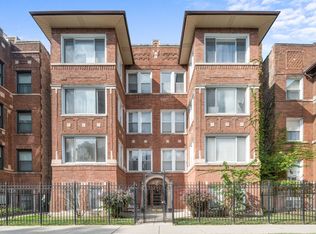 MLS ID #12519374, Madelaine Gerbaulet-Vanasse, Meliora Real Estate Group LLC. MRED as distributed by MLS GRID
 - $249,0002 bd2 ba1.3k sqft6137 S Kimbark Ave APT 3, Chicago, IL 60637ActiveMLS ID #12673916, Bucky Cross, Baird & Warner. MRED as distributed by MLS GRID
- $134,9002 bd1 ba950 sqft543 E 60th St #4, Chicago, IL 60637ActiveMLS ID #12596326, Arelis Santamaria, EXIT Strategy Realty. MRED as distributed by MLS GRID
- $225,0003 bd3 ba1.7k sqft6209 S Dorchester Ave #1, Chicago, IL 60637ActiveMLS ID #12182193, Bobby Mehney, ABR,RENE,SFR, @properties Christie's International Real Estate. MRED as distributed by MLS GRID
- $192,0002 bd3 ba1.5k sqft4541 S Prairie Ave Unit 1N, Chicago, IL 60653Price ChangeMLS ID #12630413, Sanina Ellison, Re-CHRG Inc. MRED as distributed by MLS GRID
- $190,0003 bd3 ba1.8k sqft6700 S Crandon Ave APT 6C, Chicago, IL 60649ActiveMLS ID #12652053, Shelia Scott, SRES, Coldwell Banker Realty. MRED as distributed by MLS GRID
- $235,0002 bd2 ba1.2k sqft4921 S King Dr APT 1S, Chicago, IL 60615ActiveMLS ID #12702097, Jessica Soetan, Premier Midwest Realty, INC. MRED as distributed by MLS GRID
- $179,0003 bd2 ba1.3k sqft5050 S East End Ave APT 8D, Chicago, IL 60615ActiveMLS ID #12615874, Susannah Ribstein, Compass. MRED as distributed by MLS GRID
- $209,9501 bd1 ba873 sqft1226 E 54th St APT 2W, Chicago, IL 60615ActiveMLS ID #12670457, Stephne Pettitt-Gaines, EXIT Strategy Realty. MRED as distributed by MLS GRID
- $194,5002 bd1 ba796 sqft6357 W Addison St #2F, Chicago, IL 60634NewMLS ID #12706560, Warren Wu, Fulton Grace Realty. MRED as distributed by MLS GRID
- $225,0002 bd1 ba940 sqft140 W 66th St APT 1F, Chicago, IL 60621ActiveMLS ID #12663889, John Sciberras, Coldwell Banker Realty. MRED as distributed by MLS GRID
- $270,0002 bd1 ba1.2k sqft1419 E 58th St #3W, Chicago, IL 60637Price ChangeMLS ID #12689453, Sarah Strasser, Coldwell Banker Realty. MRED as distributed by MLS GRID
- $159,0002 bd1 ba800 sqft5333 S Ellis Ave #3A, Chicago, IL 60615ActiveMLS ID #12680959, Eve Heffer, Coldwell Banker Realty. MRED as distributed by MLS GRID
- $259,0003 bd1 ba977 sqft5052 S Blackstone Ave APT 2, Chicago, IL 60615ActiveMLS ID #12699647, Nancy Hotchkiss, Berkshire Hathaway HomeServices Chicago. MRED as distributed by MLS GRID
- $249,9003 bd2 ba1.3k sqft4938 S Drexel Blvd APT 210, Chicago, IL 60615ActiveMLS ID #12683217, Shawn Achettu, Achieve Real Estate Group Inc. MRED as distributed by MLS GRID
- $195,0002 bd1 ba1.1k sqft10304 Ridgeland Ave APT 207, Chicago, IL 60415ActiveMLS ID #12704967, Diego Pizano, eXp Realty. MRED as distributed by MLS GRID
- $219,0002 bd2 ba1.1k sqft735 E 105th St, Chicago, IL 60628ActiveMLS ID #12689425, Vito LiRosi, Real 1 Realty. MRED as distributed by MLS GRID
