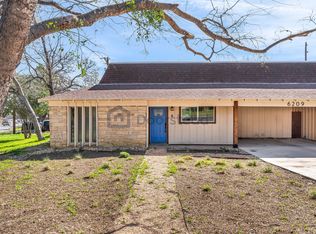
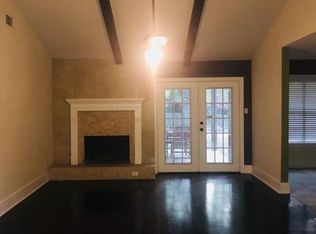
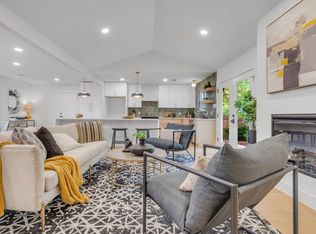
Rare East Austin single story duplex just minutes from Mueller, offering a refined blend of privacy, style, and income potential. Positioned on a large corner lot with no shared walls, this fully renovated property delivers a true single-family feel. Each unit features its own spacious yard with privacy fence, private laundry facilities, and carport parking. The property underwent a complete studs-out renovation in 2023, including all major systems and Level 4 upgrades, and is enhanced by low-maintenance xeriscape landscaping in both the front and back yards. Unit A offers approximately 1,100 square feet with 2 bedrooms plus a dedicated office that can easily function as a third bedroom if desired, and 1 bathroom. Unit B offers approximately 852 square feet with 2 bedrooms and 1 bathroom. Both units feature high ceilings, open-concept living, and a modern, light-filled design throughout. Delivered fully vacant, this is an exceptional opportunity for an owner-occupant to live in one unit while generating rental income from the other, or for an investor seeking a turnkey asset in one of East Austin’s most desirable growth corridors. A rare chance to secure a move-in-ready duplex with privacy, flexibility, and income potential in close proximity to Mueller, dining, and major commuter routes.
Pending
$575,000
6209 Reicher Dr, Austin, TX 78723
5beds
2baths
1,800sqft
Duplex
Built in 1967
-- sqft lot
$-- Zestimate®
$319/sqft
$-- HOA
What's special
High ceilingsModern light-filled design throughoutLarge corner lotOpen-concept livingCarport parkingPrivate laundry facilities
- 222 days
- 43
- 0
Zillow last checked:
Listing updated:
Listed by:
Maggie Ruiz (512) 710-0156,
Redfin Corporation (512) 710-0156
Source: Unlock MLS,MLS#: 6940395
Facts & features
Interior
Bedrooms & bathrooms
- Bedrooms: 5
- Bathrooms: 2
Rooms
- Room types: Primary Bedroom, Primary Bathroom, Kitchen, Living Room
Heating
- Central
Cooling
- Ceiling Fan(s), Central Air
Appliances
- Included: Dishwasher, ENERGY STAR Qualified Appliances, Gas Range, Microwave
Features
- Ceiling Fan(s), High Ceilings, Quartz Counters, Electric Dryer Hookup, No Interior Steps, Recessed Lighting, Smart Thermostat, Walk-In Closet(s), Washer Hookup, Wired for Data
- Flooring: Tile, Vinyl
- Windows: ENERGY STAR Qualified Windows
- Fireplace features: None
Interior area
- Total interior livable area: 1,800 sqft
Property
Parking
- Parking features: Carport
Accessibility
- Accessibility features: None
Features
- Levels: One
- Stories: 1
- Patio & porch: Covered
- Exterior features: Garden, Private Yard
- Pool features: None
- Fencing: Wood
- Has view: Yes
- View description: None
- Waterfront features: None
Lot
- Size: 0.31 Acres
- Features: Corner Lot, Xeriscape
Details
- Additional structures: None
- Parcel number: 02212405010000
- Special conditions: Standard
Construction
Type & style
- Home type: MultiFamily
- Property subtype: Duplex
Materials
- Foundation: Slab
- Roof: Membrane, Rolled/Hot Mop, Shingle
Condition
- Updated/Remodeled
- New construction: No
- Year built: 1967
Utilities & green energy
- Sewer: Public Sewer
- Water: Public
- Utilities for property: Above Ground, Electricity Connected, Internet-Fiber, Natural Gas Connected, Sewer Connected, Water Connected
Community & HOA
Community
- Features: Google Fiber
- Subdivision: Cherrylawn Sec 05
HOA
- Has HOA: No
Location
- Region: Austin
Financial & listing details
- Price per square foot: $319/sqft
- Tax assessed value: $495,971
- Annual tax amount: $10,722
- Date on market: 1/29/2026
- Listing terms: Cash,Conventional,FHA,VA Loan
- Electric utility on property: Yes
Estimated market value
Not available
Estimated sales range
Not available
Not available
Price history
| Date | Event | Price |
|---|---|---|
| 6/1/2026 | Pending sale | $575,000$319/sqft |
Source:  Unlock MLS #6940395 Report a problem Unlock MLS #6940395 Report a problem | ||
| 5/15/2026 | Contingent | $575,000$319/sqft |
Source: Unlock MLS #6940395 Report a problem | ||
| 4/8/2026 | Price change | $575,000-8%$319/sqft |
Source: Unlock MLS #6940395 Report a problem | ||
| 3/4/2026 | Price change | $625,000-3.8%$347/sqft |
Source: Unlock MLS #6940395 Report a problem | ||
| 1/29/2026 | Listed for sale | $650,000-7%$361/sqft |
Source: Unlock MLS #6940395 Report a problem | ||
| 6/12/2025 | Listing removed | $2,200$1/sqft |
Source: Zillow Rentals Report a problem | ||
| 5/22/2025 | Listed for rent | $2,200$1/sqft |
Source: Zillow Rentals Report a problem | ||
| 6/6/2024 | Listing removed | -- |
Source: Zillow Rentals Report a problem | ||
| 5/26/2024 | Listed for rent | $2,200+2.3%$1/sqft |
Source: Zillow Rentals Report a problem | ||
| 1/21/2024 | Listing removed | -- |
Source: Zillow Rentals Report a problem | ||
| 1/13/2024 | Price change | $2,150-6.5%$1/sqft |
Source: Zillow Rentals Report a problem | ||
| 1/3/2024 | Listed for rent | $2,300$1/sqft |
Source: Zillow Rentals Report a problem | ||
| 11/18/2023 | Listing removed | -- |
Source: Unlock MLS #3067152 Report a problem | ||
| 11/3/2023 | Pending sale | $699,000$388/sqft |
Source: Unlock MLS #3067152 Report a problem | ||
| 10/24/2023 | Contingent | $699,000$388/sqft |
Source: Unlock MLS #3067152 Report a problem | ||
| 10/19/2023 | Listed for sale | $699,000+74.8%$388/sqft |
Source: Unlock MLS #3067152 Report a problem | ||
| 7/26/2023 | Listing removed | -- |
Source: Unlock MLS #3067080 Report a problem | ||
| 7/2/2023 | Pending sale | $399,900$222/sqft |
Source: Unlock MLS #3067080 Report a problem | ||
| 6/23/2023 | Contingent | $399,900$222/sqft |
Source: Unlock MLS #3067080 Report a problem | ||
| 6/16/2023 | Price change | $399,900-4.8%$222/sqft |
Source: Unlock MLS #3067080 Report a problem | ||
| 6/7/2023 | Listed for sale | $420,000$233/sqft |
Source: Unlock MLS #3067080 Report a problem | ||
| 6/2/2023 | Contingent | $420,000$233/sqft |
Source: Unlock MLS #3067080 Report a problem | ||
| 5/30/2023 | Listed for sale | $420,000$233/sqft |
Source: Unlock MLS #3067080 Report a problem | ||
Public tax history
| Year | Property taxes | Tax assessment |
|---|---|---|
| 2025 | $10,150 -11.5% | $495,971 -14.3% |
| 2024 | $11,466 +16.7% | $578,558 +6.6% |
| 2023 | $9,823 -8.8% | $542,927 -0.4% |
| 2022 | $10,771 | $545,380 +50.7% |
| 2021 | -- | $362,008 +11.1% |
| 2020 | $7,258 +3.8% | $325,957 |
| 2019 | $6,991 +4.9% | $325,957 -5.5% |
| 2018 | $6,667 | $344,932 +14.5% |
| 2017 | $6,667 +75.4% | $301,138 +8.9% |
| 2016 | $3,801 | $276,521 -8.2% |
| 2015 | $3,801 | $301,365 +88.7% |
| 2014 | $3,801 | $159,709 +15.3% |
| 2013 | -- | $138,460 +10.1% |
| 2012 | -- | $125,705 |
| 2011 | -- | $125,705 |
| 2010 | -- | $125,705 |
| 2009 | -- | $125,705 |
| 2008 | -- | $125,705 +3.7% |
| 2007 | -- | $121,219 +10% |
| 2006 | -- | $110,219 +15.6% |
| 2005 | -- | $95,370 |
Find assessor info on the county website
Monthly payment
Est. payment
Payment breakdown
Explore the cost of this home by adjusting the details. Changes won't be saved.Climate risks
Neighborhood: Pecan Springs-Springdale
Nearby schools
Schools provided by the listing agent
- Elementary: Pecan Springs
- Middle: Martin
- High: Northeast Early College
- District: Austin ISD
Source: Unlock MLS. This data may not be complete. We recommend contacting the local school district to confirm school assignments for this home.
Similar homes
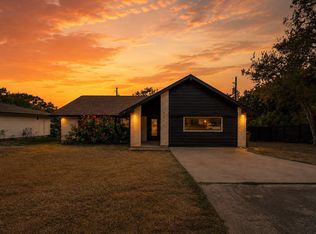
- $575,0004 bd2 ba1.9k sqft7304 Hartnell Dr, Austin, TX 78723Active
 MLS ID #6710497, Eduardo Duran, Realty of America, LLC. Unlock MLS
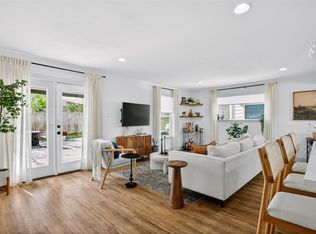
 - $525,0004 bd3 ba1.9k sqft6205 Hylawn Dr, Austin, TX 78723Active
 MLS ID #6553165, Sumina Bhatti, Compass RE Texas, LLC. Unlock MLS
 - $549,9993 bd2 ba1.4k sqft6807 Roanoke Dr, Austin, TX 78723Active
 MLS ID #5793670, Yasmeen Haddad, ZERA Realty. Unlock MLS
 - $490,0004 bd2 ba1.5k sqft2103 Fordham Cv, Austin, TX 78723Active
 MLS ID #5650601, Rosie Hayer, Rivet Real Estate. Unlock MLS
 - $625,0003 bd2 ba1.7k sqft1201 Ridgehaven Dr, Austin, TX 78723ActiveMLS ID #7808831, Eduardo Duran, Realty of America, LLC. Unlock MLS
- $674,9003 bd2 ba1.5k sqft5112 Waterbrook Dr, Austin, TX 78723ActiveMLS ID #4473362, Travis Helmig, Spyglass Realty. Unlock MLS
- $475,0003 bd2 ba1.8k sqft4715 Carsonhill Dr, Austin, TX 78723ActiveMLS ID #9065851, Paola Masso, Coldwell Banker Realty. Unlock MLS
- $480,0003 bd2 ba1.2k sqft4710 Russet Hill Dr, Austin, TX 78723ActiveMLS ID #9824323, Kory Moye, New Home Realty. Unlock MLS
- $485,0004 bd3 ba1.4k sqft7404 Gunnison Pass, Austin, TX 78724ActiveMLS ID #9654906, Jenai Hales, Coldwell Banker Realty. Unlock MLS
- $510,0003 bd3 ba1.4k sqft2720 Bristol Dr #2, Austin, TX 78723ActiveMLS ID #3182596, Arion Crenshaw, Serhant Texas, LLC. Unlock MLS
- $424,9003 bd2 ba1.1k sqft1708 Adina St, Austin, TX 78721ActiveMLS ID #8339064, Tara McGuire, Bramlett Partners. Unlock MLS
- $550,0004 bd3 ba2.1k sqft1503 Desert Quail Ln, Austin, TX 78758ActiveMLS ID #9672683, Clay Lake, Keeping It Realty. Unlock MLS
- $655,0005 bd3 ba1.9k sqft1214 Delano St #1, Austin, TX 78721ActiveMLS ID #8358884, Sean Kantor, Wave Realty Group. Unlock MLS
- $614,9994 bd2 ba1.3k sqft3101 Steck Ave, Austin, TX 78757ActiveMLS ID #1511637, Russ Cullum, Serhant Texas, LLC. Unlock MLS
- $550,0004 bd2 ba1.7k sqft9202 Hunters Trce, Austin, TX 78758ActiveMLS ID #8063104, Margaret Jolly, Bramlett Partners. Unlock MLS
- $699,0003 bd3 ba2.1k sqft4020 Airport Blvd #7, Austin, TX 78722ActiveMLS ID #3180945, Jessica Smith, Epique Realty LLC. Unlock MLS
- $559,9003 bd3 ba1.7k sqft12935 Pegasus St, Austin, TX 78727ActiveMLS ID #3059733, Pennie MacLean, Keller Williams Memorial. Unlock MLS
- $449,9003 bd3 ba1.4k sqft6409 Berkman Dr Unit 6, Austin, TX 78723ActiveMLS ID #9670767, Samantha Evans, Compass RE Texas, LLC. Unlock MLS
- $599,9004 bd2 ba1.6k sqft3907 Skipton Dr, Austin, TX 78727ActiveMLS ID #2508438, Edward Flores, Twelve Rivers Realty. Unlock MLS
- $549,0004 bd3 ba2.3k sqft11942 Bittern Holw, Austin, TX 78758ActiveMLS ID #8721805, Rosie Ochoa, Christies Intl Real Estate Lone Star. Unlock MLS
