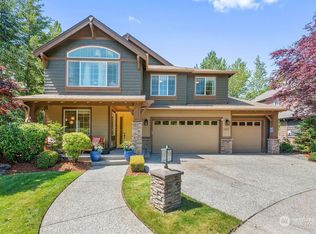
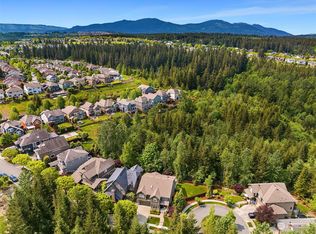
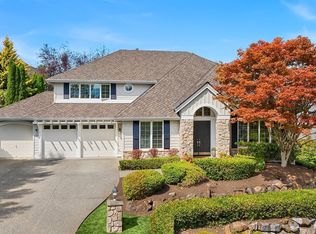
Nestled quietly against a lush greenbelt on a desirable cul-de-sac, this magnificent 2011 Burnstead-built residence exemplifies premier craftsmanship across 3,390 square feet of refined living space. The sophisticated layout showcases four bedrooms, four and a half luxurious bathrooms, a versatile den or optional fifth bedroom, and a convenient three-car garage. Rich hardwood floors flow throughout the main level, accented by top-tier modern amenities including a home generator, HEPA air filtration system, an indoor wall water feature, and a beautifully accented wine display. The lavish primary suite serves as a true private sanctuary, featuring soaring vaulted ceilings and two custom-fitted walk-in closets. Downstairs, the expansive daylight basement offers an exceptional space for entertaining. Step outside to a remarkably private, tree-lined backyard with direct access to trails, an elevated deck, and a serene stone patio complete with a tranquil rockery water feature. Cascade View Elementary and close proximity to the golf course! This one is a must see!
Active
Listed by: RE/MAX Integrity • Stacy Hecht • 206-579-0344
$1,650,000
6209 Whitaker Lane SE, Snoqualmie, WA 98065
4beds
3,390sqft
Single Family Residence
Built in 2011
7,588 Square Feet Lot
$1,605,700 Zestimate®
$487/sqft
$31/mo HOA
What's special
Two custom-fitted walk-in closetsDirect access to trailsLush greenbeltBeautifully accented wine displayRemarkably private tree-lined backyardLavish primary suiteElevated deck
- --
- on Zillow
- 729
- views
- 64
- saves
Likely to sell faster than
Zillow last checked:
Listing updated:
Listed by:
Stacy Hecht 206-579-0344 sales@pacificNWhouses.com,
RE/MAX Integrity
Source: NWMLS as distributed by MLS GRID,MLS#: 2573687
Facts & features
Interior
Bedrooms & bathrooms
- Bedrooms: 4
- Bathrooms: 4
- Full bathrooms: 2
- 3/4 bathrooms: 2
- Main level bathrooms: 1
Primary bedroom
- Level: Second
Bedroom
- Level: Second
Bedroom
- Level: Second
Bedroom
- Level: Lower
Bathroom full
- Level: Second
Bathroom full
- Level: Second
Bathroom three quarter
- Level: Lower
Bathroom three quarter
- Level: Main
Den office
- Level: Main
Dining room
- Level: Main
Entry hall
- Level: Main
Kitchen with eating space
- Level: Main
Living room
- Level: Main
Rec room
- Level: Lower
Utility room
- Level: Second
Heating
- Fireplace, Forced Air, Natural Gas
Cooling
- Forced Air, HEPA Air Filtration
Appliances
- Included: Dishwasher, Disposal, Double Oven, Dryer, Microwave, Refrigerator, Stove(s)/Range(s), Washer, Dishwasher(s), Dryer(s), Garbage Disposal, Microwave(s), Refrigerator(s), Washer(s)
Features
- Bath Off Primary, Ceiling Fan(s), Dining Room, High Tech Cabling, Pantry
- Flooring: Ceramic Tile, Hardwood, Carpet
- Doors: French Doors
- Windows: Dbl Pane/Storm Window
- Basement: Daylight
- Number of fireplaces: 1
- Fireplace features: Gas, Main Level: 1, Fireplace
Interior area
- Total structure area: 3,390
- Total interior livable area: 3,390 sqft
Property
Parking
- Total spaces: 3
- Parking features: Attached Garage
- Has attached garage: Yes
- Covered spaces: 3
Features
- Levels: Two
- Stories: 2
- Entry location: Main
- Patio & porch: Bath Off Primary, Ceiling Fan(s), Dbl Pane/Storm Window, Dining Room, Fireplace, French Doors, High Tech Cabling, Pantry, Vaulted Ceiling(s), Walk-In Closet(s), Wine/Beverage Refrigerator, Wired for Generator
- Has view: Yes
- View description: Territorial
Lot
- Size: 7,588 Square Feet
- Features: Cul-De-Sac, Curbs, Dead End Street, Paved, Sidewalk, Cable TV, Deck, Fenced-Fully, Gas Available, High Speed Internet, Patio, Sprinkler System
- Topography: Level,Partial Slope
- Residential vegetation: Garden Space
Details
- Parcel number: 7853350130
- Special conditions: Standard
- Other equipment: Wired for Generator
Construction
Type & style
- Home type: SingleFamily
- Architectural style: 2 Stories w/Bsmnt
- Property subtype: Single Family Residence
Materials
- Cement Planked, Stone, Wood Siding, Cement Plank
- Foundation: Poured Concrete
- Roof: Composition
Condition
- Year built: 2011
- Major remodel year: 2011
Details
- Builder name: Burnstead Homes
Utilities & green energy
- Sewer: Sewer Connected
- Water: Public
Community & HOA
Community
- Features: CCRs
- Subdivision: Snoqualmie Ridge
HOA
- Services included: Common Area Maintenance
- HOA fee: $375 annually
Location
- Region: Snoqualmie
Financial & listing details
- Price per square foot: $487/sqft
- Tax assessed value: $1,579,000
- Annual tax amount: $14,699
- Date on market: 8/28/2026
- Listing terms: Conventional,VA Loan
- Inclusions: Dishwasher(s), Double Oven, Dryer(s), Garbage Disposal, Microwave(s), Refrigerator(s), Stove(s)/Range(s), Washer(s)
Estimated market value
$1,605,700
$1.53M - $1.69M
$5,285/mo
Price history
| Date | Event | Price |
|---|---|---|
| 8/28/2026 | Listed for sale | $1,650,000-13.6%$487/sqft |
Source:  NWMLS as distributed by MLS GRID #2573687 Report a problem NWMLS as distributed by MLS GRID #2573687 Report a problem | ||
| 2/18/2022 | Sold | $1,910,000+19.7%$563/sqft |
Source: NWMLS as distributed by MLS GRID #1876442 Report a problem | ||
| 1/20/2022 | Pending sale | $1,595,000$471/sqft |
Source: NWMLS as distributed by MLS GRID #1876442 Report a problem | ||
| 1/13/2022 | Listed for sale | $1,595,000+130.5%$471/sqft |
Source: NWMLS as distributed by MLS GRID #1876442 Report a problem | ||
| 1/20/2012 | Sold | $691,842$204/sqft |
Source: NWMLS as distributed by MLS GRID #311224 Report a problem | ||
Public tax history
| Year | Property taxes | Tax assessment |
|---|---|---|
| 2025 | $14,699 +9.5% | $1,579,000 +12.1% |
| 2024 | $13,427 +4.4% | $1,408,000 +10.1% |
| 2023 | $12,862 -5.5% | $1,279,000 -17.9% |
| 2022 | $13,607 +13.1% | $1,558,000 +44.8% |
| 2021 | $12,030 +7.1% | $1,076,000 +18.6% |
| 2020 | $11,235 +0.9% | $907,000 -0.7% |
| 2019 | $11,139 +3.7% | $913,000 -0.5% |
| 2018 | $10,744 +2.5% | $918,000 +14% |
| 2017 | $10,480 +35.7% | $805,000 +12% |
| 2016 | $7,726 | $719,000 +2.4% |
| 2015 | $7,726 | $702,000 +8.7% |
| 2014 | $7,726 | $646,000 +27.7% |
| 2013 | $7,726 | $506,000 +3.1% |
| 2012 | -- | $491,000 +133.8% |
| 2011 | -- | $210,000 -5.4% |
| 2010 | -- | $222,000 |
| 2009 | -- | $222,000 |
Find assessor info on the county website
Monthly payment
Est. payment
Payment breakdown
Explore the cost of this home by adjusting the details. Changes won't be saved.Climate risks
Neighborhood: 98065
Nearby schools
Schools provided by the listing agent
- Elementary: Cascade View Elem
- Middle: Snoqualmie Mid
- High: Mount Si High
Source: NWMLS as distributed by MLS GRID. This data may not be complete. We recommend contacting the local school district to confirm school assignments for this home.

Similar homes
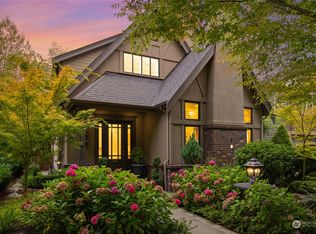
- $1,490,0004 bd3 ba3k sqft35918 SE Kendall Peak Street, Snoqualmie, WA 98065Active
 MLS ID #2571685, Brian Davis. NWMLS as distributed by MLS GRID
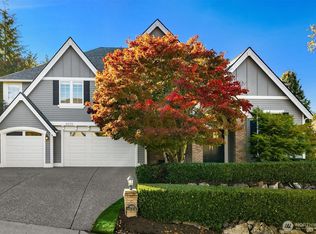
 - $1,875,0004 bd4 ba3.6k sqftSnoqualmie Ridge 1 Div F Ph 2, Snoqualmie, WA 98065Active
 MLS ID #2583195, Mike Ferreri. NWMLS as distributed by MLS GRID
 - $1,799,0004 bd4 ba3.7k sqft6767 Cascade Avenue SE, Snoqualmie, WA 98065Active
 MLS ID #2579843, Kristi Auld. NWMLS as distributed by MLS GRID
 - $1,875,0005 bd4 ba3.6k sqft6633 Fairway Avenue SE, Snoqualmie, WA 98065Active
 MLS ID #2590685, Stacy Hecht. NWMLS as distributed by MLS GRID
