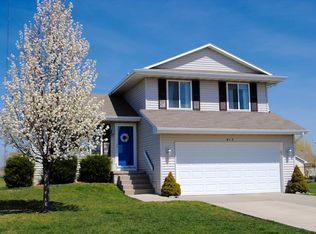
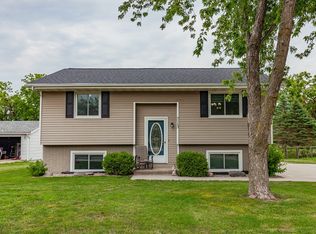
Welcome to this beautifully maintained Altoona home offering nearly 1,700 square feet of total finished living space. A covered front porch creates an inviting first impression, while inside, the expansive vaulted living room immediately stands out with abundant natural light, a fireplace framed by warm woodwork, and plenty of space to gather and unwind. The open layout flows naturally into the dining area and adjoining kitchen, which includes a pantry and space for a movable island. Sliding glass doors extend the living space onto the back deck overlooking an impressively large, fenced backyard with mature trees and a dedicated garden already in place. A spacious half bathroom and two-car attached garage complete the main level. Upstairs, you will find two generously sized bedrooms, an updated hall bathroom, and a wonderful primary suite featuring vaulted ceilings, a distinctive arched window, and a beautifully renovated private bathroom with a modern vanity and striking tiled shower. Quality original woodwork throughout the home adds warmth and lasting character. The finished lower level provides even more versatility with a large family room and a full laundry room. With multiple gathering spaces, thoughtful updates, and an incredible backyard, this home offers so much to appreciate inside and out! Schedule your showing today and see why this exceptional home is one you will not want to miss!
Pending
$299,900
621 27th St SE, Altoona, IA 50009
3beds
1,348sqft
Single Family Residence
Built in 2006
10,236 Square Feet Lot
$299,200 Zestimate®
$222/sqft
$-- HOA
What's special
Multiple gathering spacesDistinctive arched windowTwo generously sized bedroomsUpdated hall bathroomSpacious half bathroomAbundant natural lightTwo-car attached garage
- 29 days
- 184
- 16
Likely to sell faster than
Zillow last checked:
Listing updated:
Listed by:
Kelsey Weltzin (515)965-9100,
Keller Williams Ankeny Metro
Source: DMMLS,MLS#: 749233 Originating MLS: Des Moines Area Association of REALTORS
Facts & features
Interior
Bedrooms & bathrooms
- Bedrooms: 3
- Bathrooms: 3
- Full bathrooms: 1
- 3/4 bathrooms: 1
- 1/2 bathrooms: 1
Heating
- Gas, Natural Gas
Cooling
- Central Air
Appliances
- Included: Dryer, Dishwasher, Microwave, Refrigerator, Stove, Washer
Features
- Dining Area, Window Treatments
- Flooring: Carpet, Tile
- Basement: Egress Windows,Partially Finished
- Number of fireplaces: 1
- Fireplace features: Gas Log
Interior area
- Total structure area: 1,348
- Total interior livable area: 1,348 sqft
- Finished area below ground: 342
Property
Parking
- Total spaces: 2
- Parking features: Attached, Garage, Two Car Garage
- Attached garage spaces: 2
Features
- Levels: Two
- Stories: 2
- Patio & porch: Covered, Deck, Patio
- Exterior features: Deck, Patio
- Fencing: Chain Link
Lot
- Size: 10,236 Square Feet
- Dimensions: 70 x 146.3
- Features: Rectangular Lot
Details
- Parcel number: 17100497900133
- Zoning: R
Construction
Type & style
- Home type: SingleFamily
- Architectural style: Two Story
- Property subtype: Single Family Residence
Materials
- Vinyl Siding
- Foundation: Poured
- Roof: Asphalt,Shingle
Condition
- Resale
- New construction: No
- Year built: 2006
Utilities & green energy
- Sewer: Public Sewer
- Water: Public
Community & HOA
Community
- Security: Fire Alarm, Smoke Detector(s)
HOA
- Has HOA: No
Location
- Region: Altoona
Financial & listing details
- Price per square foot: $222/sqft
- Tax assessed value: $294,500
- Annual tax amount: $4,870
- Date on market: 9/17/2026
- Cumulative days on market: 34 days
- Listing terms: Cash,Conventional,FHA,VA Loan
- Road surface type: Concrete
Estimated market value
$299,200
$284,000 - $314,000
$1,856/mo
Price history
| Date | Event | Price |
|---|---|---|
| 9/22/2026 | Pending sale | $299,900$222/sqft |
Source:  DMMLS #749233 Report a problem | ||
| 9/17/2026 | Listed for sale | $299,900+34.5%$222/sqft |
Source: DMMLS #749233 Report a problem | ||
| 2/18/2021 | Sold | $223,000+3.7%$165/sqft |
Source: DMMLS #620248 Report a problem | ||
| 1/8/2021 | Pending sale | $215,000$159/sqft |
Source: RE/MAX Precision #620248 Report a problem | ||
| 1/7/2021 | Listed for sale | $215,000+21.8%$159/sqft |
Source: RE/MAX Precision #620248 Report a problem | ||
| 6/15/2007 | Sold | $176,500+358.4%$131/sqft |
Source: Public Record Report a problem | ||
| 10/20/2006 | Sold | $38,500$29/sqft |
Source: Public Record Report a problem | ||
Public tax history
| Year | Property taxes | Tax assessment |
|---|---|---|
| 2025 | $4,672 +2.2% | $294,500 +11% |
| 2024 | $4,570 -0.1% | $265,300 |
| 2023 | $4,576 +5.1% | $265,300 +18.3% |
| 2022 | $4,356 +4.9% | $224,300 +3.7% |
| 2021 | $4,152 +1.8% | $216,200 +5.6% |
| 2020 | $4,080 +10.4% | $204,700 |
| 2019 | $3,694 -0.1% | $204,700 +12.1% |
| 2018 | $3,696 | $182,600 |
| 2017 | $3,696 -2.8% | $182,600 +6.7% |
| 2016 | $3,802 | $171,200 |
| 2015 | $3,802 +4.1% | $171,200 +4.8% |
| 2014 | $3,654 | $163,400 |
| 2013 | -- | $163,400 +3.2% |
| 2012 | -- | $158,400 |
| 2011 | -- | $158,400 -2.6% |
| 2010 | -- | $162,600 |
| 2009 | -- | $162,600 -1.6% |
| 2008 | -- | $165,200 +104.2% |
| 2007 | -- | $80,900 +2952.8% |
| 2006 | -- | $2,650 |
| 2005 | -- | $2,650 |
Find assessor info on the county website
Monthly payment
Est. payment
Payment breakdown
Explore the cost of this home by adjusting the details. Changes won't be saved.Climate risks
Neighborhood: 50009
Nearby schools
Schools provided by the listing agent
- District: Southeast Polk
Source: DMMLS. This data may not be complete. We recommend contacting the local school district to confirm school assignments for this home.

Similar homes
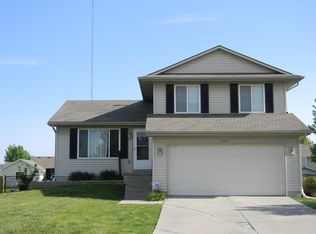
- $285,0003 bd3 ba1.3k sqft1459 Indigo Dr SE, Altoona, IA 50009For Sale
 MLS ID #749750, Dillon Bradshaw, RE/MAX Revolution. DMMLS
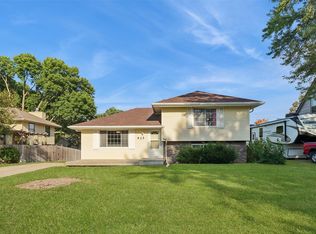
- $310,0004 bd2 ba1k sqft625 22nd Ave SW, Altoona, IA 50009For Sale
 MLS ID #748834, Heather Rawlins, Iowa Realty Colfax. DMMLS
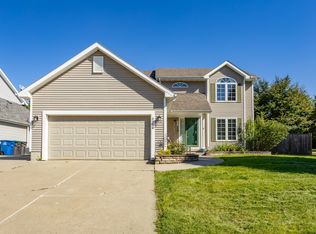
- $300,0003 bd3 ba1.7k sqft3301 E 52nd St, Des Moines, IA 50317For Sale
 MLS ID #750601, Ingrid Williams, RE/MAX Concepts. DMMLS
- $344,0003 bd2 ba1.3k sqft713 10th Ave NW, Altoona, IA 50009For Sale
 MLS ID #746557, Tiffany Larsen, RE/MAX Concepts. DMMLS
