Charming and versatile 3+ bedroom, 3.25 bath home offering spacious living areas, unique layout, and plenty of flexibility. The inviting kitchen features granite countertops, ample cabinetry, and a functional layout perfect for everyday living and entertaining. Hardwood flooring and abundant natural light add warmth throughout. A standout feature is the attached 2-bedroom, 1-bath apartment, offering a private space for extra bedrooms, extended family, guests, or potential rental income. Enjoy the added luxury of a sauna and peace of mind with a new roof installed in 2024. Additional highlights include a dedicated laundry area, finished lower-level space including an additional room. A unique opportunity to own a home with exceptional space, flexibility, and character!
For sale
$325,000
621 4th St NW, Chisholm, MN 55719
3beds
4baths
3,199sqft
Residential
Built in 1937
9,583 Square Feet Lot
$-- Zestimate®
$102/sqft
$-- HOA
What's special
Hardwood flooringAbundant natural lightGranite countertopsAmple cabinetryInviting kitchenDedicated laundry area
- 22 days
- 321
- 21
Zillow last checked:
Listing updated:
Listed by:
Tania Suonvieri,
Pemberton Real Estate, Inc
Source: Range AOR,MLS#: 150730
Facts & features
Interior
Bedrooms & bathrooms
- Bedrooms: 3
- Bathrooms: 4
Bedroom 1
- Level: Upper
- Area: 238
- Dimensions: 17 x 14
Bedroom 2
- Level: Upper
- Area: 476
- Dimensions: 28 x 17
Bedroom 3
- Level: Main
- Area: 110
- Dimensions: 11 x 10
Dining room
- Area: 121
- Dimensions: 11 x 11
Kitchen
- Area: 126
- Dimensions: 14 x 0
Living room
- Area: 221
- Dimensions: 13 x 17
Appliances
- Included: Dishwasher, Electric Range, Microwave, Washer, Elec. Dryer, Electric Water Heater
Features
- Basement: Full
- Number of fireplaces: 1
- Fireplace features: 1 Fireplace, Gas Log
Interior area
- Total structure area: 3,588
- Total interior livable area: 3,199 sqft
- Finished area below ground: 1,556
Property
Parking
- Total spaces: 1
- Parking features: 1 Stall, Garage Door Opener
- Garage spaces: 1
Features
- Waterfront features: 0 - None
Lot
- Size: 9,583 Square Feet
- Dimensions: 125 x 75
Details
- Parcel number: 020020001290
Construction
Type & style
- Home type: SingleFamily
- Property subtype: Residential
Materials
- Shingles
Condition
- Year built: 1937
Utilities & green energy
- Electric: Amps: 200
- Utilities for property: Water Connected, Sewer Connected
Community & HOA
Location
- Region: Chisholm
Financial & listing details
- Price per square foot: $102/sqft
- Tax assessed value: $253,800
- Annual tax amount: $4,082
- Date on market: 9/23/2026
Estimated market value
Not available
Estimated sales range
Not available
Not available
Price history
| Date | Event | Price |
|---|---|---|
| 9/23/2026 | Listed for sale | $325,000+14.3%$102/sqft |
Source: Range AOR #150730 Report a problem | ||
| 8/8/2024 | Sold | $284,400-5.1%$89/sqft |
Source:  NorthstarMLS as distributed by MLS GRID #6560312 Report a problem NorthstarMLS as distributed by MLS GRID #6560312 Report a problem | ||
| 6/18/2024 | Listed for sale | $299,700+154%$94/sqft |
Source: Range AOR #146907 Report a problem | ||
| 6/29/2015 | Sold | $118,000$37/sqft |
Source: Public Record Report a problem | ||
Public tax history
| Year | Property taxes | Tax assessment |
|---|---|---|
| 2025 | $3,640 +13% | $253,800 +9.8% |
| 2024 | $3,220 +10% | $231,100 +5.6% |
| 2023 | $2,926 +61.8% | $218,800 +29.2% |
| 2022 | $1,808 -0.8% | $169,400 +22.3% |
| 2021 | $1,822 | $138,500 |
| 2020 | $1,822 | $138,500 |
| 2019 | $1,822 +16.3% | $138,500 +6.9% |
| 2018 | $1,566 -7% | $129,500 |
| 2017 | $1,684 +7.5% | $129,500 +24% |
| 2016 | $1,566 +53.2% | $104,400 +46.6% |
| 2015 | $1,022 +3.4% | $71,200 -5.1% |
| 2014 | $988 -12.4% | $75,000 -5.5% |
| 2013 | $1,128 -21.9% | $79,400 |
| 2012 | $1,444 -3.4% | $79,400 -33.9% |
| 2011 | $1,495 +15.6% | $120,200 +5.8% |
| 2010 | $1,293 | $113,600 |
| 2009 | $1,293 -15.8% | $113,600 +3.6% |
| 2008 | $1,536 -3.7% | $109,600 |
| 2007 | $1,595 +3.5% | $109,600 +6% |
| 2006 | $1,542 +18.5% | $103,400 +15% |
| 2004 | $1,301 +10.2% | $89,900 |
| 2003 | $1,181 +16.1% | $89,900 +9.5% |
| 2002 | $1,017 -11% | $82,100 -1% |
| 2001 | $1,142 +18.4% | $82,900 +6% |
| 2000 | $965 | $78,200 |
Find assessor info on the county website
Monthly payment
Est. payment
Payment breakdown
Explore the cost of this home by adjusting the details. Changes won't be saved.Climate risks
Neighborhood: 55719
Nearby schools
Schools provided by the listing agent
- District: Chisholm- 695
Source: Range AOR. This data may not be complete. We recommend contacting the local school district to confirm school assignments for this home.



Similar homes
- $322,0003 bd2 ba3.2k sqft635 8th St NW, Chisholm, MN 55719For Sale
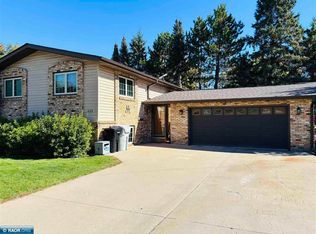 MLS ID #150793, Lee Zieske, Johnson Hometown Realty. Range AOR
 - $315,0003 bd2 ba2.1k sqft509 NW 12th St, Chisholm, MN 55719For Sale
 MLS ID #6127848, Greg Hoffman, Edina Realty, Inc. - Virginia. Lake Superior Area Realtors as distributed by MLS GRID
 - $--3 bd2 ba2.1k sqft5712 McNiven Rd, Chisholm, MN 55719Auction
 Auction.com 1
 - $379,9004 bd3 ba3.3k sqft324 8th St NE, Chisholm, MN 55719For Sale
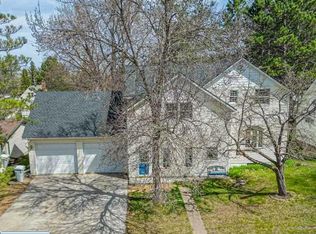 MLS ID #150021, Greg Perrella, Perrella & Associates. Range AOR
 - $222,0003 bd2 ba1.8k sqft15 11th St NW, Chisholm, MN 55719For Sale
 MLS ID #7157452, GREG PERRELLA, PERRELLA & ASSOCIATES. NorthstarMLS as distributed by MLS GRID
 - $245,0003 bd3 ba1.7k sqft702 1st Ave NW, Chisholm, MN 55719For SaleMLS ID #7147767, Hannah Aldrich, Keller Williams Select Realty. NorthstarMLS as distributed by MLS GRID
- $195,9004 bd2 ba2.6k sqft416 4th Ave SW, Chisholm, MN 55719For SaleMLS ID #7148070, Christopher J. Kornberg, Countryside Realty. NorthstarMLS as distributed by MLS GRID
- $299,9005 bd3 ba3.1k sqft3617 2nd Ave W, Hibbing, MN 55746For SaleMLS ID #7153081, James Marx, Mirabella Realty. NorthstarMLS as distributed by MLS GRID
