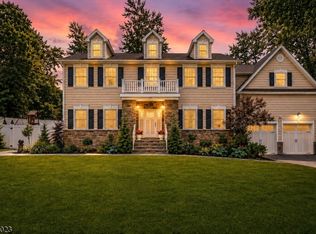
Welcome to this stunning 2016 Colonial on a private corner cul-de-sac steps from Tamaques Park. This 5-bedroom 5 1/2 bath home features impeccable craftsmanship, rich millwork, custom trim & elegant moldings. Enter into an elegant living room & spacious dining room with gorgeous red oak floors & a classic coffered ceiling. The main level flows into a gourmet chef's kitchen with high-end JennAir appliances, white cabinetry, a large walk-in pantry & center island. This bright space connects to a sunlit breakfast area with sliders to the patio & an inviting family room anchored by a gas fireplace & custom built-ins. A functional mudroom features built-in storage cubbies, a second pantry, and a convenient powder room. The second level hosts four spacious bedrooms, led by a grand primary suite featuring a tray ceiling, gas fireplace, walk-in closet & a luxurious en-suite bath with a glass shower & jacuzzi tub. Three additional generous bedrooms, two full bathrooms (one en-suite, one shared configuration), and a laundry room complete this floor. The private third story offers a fifth bedroom, full bath, and walk-in closet, making it the perfect home office or guest suite. The finished lower level serves as the ultimate entertainment hub, featuring a massive recreation room, a custom bar looking over a private home theater & a full bathroom. The perfect blend of luxury & ideal location close to Westfield's top schools, parks & downtown! FP/Chimney/flues sold as is, no known issues.
Under contract
$1,975,000
621 Green Briar Ct, Westfield Town, NJ 07090
5beds
--sqft
:
Get pre-qualified$12,772/mo
Single Family Residence
Built in 2016
9,147 Square Feet Lot
$2,151,600 Zestimate®
$--/sqft
$-- HOA
What's special
Gas fireplaceTray ceilingClassic coffered ceilingMassive recreation roomPrivate home theaterSecond pantryImpeccable craftsmanship
- 37 days |
- 717 |
- 23 |
Likely to sell faster than
Zillow last checked:
Listing updated:
Listed by:
Lea Abrams 908-419-5768,
Coldwell Banker Realty
Source: GSMLS,MLS#: 4036328
Facts & features
Interior
Bedrooms & bathrooms
- Bedrooms: 5
- Bathrooms: 6
- Full bathrooms: 5
- 1/2 bathrooms: 1
Primary bedroom
- Description: Fireplace, Full Bath, Walk-In Closet
Bedroom 1
- Level: Second
- Area: 288
- Dimensions: 18 x 16
Bedroom 2
- Level: Second
- Area: 196
- Dimensions: 14 x 14
Bedroom 3
- Level: Second
- Area: 154
- Dimensions: 14 x 11
Bedroom 4
- Level: Second
- Area: 154
- Dimensions: 14 x 11
Primary bathroom
- Features: Stall Shower
Dining room
- Features: Formal Dining Room
- Level: First
- Area: 195
- Dimensions: 15 x 13
Family room
- Level: First
- Area: 255
- Dimensions: 17 x 15
Kitchen
- Features: Kitchen Island, Eat-in Kitchen, Pantry, Separate Dining Area
- Level: First
- Area: 336
- Dimensions: 24 x 14
Living room
- Level: First
- Area: 143
- Dimensions: 13 x 11
Basement
- Features: BathOthr, Media, RecRoom, SeeRem, Storage, Utility
Heating
- 2 Units, Forced Air, Natural Gas
Cooling
- 2 Units, Central Air
Appliances
- Included: Carbon Monoxide Detector, Dishwasher, Disposal, Dryer, Kitchen Exhaust Fan, Range/Oven-Gas, Refrigerator, Self Cleaning Oven, Washer, Wine Refrigerator, Gas Water Heater
- Laundry: Level 2
Features
- Dry Bar, High Ceilings, Bedroom, Storage Room, Rec Room, Media Room
- Flooring: Carpet, Tile, Wood
- Basement: Yes,Finished,Sump Pump
- Number of fireplaces: 2
- Fireplace features: Bedroom 1, Family Room, Gas, Master Bedroom
Property
Parking
- Total spaces: 2
- Parking features: 2 Car Width, Additional Parking, Attached Garage, Garage Door Opener
- Attached garage spaces: 2
Features
- Patio & porch: Patio
- Exterior features: Curbs
- Has spa: Yes
- Spa features: Bath
Lot
- Size: 9,147 Square Feet
- Dimensions: 75 x 125
- Features: Corner Lot, Level
Details
- Parcel number: 2920052040000000110000
- Other equipment: Generator-Hookup
Construction
Type & style
- Home type: SingleFamily
- Architectural style: Colonial
- Property subtype: Single Family Residence
Materials
- Composition Siding, Stone
- Roof: Asphalt Shingle
Condition
- Year built: 2016
Utilities & green energy
- Gas: Gas-Natural
- Sewer: Public Sewer
- Water: Public
- Utilities for property: Natural Gas Connected, Cable Available, Garbage Extra Charge
Community & HOA
Community
- Security: Carbon Monoxide Detector(s), Fire Extinguisher, Carbon Monoxide Detector
Location
- Region: Westfield
Financial & listing details
- Tax assessed value: $1,240,300
- Annual tax amount: $28,427
- Date on market: 6/23/2026
- Ownership type: Fee Simple
Estimated market value
$2,151,600
$2.04M - $2.28M
$7,640/mo
Price history
| Date | Event | Price |
|---|---|---|
| 7/8/2026 | Pending sale | $1,975,000 |
Source:  GSMLS #4036328 Report a problem GSMLS #4036328 Report a problem | ||
| 6/23/2026 | Listed for sale | $1,975,000+13.4% |
Source: GSMLS #4036328 Report a problem | ||
| 6/14/2023 | Sold | $1,741,000+8.9% |
Source: GSMLS #3837844 Report a problem | ||
| 4/19/2023 | Pending sale | $1,599,000 |
Source: GSMLS #3837844 Report a problem | ||
| 4/14/2023 | Listed for sale | $1,599,000+23% |
Source: GSMLS #3837844 Report a problem | ||
| 5/25/2016 | Sold | $1,300,000-2.2% |
Source: GSMLS #3290773 Report a problem | ||
| 9/11/2015 | Listed for sale | $1,329,000+179.8% |
Source: Coldwell Banker Residential Brokerage - Westfield East Office #3252016 Report a problem | ||
| 7/2/2015 | Sold | $475,000+21.8% |
Source: Public Record Report a problem | ||
| 3/3/2011 | Sold | $390,000-8.2% |
Source: Public Record Report a problem | ||
| 10/16/2010 | Price change | $424,900-3.2% |
Source: ColdwellBankerMoves.com #2792630 Report a problem | ||
| 9/14/2010 | Price change | $439,000-2.2% |
Source: NRT TriStates #2792630 Report a problem | ||
| 8/10/2010 | Price change | $449,000-2.2% |
Source: NRT TriStates #2792630 Report a problem | ||
| 8/3/2010 | Listed for sale | $459,000 |
Source: NRT TriStates #2792630 Report a problem | ||
Public tax history
| Year | Property taxes | Tax assessment |
|---|---|---|
| 2024 | $27,932 +2.1% | $1,240,300 |
| 2023 | $27,361 +2.1% | $1,240,300 |
| 2022 | $26,790 -0.1% | $1,240,300 |
| 2021 | $26,828 +0.6% | $1,240,300 |
| 2020 | $26,666 -2.6% | $1,240,300 |
| 2019 | $27,370 | $1,240,300 +321.3% |
| 2018 | $27,370 +3% | $294,400 |
| 2017 | $26,581 +142.2% | $294,400 +356.4% |
| 2016 | $10,973 +3.4% | $64,500 -48% |
| 2015 | $10,611 +4.6% | $124,000 |
| 2014 | $10,147 +4.1% | $124,000 |
| 2013 | $9,749 +4% | $124,000 |
| 2012 | $9,378 +7% | $124,000 |
| 2011 | $8,767 +5.3% | $124,000 |
| 2010 | $8,323 +3.8% | $124,000 |
| 2009 | $8,020 | $124,000 |
| 2008 | -- | $124,000 |
| 2007 | $7,597 | $124,000 |
| 2006 | -- | $124,000 |
| 2005 | -- | $124,000 |
| 2004 | -- | $124,000 |
| 2003 | -- | $124,000 |
| 2002 | -- | $124,000 |
| 2001 | -- | $124,000 |
Find assessor info on the county website
Monthly payment
Est. payment
Payment breakdown
Explore the cost of this home by adjusting the details. Changes won't be saved.Climate risks
Neighborhood: 07090
Nearby schools
GreatSchools rating
- 8/10Tamaques Elementary SchoolGrades: 1-5Distance: 0.4 mi
- 7/10Thomas Edison Intermediate SchoolGrades: 6-8Distance: 0.7 mi
- 8/10Westfield Senior High SchoolGrades: 9-12Distance: 1.3 mi
Schools provided by the listing agent
- Elementary: Tamaques
- Middle: Edison
- High: Westfield
Source: GSMLS. This data may not be complete. We recommend contacting the local school district to confirm school assignments for this home.
- $1,171,800-- bd-- ba2.2k sqft620 Green Briar Ct, Westfield, NJ 07090Off Market
- $1,353,300-- bd-- ba2.5k sqft625 Green Briar Ct, Westfield, NJ 07090Off Market
- $750,000-- bd-- ba1.7k sqft624 Green Briar Ct, Westfield, NJ 07090Sold
- $2,200,8006 bd6 ba4.1k sqft1 S Wickom Dr, Westfield, NJ 07090Off Market
- $1,794,9004 bd5 ba3.7k sqft2 N Wickom Dr, Westfield, NJ 07090Off Market
- $1,935,1004 bd4 ba3.9k sqft3 S Wickom Dr, Westfield, NJ 07090Off Market
- $1,646,9005 bd4 ba2.6k sqft4 N Wickom Dr, Westfield, NJ 07090Off Market
- $950,500-- bd-- ba1.3k sqft629 Green Briar Ct, Westfield, NJ 07090Off Market
A local agent can set up tours, give advice and negotiate with sellers.
A local lender can help you make sure your offer is ready when you are.
Similar homes
- $1,999,0005 bd5 ba-- sqft771 Boulevard, Westfield Town, NJ 07090For Sale
 MLS ID #4039220, Erin Mcmahon, The Agency One Rock. GSMLS
 - $2,295,0006 bd7 ba-- sqft122 Stanmore Pl, Westfield Town, NJ 07090For Sale
 MLS ID #4039213, Amber Linsky, Prominent Properties Sir. GSMLS
 - $1,825,0005 bd4 ba-- sqft1233 Poplar Ave, Mountainside Boro, NJ 07092For Sale
 MLS ID #4039351, Marina Fridman Rybner, Corcoran Sawyer Smith. GSMLS
 - $2,695,0006 bd6 ba-- sqft564 Highland Ave, Westfield Town, NJ 07090For Sale
 MLS ID #4032457, Frank D. Isoldi, Coldwell Banker Realty. GSMLS
 - $1,899,0005 bd4 ba-- sqft40 Sunnybrook Rd, Bernards Twp., NJ 07920For SaleMLS ID #4043502, Carolyn Fahey, Fahey Realtors. GSMLS
- $2,499,9956 bd7 ba5k sqft258 Hyslip Ave, Westfield Town, NJ 07090New ConstructionMLS ID #4034558, Gihann Elshiekh, Era Suburb Realty. GSMLS
- $1,999,0005 bd6 ba6k sqft270 Mountain Rd, Bernards Twp., NJ 07920For SaleMLS ID #4026441, Hong Pu, Keller Williams Towne Square Real. GSMLS
- $1,799,0006 bd6 ba4.5k sqft637 Mountain Ave, Berkeley Heights Twp., NJ 07922For SaleMLS ID #4029445, Maryann Cantor, Exp Realty, Llc. GSMLS
- $1,600,0005 bd6 ba-- sqft1296 Mount Vernon Rd, Bridgewater Twp., NJ 08807For SaleMLS ID #4043326, Benny Yento, Coldwell Banker Realty. GSMLS
- $2,350,0006 bd8 ba-- sqft115 Old Somerset Rd, Watchung Boro, NJ 07069For SaleMLS ID #4024779, Siu Y. Wong, Kl Sotheby's Int'l. Realty. GSMLS
- $1,695,0005 bd6 ba3.7k sqft17 Nottingham Way, Warren Twp., NJ 07059For SaleMLS ID #4031983, Brenda Garcia, Re/Max Premier. GSMLS
- $1,999,0005 bd4 ba-- sqft9 Cornerstone Way, Livingston Twp., NJ 07039For SaleMLS ID #4027795, Danielle G. Genovese, Premiumone Realty. GSMLS
- $1,850,0005 bd4 ba-- sqft9 Crestview Ct, Montclair Twp., NJ 07042For SaleMLS ID #4035117, Adam Kamenman, Coldwell Banker Realty. GSMLS
- $1,585,0005 bd4 ba-- sqft45 ACORN ROAD, Watchung Boro, NJ 07069For SaleMLS ID #4041540, Cherie A. Berger, Compass New Jersey, Llc. GSMLS
- $2,250,0005 bd6 ba-- sqft38 Valley View Ave, Summit City, NJ 07901For SaleMLS ID #4039476, Lucy E. Thompson, Keller Williams Realty. GSMLS
- $1,250,0005 bd4 ba4.4k sqft35 Woodledge Rd, Watchung Boro, NJ 07069For SaleMLS ID #4032709, David Burke, Re/Max Premier. GSMLS
- $2,395,0006 bd6 ba-- sqft50 Sequoia Dr, Watchung Boro, NJ 07069For SaleMLS ID #4026343, Joanna Parker-lentz, Coldwell Banker Realty. GSMLS
- $1,599,0005 bd4 ba5k sqft27 Burlington Rd, Berkeley Heights Twp., NJ 07974For SaleMLS ID #4031348, Robert Fallone, Fallone Group, Llc. GSMLS
- $1,349,9005 bd4 ba-- sqft18 Burchfield Ave, Cranford Twp., NJ 07016For SaleMLS ID #4039816, David Castellano, Bhhs Fox & Roach. GSMLS
- $1,950,0005 bd6 ba-- sqft33 Fox Run, North Caldwell Boro, NJ 07006For SaleMLS ID #4036594, Xiaoxing Zhao, Compass New Jersey, Llc. GSMLS
