Peaceful. Serene. Versatile. Just a few words to describe this updated 3-bedroom, 2-bath ranch home nestled on 1.2 acres on a quiet dead-end street. A spacious living room features high ceilings with decorative accent beams. Original solid-wood cabinetry with a vintage top rail preserves the kitchen’s timeless appeal. A large primary suite offers a comfortable sitting area, while generous space throughout includes a large game room, flex room, and abundant closet & storage space. Outside, enjoy a covered patio and plenty of room for a workshop, pool, outdoor kitchen, garden, or chickens. Updates include a new A/C, electrical updates, fresh interior / exterior paint, all-new exterior doors, updated bathrooms, and new hardware throughout. Enjoy country tranquility, recent improvements, a LOW TAX rate, NO HOA, and the freedom to create the property you've always wanted.
Pending
Price cut: $11K (10/14)
$309,000
6210 County Road 170, Alvin, TX 77511
3beds
2,470sqft
Single Family Residence
Built in 1978
1.2 Acres Lot
$302,900 Zestimate®
$125/sqft
$-- HOA
What's special
Updated bathroomsCovered patioFlex roomLarge game roomAll-new exterior doorsNew hardware throughout
- 26 days
- 1,521
- 163
Likely to sell faster than
Zillow last checked:
Listing updated:
Listed by:
Renee Williams TREC #0403378 713-202-9024,
Texas Premier Realty
Source: HAR,MLS#: 10489494
Facts & features
Interior
Bedrooms & bathrooms
- Bedrooms: 3
- Bathrooms: 2
- Full bathrooms: 2
Primary bedroom
- Level: First
- Area: 304
- Dimensions: 16x19
Bedroom
- Level: First
- Area: 99
- Dimensions: 9x11
Bedroom
- Level: First
- Area: 99
- Dimensions: 9x11
Other
- Level: First
- Area: 208
- Dimensions: 13x16
Game room
- Level: First
- Area: 380
- Dimensions: 20x19
Kitchen
- Level: First
- Area: 165
- Dimensions: 11x15
Living room
- Level: First
- Area: 300
- Dimensions: 15x20
Heating
- Electric
Cooling
- Ceiling Fan(s), Electric
Appliances
- Included: Freestanding Oven, Free-Standing Range, Dishwasher
- Laundry: Electric Dryer Hookup, Washer Hookup
Features
- All Bedrooms Down, En-Suite Bath, Sitting Area, Split Plan, Walk-In Closet(s)
- Flooring: Carpet, Laminate, Tile
Interior area
- Total structure area: 2,470
- Total interior livable area: 2,470 sqft
Property
Parking
- Parking features: No Garage
Features
- Stories: 1
- Patio & porch: Patio/Deck, Porch
Lot
- Size: 1.2 Acres
- Features: Back Yard, Other, 1 Up to 2 Acres
Details
- Parcel number: 04970014120
Construction
Type & style
- Home type: SingleFamily
- Architectural style: Ranch
- Property subtype: Single Family Residence
Materials
- Brick, Vinyl Siding
- Foundation: Slab
- Roof: Composition
Condition
- New construction: No
- Year built: 1978
Utilities & green energy
- Sewer: Septic Tank
- Water: Well
Green energy
- Energy efficient items: Thermostat, HVAC
Community & HOA
Community
- Subdivision: H T & B R R
Location
- Region: Alvin
Financial & listing details
- Price per square foot: $125/sqft
- Tax assessed value: $296,630
- Annual tax amount: $3,700
- Date on market: 9/21/2026
- Road surface type: Asphalt
Estimated market value
$302,900
$288,000 - $318,000
$2,892/mo
Price history
| Date | Event | Price |
|---|---|---|
| 10/16/2026 | Pending sale | $309,000$125/sqft |
Source:  HAR #10489494 Report a problem HAR #10489494 Report a problem | ||
| 10/14/2026 | Price change | $309,000-3.4%$125/sqft |
Source: HAR #10489494 Report a problem | ||
| 9/21/2026 | Listed for sale | $320,000$130/sqft |
Source: HAR #10489494 Report a problem | ||
Public tax history
| Year | Property taxes | Tax assessment |
|---|---|---|
| 2025 | $1,212 +120.7% | $201,055 +10% |
| 2024 | $549 -65.4% | $182,777 +10% |
| 2023 | $1,586 +39.5% | $166,161 +10% |
| 2022 | $1,137 +6.6% | $151,055 +10% |
| 2021 | $1,067 +118.4% | $137,323 +10% |
| 2020 | $488 -47.7% | $124,839 +10% |
| 2019 | $934 +4.8% | $113,490 |
| 2018 | $891 | $113,490 +9.9% |
| 2017 | $891 -54.4% | $103,250 +4.3% |
| 2016 | $1,953 | $99,010 +9.5% |
| 2015 | $1,953 | $90,430 -6.6% |
| 2014 | $1,953 | $96,860 +4.3% |
| 2012 | -- | $92,880 +5.2% |
| 2011 | -- | $88,250 |
| 2010 | -- | $88,250 -8.3% |
| 2009 | -- | $96,190 -9.8% |
| 2008 | -- | $106,670 +5.2% |
| 2006 | -- | $101,400 +8.6% |
| 2005 | -- | $93,340 +8.3% |
| 2004 | -- | $86,150 +42.2% |
| 2003 | -- | $60,580 -6.8% |
| 2002 | -- | $65,030 +17% |
| 2001 | -- | $55,590 |
Find assessor info on the county website
Monthly payment
Est. payment
Payment breakdown
Explore the cost of this home by adjusting the details. Changes won't be saved.Climate risks
Neighborhood: 77511
Nearby schools
Schools provided by the listing agent
- Elementary: Walt Disney Elementary School
- Middle: Alvin Junior High School
- High: Alvin High School
Source: HAR. This data may not be complete. We recommend contacting the local school district to confirm school assignments for this home.
Similar homes
- $318,0004 bd3 ba2.7k sqft4030 Larkspur St, Alvin, TX 77511For Sale
 MLS ID #25949786, Jesse Glatz, Icon Real Estate Services. HAR
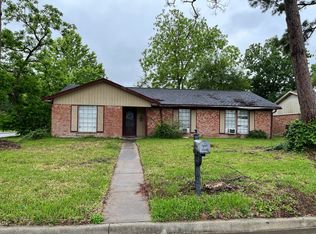
 - $--3 bd2 ba1.5k sqft332 Windsor Sq, Alvin, TX 77511Auction
 Auction.com 2
 - $299,2494 bd2 ba2k sqft4513 S Meadows St, Alvin, TX 77511For Sale
 MLS ID #31813660, Chet Polniazek, 1st Texas Realty Services. HAR
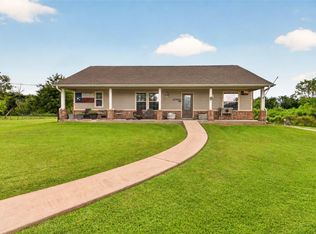
 - $350,0003 bd2 ba1.5k sqft4933 1/2 Powers Ln, Alvin, TX 77511For Sale
 MLS ID #70413452, Kyler Ferris, Ferris Realty. HAR
