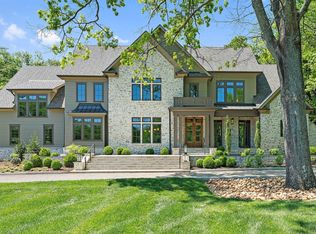
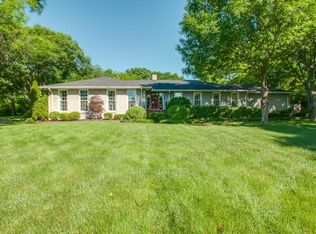
Prime HILLWOOD, Corner 1.6 acre site. Mid Century re-imagined by noted architect, Robert Anderson in 2000 along with Landy Gardner, designer. A thorough renovation was accomplished, installing superior finish details: Luxurious Ceiling Heights, Stone Floors, Walls of Glass and Skylit Interiors.Recent upgrades and decorations have kept it 'cutting edge'! One level living (over 5,000 square feet on main) focuses on a Private Walled Courtyard and Resort Style Backyard with refinished gunite pool, New terrace and outdoor shower and pool house. three-car garage with no-step entry to kitchen. Secure safe room. Lower level exercise room. Level side yard, perfect for neighborhood soccer match! Second floor square footage is pool house/cabana.
Active
$6,450,000
6210 Hickory Valley Rd, Nashville, TN 37205
6beds
6,693sqft
Single Family Residence, Residential
Built in 1964
1.61 Acres Lot
$-- Zestimate®
$964/sqft
$-- HOA
What's special
Lower level exercise roomPool houseResort style backyardRefinished gunite poolNew terraceWalls of glassOutdoor shower
- 10 days
- 618
- 26
Likely to sell faster than
Zillow last checked:
Listing updated:
Listed by:
Richard B French 615-604-2323,
French King Fine Properties 615-292-2622
Source: RealTracs MLS as distributed by MLS GRID,MLS#: 3592553
Facts & features
Interior
Bedrooms & bathrooms
- Bedrooms: 6
- Bathrooms: 7
- Full bathrooms: 4
- 1/2 bathrooms: 3
- Main level bedrooms: 5
Bedroom 1
- Features: Suite
- Level: Suite
- Area: 368 Square Feet
- Dimensions: 23x16
Bedroom 2
- Features: Extra Large Closet
- Level: Extra Large Closet
- Area: 182 Square Feet
- Dimensions: 14x13
Bedroom 3
- Features: Walk-In Closet(s)
- Level: Walk-In Closet(s)
- Area: 168 Square Feet
- Dimensions: 14x12
Bedroom 4
- Features: Walk-In Closet(s)
- Level: Walk-In Closet(s)
- Area: 182 Square Feet
- Dimensions: 14x13
Primary bathroom
- Features: Suite
- Level: Suite
Den
- Features: Combination
- Level: Combination
- Area: 420 Square Feet
- Dimensions: 30x14
Dining room
- Features: Separate
- Level: Separate
- Area: 324 Square Feet
- Dimensions: 18x18
Kitchen
- Features: Eat-in Kitchen
- Level: Eat-in Kitchen
- Area: 392 Square Feet
- Dimensions: 28x14
Living room
- Area: 442 Square Feet
- Dimensions: 17x26
Other
- Features: Bedroom 5
- Level: Bedroom 5
- Area: 224 Square Feet
- Dimensions: 16x14
Other
- Features: Office
- Level: Office
- Area: 154 Square Feet
- Dimensions: 14x11
Recreation room
- Features: Main Level
- Level: Main Level
- Area: 690 Square Feet
- Dimensions: 30x23
Heating
- Central, Natural Gas
Cooling
- Central Air, Electric
Appliances
- Included: Built-In Electric Oven, Double Oven, Cooktop, Dishwasher, Disposal, Freezer, Ice Maker, Microwave, Refrigerator
Features
- Entrance Foyer, Pantry, Walk-In Closet(s), Wet Bar
- Flooring: Wood, Tile
- Basement: Partial
- Number of fireplaces: 1
- Fireplace features: Den, Gas, Wood Burning
Interior area
- Total structure area: 6,693
- Total interior livable area: 6,693 sqft
- Finished area above ground: 6,343
- Finished area below ground: 350
Property
Parking
- Total spaces: 9
- Parking features: Garage Door Opener, Attached, Aggregate
- Attached garage spaces: 3
- Uncovered spaces: 6
Features
- Levels: Three Or More
- Stories: 1
- Patio & porch: Patio, Covered
- Has private pool: Yes
- Pool features: In Ground
- Fencing: Back Yard
Lot
- Size: 1.61 Acres
- Dimensions: 212 x 290
- Features: Level
- Topography: Level
Details
- Parcel number: 11504005700
- Special conditions: Standard
Construction
Type & style
- Home type: SingleFamily
- Architectural style: Other
- Property subtype: Single Family Residence, Residential
Materials
- Stone, Stucco
Condition
- New construction: No
- Year built: 1964
Utilities & green energy
- Sewer: Public Sewer
- Water: Public
- Utilities for property: Electricity Available, Natural Gas Available, Water Available
Community & HOA
Community
- Security: Security Gate, Security System
- Subdivision: Hillwood Estates
HOA
- Has HOA: No
Location
- Region: Nashville
Financial & listing details
- Price per square foot: $964/sqft
- Tax assessed value: $5,046,900
- Annual tax amount: $35,505
- Date on market: 9/17/2026
- Electric utility on property: Yes
Estimated market value
Not available
Estimated sales range
Not available
Not available
Price history
| Date | Event | Price |
|---|---|---|
| 9/15/2026 | Listed for sale | $6,450,000+22.9%$964/sqft |
Source:  RealTracs MLS as distributed by MLS GRID #3592553 Report a problem RealTracs MLS as distributed by MLS GRID #3592553 Report a problem | ||
| 7/12/2024 | Sold | $5,250,000-4.5%$784/sqft |
Source: RealTracs MLS as distributed by MLS GRID #2666112 Report a problem | ||
| 6/27/2024 | Pending sale | $5,500,000+139.1%$822/sqft |
Source: RealTracs MLS as distributed by MLS GRID #2666112 Report a problem | ||
| 1/29/2021 | Sold | $2,300,000-4%$344/sqft |
Source: RealTracs MLS as distributed by MLS GRID #2121315 Report a problem | ||
| 1/19/2021 | Pending sale | $2,395,000$358/sqft |
Source: RealTracs MLS as distributed by MLS GRID #2121315 Report a problem | ||
| 6/25/2020 | Price change | $2,395,000-4%$358/sqft |
Source: French King Fine Properties #2121315 Report a problem | ||
| 2/7/2020 | Listed for sale | $2,495,000+211.9%$373/sqft |
Source: French King Fine Properties #2121315 Report a problem | ||
| 8/4/2003 | Sold | $800,000$120/sqft |
Source: Public Record Report a problem | ||
| 9/5/2001 | Sold | $800,000$120/sqft |
Source: Public Record Report a problem | ||
Public tax history
| Year | Property taxes | Tax assessment |
|---|---|---|
| 2025 | $35,505 +94.1% | $1,261,725 +124.4% |
| 2024 | $18,292 | $562,150 |
| 2023 | $18,292 | $562,150 |
| 2022 | $18,292 -1% | $562,150 |
| 2021 | $18,483 +2.6% | $562,150 +31.7% |
| 2020 | $18,017 +33.8% | $426,850 |
| 2019 | $13,467 | $426,850 |
| 2018 | $13,467 | $426,850 |
| 2017 | $13,467 | $426,850 +34.4% |
| 2016 | $13,467 -6.1% | $317,600 |
| 2015 | $14,343 | $317,600 |
| 2014 | $14,343 | $317,600 |
| 2013 | -- | $317,600 -8.5% |
| 2012 | -- | $347,275 |
| 2011 | -- | $347,275 |
| 2010 | -- | $347,275 |
| 2009 | -- | $347,275 +12.9% |
| 2008 | -- | $307,650 |
| 2007 | -- | $307,650 |
| 2006 | -- | -- |
| 2005 | -- | -- |
| 2004 | -- | -- |
| 2003 | -- | -- |
| 2002 | -- | -- |
| 2001 | -- | -- |
| 2000 | -- | -- |
Find assessor info on the county website
Monthly payment
Est. payment
Payment breakdown
Explore the cost of this home by adjusting the details. Changes won't be saved.Climate risks
Neighborhood: Hillwood Estates
Nearby schools
Schools provided by the listing agent
- Elementary: Gower Elementary
- Middle: H. G. Hill Middle
- High: James Lawson High School
Source: RealTracs MLS as distributed by MLS GRID. This data may not be complete. We recommend contacting the local school district to confirm school assignments for this home.

Similar homes
- $6,495,0005 bd6 ba6.1k sqft110 Lynnwood Blvd, Nashville, TN 37205For Sale
 MLS ID #3513514, Steve G Fridrich. RealTracs MLS as distributed by MLS GRID
 - $5,750,0005 bd7 ba8.3k sqft200 Brook Hollow Rd, Nashville, TN 37205For Sale
 MLS ID #3527703, Whitney Musser. RealTracs MLS as distributed by MLS GRID
 - $6,495,0005 bd6 ba5.5k sqft4428 Sheppard Pl, Nashville, TN 37205For Sale
 MLS ID #3319707, Nicole Bird. RealTracs MLS as distributed by MLS GRID
 - $6,490,0005 bd7 ba7.2k sqft3800 Woodlawn Dr, Nashville, TN 37215For Sale
 MLS ID #3546313, Richard B French. RealTracs MLS as distributed by MLS GRID
 - $6,800,0005 bd7 ba5.2k sqft734 Jackson Blvd, Nashville, TN 37205For SaleMLS ID #3270673, Beth Molteni. RealTracs MLS as distributed by MLS GRID
- $7,775,0004 bd6 ba6.1k sqft109 Westhampton Pl, Nashville, TN 37205For SaleMLS ID #3335901, Grace Oneal Clayton. RealTracs MLS as distributed by MLS GRID
- $5,499,9995 bd5 ba5.7k sqft4304 Warner Pl, Nashville, TN 37205For SaleMLS ID #3520197, Shea Ghertner. RealTracs MLS as distributed by MLS GRID
- $4,300,0005 bd6 ba5.9k sqft710 Bresslyn Rd, Nashville, TN 37205For SaleMLS ID #3314282, Grace Oneal Clayton. RealTracs MLS as distributed by MLS GRID
- $8,250,0006 bd7 ba9.3k sqft4316 Franklin Pike, Nashville, TN 37204For SaleMLS ID #3601516, Richard B French. RealTracs MLS as distributed by MLS GRID
- $4,250,0004 bd6 ba5.7k sqft118 Bonaventure Pl, Nashville, TN 37205For SaleMLS ID #3199062, Richard B French. RealTracs MLS as distributed by MLS GRID
- $6,299,9996 bd7 ba9.7k sqft336 White Swans Xing, Brentwood, TN 37027For SaleMLS ID #3247964, Tim Thompson. RealTracs MLS as distributed by MLS GRID
- $3,950,0005 bd7 ba6.6k sqft1113 Glenwood Ave, Nashville, TN 37204For SaleMLS ID #3597730, Amy Shaffer. RealTracs MLS as distributed by MLS GRID
- $4,999,0004 bd4 ba5.4k sqft1147 Crater Hill Dr, Nashville, TN 37215For SaleMLS ID #3231677, Megan Garrett. RealTracs MLS as distributed by MLS GRID
- $3,799,0005 bd7 ba6.2k sqft1019 Davidson Rd, Nashville, TN 37205New ConstructionMLS ID #3219983, Landen Dwane Crews, CREN®, ABR®. RealTracs MLS as distributed by MLS GRID
- $3,620,0005 bd7 ba6k sqft6523 Currywood Dr, Nashville, TN 37205For SaleMLS ID #3190575, Axel Reed. RealTracs MLS as distributed by MLS GRID
- $7,899,0005 bd7 ba8.6k sqft325 Gun Club Rd, Nashville, TN 37205New ConstructionMLS ID #3248472, Gabriela Lira Sjogren. RealTracs MLS as distributed by MLS GRID
- $3,749,0005 bd7 ba4.8k sqft134 Taggart Ave, Nashville, TN 37205For SaleMLS ID #3312512, Scott Pettus. RealTracs MLS as distributed by MLS GRID
- $5,950,0006 bd10 ba7.9k sqft1701 Woodsong Dr, Brentwood, TN 37027For SaleMLS ID #3245727, Jacey Cook. RealTracs MLS as distributed by MLS GRID
- $6,999,9996 bd8 ba9.8k sqft1809 Old Hickory Blvd, Brentwood, TN 37027For SaleMLS ID #3510725, Lana Pargh. RealTracs MLS as distributed by MLS GRID
- $3,349,9005 bd7 ba5.4k sqft714 Shawnee Dr, Nashville, TN 37205New ConstructionMLS ID #3546594, Christopher Fike. RealTracs MLS as distributed by MLS GRID
