PARTNERS IN BUILDING — NOW PRE-SELLING FOX FARMS: Arrington’s Newest Luxury Gated Community — an intimate enclave of exceptional homes on ½-acre to 1.58-acre homesites, where luxury, privacy, and natural beauty come together in one extraordinary setting • Partner with the #1 Custom Home Builder in the South and create the new home of your dreams in one of Williamson County’s most sought-after locations • Be among the first homeowners to call Fox Farms home and hand-select from the community's premier homesites • This impressive home design showcases a spectacular FOUR-CAR GARAGE (3-car side-entry plus 1-car carriage garage), soaring volume ceilings, and expansive walls of windows that flood the home with natural light • Every detail is crafted to deliver modern elegance, easy effortless flow, and luxury livability • Designed for both everyday comfort and elevated entertaining, this home features exceptional gathering spaces, including a first-floor game room, dedicated home gym, and expansive open-concept living areas that create the perfect environment for hosting family and friends • Retreat to the luxurious primary suite and wake each morning to peaceful views overlooking your private backyard and serene countryside setting • Tucked away from the hustle and bustle, Fox Farms offers a rare opportunity to enjoy the tranquility of country living while remaining convenient to city amenities in Franklin, Brentwood, Nolensville & Nashville • Top-rated Williamson County schools • More floor-plans and homesites available to choose from • BASEMENT lots available • SHOWING BY APPOINTMENT
Under contract - not showing
$1,999,990
6212 Creole Ln Lot 538, Arrington, TN 37014
4beds
4,278sqft
:
Get pre-qualified$11,002/mo
Single Family Residence, Residential
Built in 2026
0.49 Acres Lot
$-- Zestimate®
$468/sqft
$200/mo HOA
What's special
- 51 days |
- 2 |
- 0 |
Zillow last checked:
Listing updated:
Listed by:
Gina Sefton 615-456-8367,
Parks Compass 615-370-8669,
Beth Ann Smith 615-300-5116,
Parks Compass
Source: RealTracs MLS as distributed by MLS GRID,MLS#: 3244093
Facts & features
Interior
Bedrooms & bathrooms
- Bedrooms: 4
- Bathrooms: 5
- Full bathrooms: 4
- 1/2 bathrooms: 1
- Main level bedrooms: 2
Bedroom 1
- Features: Extra Large Closet
- Level: Extra Large Closet
- Area: 238 Square Feet
- Dimensions: 17x14
Bedroom 2
- Features: Bath
- Level: Bath
- Area: 156 Square Feet
- Dimensions: 13x12
Bedroom 3
- Features: Bath
- Level: Bath
- Area: 156 Square Feet
- Dimensions: 13x12
Bedroom 4
- Features: Bath
- Level: Bath
- Area: 144 Square Feet
- Dimensions: 12x12
Primary bathroom
- Features: Double Vanity
- Level: Double Vanity
Den
- Features: Separate
- Level: Separate
- Area: 121 Square Feet
- Dimensions: 11x11
Dining room
- Features: Combination
- Level: Combination
- Area: 154 Square Feet
- Dimensions: 14x11
Kitchen
- Features: Pantry
- Level: Pantry
- Area: 285 Square Feet
- Dimensions: 15x19
Living room
- Features: Great Room
- Level: Great Room
- Area: 380 Square Feet
- Dimensions: 20x19
Other
- Features: Exercise Room
- Level: Exercise Room
- Area: 144 Square Feet
- Dimensions: 12x12
Other
- Features: Media Room
- Level: Media Room
- Area: 195 Square Feet
- Dimensions: 15x13
Recreation room
- Features: Main Level
- Level: Main Level
- Area: 210 Square Feet
- Dimensions: 15x14
Heating
- Central, Natural Gas
Cooling
- Central Air, Electric
Appliances
- Included: Built-In Electric Oven, Double Oven, Gas Range, Dishwasher, Disposal, Microwave, Stainless Steel Appliance(s)
- Laundry: Electric Dryer Hookup, Washer Hookup
Features
- Entrance Foyer, High Ceilings, Open Floorplan, Pantry, Walk-In Closet(s), High Speed Internet
- Flooring: Carpet, Wood, Tile
- Basement: Crawl Space
- Number of fireplaces: 1
- Fireplace features: Gas, Great Room
Interior area
- Total structure area: 4,278
- Total interior livable area: 4,278 sqft
- Finished area above ground: 4,278
Property
Parking
- Total spaces: 4
- Parking features: Garage Door Opener, Garage Faces Side, Concrete, Driveway
- Garage spaces: 4
- Has uncovered spaces: Yes
Features
- Levels: Two
- Stories: 2
- Patio & porch: Patio, Covered, Porch
Lot
- Size: 0.49 Acres
- Features: Private
- Topography: Private
Details
- Special conditions: Standard
- Other equipment: Irrigation System
Construction
Type & style
- Home type: SingleFamily
- Architectural style: Contemporary
- Property subtype: Single Family Residence, Residential
Materials
- Brick
- Roof: Shingle
Condition
- New construction: Yes
- Year built: 2026
Utilities & green energy
- Sewer: STEP System
- Water: Private
- Utilities for property: Electricity Available, Natural Gas Available, Water Available, Underground Utilities
Green energy
- Energy efficient items: Windows, Thermostat, Water Heater
Community & HOA
Community
- Security: Security System, Smoke Detector(s)
- Subdivision: Fox Farms
HOA
- Has HOA: Yes
- Amenities included: Gated, Pickleball Court(s), Tennis Court(s), Underground Utilities
- HOA fee: $2,400 annually
- Second HOA fee: $1,500 one time
Location
- Region: Arrington
Financial & listing details
- Price per square foot: $468/sqft
- Annual tax amount: $6,500
- Date on market: 6/16/2026
- Electric utility on property: Yes
Estimated market value
Not available
Estimated sales range
Not available
Not available
Price history
| Date | Event | Price |
|---|---|---|
| 6/25/2026 | Pending sale | $1,999,990$468/sqft |
Source:  RealTracs MLS as distributed by MLS GRID #3244093 Report a problem RealTracs MLS as distributed by MLS GRID #3244093 Report a problem | ||
| 6/23/2026 | Listed for sale | $1,999,990$468/sqft |
Source: RealTracs MLS as distributed by MLS GRID #3244093 Report a problem | ||
Public tax history
Tax history is unavailable.
Monthly payment
Est. payment
Payment breakdown
Explore the cost of this home by adjusting the details. Changes won't be saved.Climate risks
Neighborhood: 37014
Nearby schools
GreatSchools rating
- 8/10Arrington Elementary SchoolGrades: PK-5Distance: 1.2 mi
- 8/10Fred J Page Middle SchoolGrades: 6-8Distance: 3.7 mi
- 9/10Fred J Page High SchoolGrades: 9-12Distance: 3.8 mi
Schools provided by the listing agent
- Elementary: Arrington Elementary School
- Middle: Fred J Page Middle School
- High: Fred J Page High School
Source: RealTracs MLS as distributed by MLS GRID. This data may not be complete. We recommend contacting the local school district to confirm school assignments for this home.
- $2,061,3654 bd4 ba4k sqft6220 Creole Ln LOT 540, Arrington, TN 37014Pending

- $1,806,9005 bd6 ba4.1k sqft533 Divine Ct, Arrington, TN 37014New Construction

- $2,262,3255 bd6 ba5.2k sqft527 Divine Ct, Arrington, TN 37014Pending

- $2,000,8155 bd6 ba5.5k sqft516 Jenna Ln, Arrington, TN 37014Pending
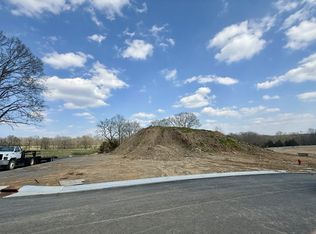
- $1,949,9005 bd6 ba4.8k sqft521 Jenna Ln, Arrington, TN 37014New Construction
- $1,935,9005 bd6 ba4.7k sqft532 Devine Ct, Arrington, TN 37014New Construction
- from $1,824,9005 bd5 ba4.7k sqftRUTLEDGE Plan, Fox Farms, Arrington, TN 37014New Construction
- from $1,857,9004 bd5 ba4.5k sqftELMSLEY Plan, Fox Farms, Arrington, TN 37014New Construction
A local agent can set up tours, give advice and negotiate with sellers.
Similar homes
- $2,049,9005 bd6 ba4.9k sqft511 Saint Charles Dr, Arrington, TN 37014New Construction

 MLS ID #3287796, Kelly Lorio. RealTracs MLS as distributed by MLS GRID
 - $1,949,9005 bd6 ba4.8k sqft521 Jenna Ln, Arrington, TN 37014New Construction
 MLS ID #3287794, Kelly Lorio. RealTracs MLS as distributed by MLS GRID
 - $1,935,9005 bd6 ba4.7k sqft532 Devine Ct, Arrington, TN 37014New Construction
 MLS ID #3305997, Kelly Lorio. RealTracs MLS as distributed by MLS GRID
 - $1,823,9004 bd5 ba4.1k sqft520 Jenna Ln, Arrington, TN 37014New Construction
 MLS ID #3305890, Kelly Lorio. RealTracs MLS as distributed by MLS GRID
 - $1,806,9005 bd6 ba4.1k sqft533 Divine Ct, Arrington, TN 37014New ConstructionMLS ID #3287612, Kelly Lorio. RealTracs MLS as distributed by MLS GRID
- $2,100,0005 bd6 ba4.5k sqft4770 Woodrow Pl, Arrington, TN 37014For SaleMLS ID #3305629, Fred Moore. RealTracs MLS as distributed by MLS GRID
- $1,295,0004 bd4 ba3.7k sqft4011 Pinwheel Ct, Arrington, TN 37014For SaleMLS ID #3335782, Darya Drugmand. RealTracs MLS as distributed by MLS GRID
- from $1,899,9005 bd6 ba4.9k sqftELMSDALE Plan, Fox Farms, Arrington, TN 37014New ConstructionDrees Homes
- from $1,868,9005 bd6 ba4.8k sqftMARABELLE Plan, Fox Farms, Arrington, TN 37014New ConstructionDrees Homes
- $1,950,0004 bd5 ba4.1k sqft6133 Open Meadow Ln, Franklin, TN 37067For SaleMLS ID #3335731, Matt Bogosian. RealTracs MLS as distributed by MLS GRID
- $2,199,0005 bd6 ba5.1k sqft4672 Majestic Meadows Dr, Arrington, TN 37014For SaleMLS ID #3168852, Richard F Bryan. RealTracs MLS as distributed by MLS GRID
- $1,749,9005 bd7 ba5.2k sqft5805 Bridget Ct, Arrington, TN 37014For SaleMLS ID #3239674, Krista Jameson. RealTracs MLS as distributed by MLS GRID
- from $1,848,9005 bd6 ba4.9k sqftELMSDALE Plan, Kings' Chapel, Arrington, TN 37014New ConstructionDrees Homes
- $1,799,9995 bd6 ba4.5k sqft1874 Charity Dr, Brentwood, TN 37027For SaleMLS ID #3335736, Gina Grimm. RealTracs MLS as distributed by MLS GRID
- $2,100,0006 bd6 ba5.1k sqft9516 Elgin Way, Brentwood, TN 37027For SaleMLS ID #3320016, Kara McCormick. RealTracs MLS as distributed by MLS GRID
- $2,400,0005 bd7 ba5.3k sqft6071 Porters Union Way, Arrington, TN 37014For SaleMLS ID #3243955, Rose M. Kozlik. RealTracs MLS as distributed by MLS GRID
- $2,000,0004 bd5 ba4.5k sqft1004 Heights Blvd, Brentwood, TN 37027For SaleMLS ID #3155113, Jean Atkinson. RealTracs MLS as distributed by MLS GRID
- $1,999,9004 bd4 ba4k sqft1002 Waller Rd, Brentwood, TN 37027For SaleMLS ID #3242560, Gabrielle C. Dodson. RealTracs MLS as distributed by MLS GRID
- $1,999,9005 bd6 ba4.9k sqft1970 Napa Dr Lot 18, Brentwood, TN 37027New ConstructionMLS ID #3155048, Susan Gregory. RealTracs MLS as distributed by MLS GRID
- $2,050,0004 bd5 ba4.1k sqft1881 Traditions Cir, Brentwood, TN 37027For SaleMLS ID #3190066, Nanci Dahl. RealTracs MLS as distributed by MLS GRID
