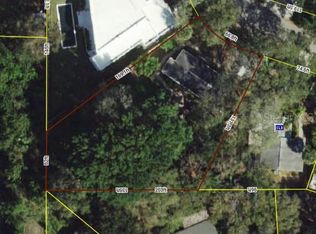
Rare opportunity in one of South Tampa’s most desirable neighborhoods. Situated on an oversized ±0.32-acre lot, this property offers exceptional upside surrounded by million-dollar homes and strong redevelopment activity. The existing residence sustained flood damage during Hurricanes Helene and Milton (2024) and has not been remediated. Property is being sold AS-IS, primarily for land value, or for a buyer prepared to renovate. The residence features a recent metal roof (2023), hurricane-impact windows (2013), plumbing re-pipe with PEX (2020), and mature trees. The property includes a detached 12’ x 12’ hurricane-wind-rated metal shed with concrete floor and electricity (lights and receptacles)—ideal for equipment, tools, or job-site storage. Zoning RS-60 allows for teardown and new construction. Unbeatable location just minutes to MacDill Air Force Base, Ballast Point Park & Pier, Bayshore Boulevard, and Downtown Tampa. A unique chance to secure a large parcel in a premier area where land value continues to appreciate. Buyer to verify all zoning, flood, and redevelopment requirements.
For sale
Price cut: $30K (6/2)
$670,000
6213 SANDERS DRIVE, TAMPA, FL 33611
3beds
1,116sqft
:
Get pre-qualified$4,552/mo
Single Family Residence
Built in 1952
0.32 Acres Lot
$649,100 Zestimate®
$600/sqft
$-- HOA
What's special
Mature trees
- 183 days |
- 214 |
- 6 |
Zillow last checked:
Listing updated:
Listed by:
Dana Naeher 727-599-1246,
EXP REALTY LLC 888-883-8509
Source: Stellar MLS,MLS#: TB8469173 Originating MLS: Sarasota - Manatee
Originating MLS: Sarasota - Manatee
Facts & features
Interior
Bedrooms & bathrooms
- Bedrooms: 3
- Bathrooms: 2
- Full bathrooms: 2
Primary bedroom
- Features: Built-in Closet
- Level: First
- Area: 156 Square Feet
- Dimensions: 13x12
Kitchen
- Level: First
- Area: 70 Square Feet
- Dimensions: 10x7
Living room
- Level: First
- Area: 192 Square Feet
- Dimensions: 16x12
Heating
- Central
Cooling
- Central Air
Appliances
- Included: None
- Laundry: In Garage
Features
- None
- Flooring: Concrete, Epoxy, Tile, Hardwood
- Doors: French Doors
- Has fireplace: No
Interior area
- Total structure area: 1,404
- Total interior livable area: 1,116 sqft
Video & virtual tour
Property
Parking
- Total spaces: 1
- Parking features: Boat, Driveway, On Street
- Attached garage spaces: 1
- Has uncovered spaces: Yes
Features
- Levels: One
- Stories: 1
- Exterior features: Fire Pit, Private Yard, Storage
- Fencing: Chain Link,Vinyl
- Has view: Yes
- View description: Trees/Woods
Lot
- Size: 0.32 Acres
- Dimensions: 66.8 x 169.1 x 52 x 135 x 131.3
- Features: FloodZone, Oversized Lot
- Residential vegetation: Mature Landscaping, Oak Trees
Details
- Additional structures: Shed(s), Storage
- Parcel number: A15301840Z00000600010.0
- Zoning: RS-60
- Special conditions: None
Construction
Type & style
- Home type: SingleFamily
- Architectural style: Florida
- Property subtype: Single Family Residence
Materials
- Block
- Foundation: Crawlspace
- Roof: Metal
Condition
- Fixer
- New construction: No
- Year built: 1952
Utilities & green energy
- Sewer: Public Sewer
- Water: Public
- Utilities for property: BB/HS Internet Available, Cable Available, Electricity Connected, Phone Available, Sewer Connected, Water Connected
Community & HOA
Community
- Pet fee: $0 monthly
- Subdivision: BAYHILL ESTATES
HOA
- Has HOA: No
Location
- Region: Tampa
Financial & listing details
- Price per square foot: $600/sqft
- Tax assessed value: $326,500
- Annual tax amount: $1,281
- Date on market: 1/26/2026
- Cumulative days on market: 184 days
- Listing terms: Cash,Other
- Ownership: Fee Simple
- Total actual rent: 0
- Electric utility on property: Yes
- Road surface type: Paved, Asphalt
Estimated market value
$649,100
$617,000 - $682,000
$2,651/mo
Price history
| Date | Event | Price |
|---|---|---|
| 6/2/2026 | Price change | $670,000-4.3%$600/sqft |
Source:  Stellar MLS #TB8469173 Report a problem Stellar MLS #TB8469173 Report a problem | ||
| 1/27/2026 | Listed for sale | $699,999+460%$627/sqft |
Source: Stellar MLS #TB8469173 Report a problem | ||
| 12/13/2012 | Sold | $125,000$112/sqft |
Source: Public Record Report a problem | ||
| 10/29/2012 | Price change | $125,000-16.1%$112/sqft |
Source: FLORIDA TEAM REALTY #T2538755 Report a problem | ||
| 10/15/2012 | Price change | $149,000-9.1%$134/sqft |
Source: FLORIDA TEAM REALTY #T2538755 Report a problem | ||
| 10/9/2012 | Listed for sale | $164,000$147/sqft |
Source: FLORIDA TEAM REALTY #T2538755 Report a problem | ||
Public tax history
| Year | Property taxes | Tax assessment |
|---|---|---|
| 2025 | $1,335 -24.4% | $101,114 -20.2% |
| 2024 | $1,766 +3.4% | $126,658 +3% |
| 2023 | $1,707 +3.6% | $122,969 +3% |
| 2022 | $1,649 +2% | $119,387 +3% |
| 2021 | $1,617 +1.7% | $115,910 +1.4% |
| 2020 | $1,590 +3.1% | $114,310 +2.3% |
| 2019 | $1,543 | $111,740 +1.9% |
| 2018 | $1,543 +1.7% | $109,657 -46.7% |
| 2017 | $1,517 +2.5% | $205,677 +95.5% |
| 2016 | $1,479 +3.7% | $105,193 +0.7% |
| 2015 | $1,427 +6.3% | $104,462 +0.8% |
| 2014 | $1,342 | $103,633 +9.8% |
| 2013 | $1,342 +94.4% | $94,363 +45.8% |
| 2012 | $691 +2% | $64,715 +3% |
| 2011 | $677 +2.2% | $62,830 +1.5% |
| 2010 | $663 +1.2% | $61,901 +2.7% |
| 2009 | $654 -0.5% | $60,274 +0.1% |
| 2008 | $657 -12.7% | $60,214 +3% |
| 2007 | $753 -4.3% | $58,460 +2.5% |
| 2006 | $787 +2.3% | $57,034 +3% |
| 2005 | $769 | $55,373 +3% |
| 2004 | -- | $53,760 +1.9% |
| 2003 | -- | $52,758 +2.4% |
| 2002 | -- | $51,521 +1.6% |
| 2001 | -- | $50,710 -17% |
| 2000 | $618 | $61,092 |
Find assessor info on the county website
Monthly payment
Est. payment
Payment breakdown
Explore the cost of this home by adjusting the details. Changes won't be saved.Climate risks
Neighborhood: Ballast Point
Nearby schools
GreatSchools rating
- 9/10Ballast Point Elementary SchoolGrades: PK-5Distance: 0.8 mi
- 5/10Madison Middle SchoolGrades: 6-8Distance: 2.8 mi
- 6/10Robinson High SchoolGrades: 9-12Distance: 1.7 mi
Schools provided by the listing agent
- Elementary: Ballast Point-HB
- Middle: Madison-HB
- High: Robinson-HB
Source: Stellar MLS. This data may not be complete. We recommend contacting the local school district to confirm school assignments for this home.
- $670,0000.322 Acres6213 Sanders Dr LOT 10, Tampa, FL 33611Lot/Land
- $1,653,6003 bd4 ba3.2k sqft6211 Sanders Dr, Tampa, FL 33611Off Market
- $547,5003 bd3 ba1.4k sqft6215 Sanders Dr, Tampa, FL 33611Sold

- $693,6004 bd2 ba2.3k sqft6211 S Foster Ave, Tampa, FL 33611Off Market
- $576,9003 bd2 ba1.5k sqft6207 S Foster Ave, Tampa, FL 33611Off Market
- $686,6003 bd2 ba2k sqft6209 S Foster Ave, Tampa, FL 33611Off Market
- $500,0004 bd2 ba1.7k sqft6213 S Foster Ave, Tampa, FL 33611Sold
- $385,0002 bd1 ba893 sqft6209 Sanders Dr, Tampa, FL 33611Sold
A local agent can set up tours, give advice and negotiate with sellers.
Similar homes
- $563,0003 bd2 ba1.4k sqft5326 S RUSSELL STREET, TAMPA, FL 33611For Sale

 MLS ID #TB8515053, Michelle Nichols, FLORIDA HOMES REALTY & MORTGAGE. Stellar MLS
 - $498,0003 bd2 ba1.5k sqft4425 W BAY VILLA AVENUE, TAMPA, FL 33611For Sale
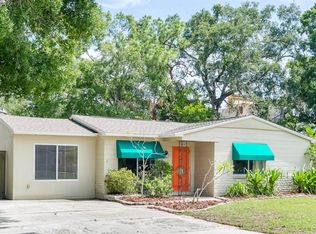 MLS ID #TB8531244, Lizz Harmon, GULF SHORES REALTY ERA POWERED LLC. Stellar MLS
 - $424,9003 bd2 ba1.3k sqft4703 S RENELLIE DRIVE, TAMPA, FL 33611For Sale
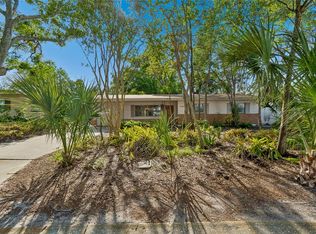 MLS ID #TB8498821, Daniel Westbrook, PA, COAST 2 COAST REALTY. Stellar MLS
 - $470,0003 bd2 ba1.5k sqft3908 W WALLACE AVENUE, TAMPA, FL 33611For Sale
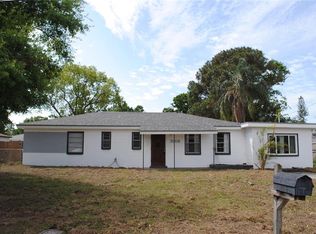 MLS ID #TB8486401, Joe Brown, CENTURY 21 LIST WITH BEGGINS. Stellar MLS
 - $439,9993 bd1 ba1.1k sqft3306 W FIELDER STREET, TAMPA, FL 33611For SaleMLS ID #TB8488838, Philip Bach, PA, IMPACT REALTY TAMPA BAY. Stellar MLS
- $525,0004 bd2 ba1.3k sqft4418 W FAIRVIEW HEIGHTS, TAMPA, FL 33616For SaleMLS ID #TB8480574, Kimberly Russian, COLDWELL BANKER REALTY. Stellar MLS
- $399,0003 bd2 ba1.2k sqft4112 W FAIRVIEW HEIGHTS, TAMPA, FL 33616For SaleMLS ID #TB8516681, Yadian Dominguez Fernandez, FENIX HOME REALTY LLC. Stellar MLS
- $599,0004 bd3 ba1.6k sqft2102 W FERRIS AVENUE, TAMPA, FL 33603For SaleMLS ID #TB8519730, Annielys Moya Toledo, DALTON WADE INC. Stellar MLS
- $399,0002 bd1 ba1.3k sqft4602 W BAY VILLA AVENUE, TAMPA, FL 33611For SaleMLS ID #TB8514574, Tiffany Gilman, PALERMO REAL ESTATE PROF. INC.. Stellar MLS
- $375,0004 bd3 ba1.2k sqft6425 S RICHARD AVENUE, TAMPA, FL 33616For SaleMLS ID #TB8522647, Dillon Eversole, REALTY HUB. Stellar MLS
- $390,0003 bd2 ba1.3k sqft703 E HAMILTON AVENUE, TAMPA, FL 33604For SaleMLS ID #TB8530687, Juan Montes, JPT REALTY LLC. Stellar MLS
- $420,0003 bd1 ba1.2k sqft4216 W EUCLID AVENUE, TAMPA, FL 33629For SaleMLS ID #TB8468916, Zachary Berkes, THE AGENCY FL. Stellar MLS
- $499,0003 bd2 ba1.4k sqft4506 24TH AVENUE S, TAMPA, FL 33619For SaleMLS ID #TB8524802, Tania Borelli, COLDWELL BANKER REALTY. Stellar MLS
- $539,9993 bd2 ba1.5k sqft8205 WESTRIDGE DRIVE, TAMPA, FL 33615For SaleMLS ID #TB8518933, Lori Dozark, FUTURE HOME REALTY INC. Stellar MLS
- $999,0003 bd2 ba1.3k sqft2606 N BOULEVARD, TAMPA, FL 33602For SaleMLS ID #TB8471031, Freddie Hayes, PEOPLE'S CHOICE REALTY SVC LLC. Stellar MLS
- $550,0003 bd2 ba1.6k sqft8404 BLACKSTONE COURT, TAMPA, FL 33615For SaleMLS ID #TB8506725, John Morgan, KELLER WILLIAMS TAMPA CENTRAL. Stellar MLS
- $460,0003 bd2 ba896 sqft517 HAMPTON AVENUE NE, ST PETERSBURG, FL 33703For SaleMLS ID #TB8531460, Arlex Ramirez Batista, EXP REALTY LLC. Stellar MLS
- $588,0003 bd2 ba1.3k sqft1715 DELAWARE AVENUE NE, ST PETERSBURG, FL 33703For SaleMLS ID #TB8504603, Victor Maspero, EXP REALTY LLC. Stellar MLS
- $450,0003 bd2 ba1.5k sqft2808 W LAKE AVENUE, TAMPA, FL 33607For SaleMLS ID #TB8510279, Michael Flores, 54 REALTY LLC. Stellar MLS
- $345,0003 bd2 ba1.6k sqft4104 FALLON COURT, BRANDON, FL 33511For SaleMLS ID #TB8494596, RaVonne Evans, JULIAO REAL ESTATE, LLC. Stellar MLS
