A RARE OPPORTUNITY TO OWN A LEGAL TWO-FLAT THAT FUNCTIONS EQUALLY WELL AS A SPACIOUS SINGLE-FAMILY HOME. THIS 10-ROOM PROPERTY OFFERS FLEXIBLE LIVING ARRANGEMENTS ACROSS TWO FLOORS. THE MAIN LEVEL FEATURES TWO BEDROOMS, A LIVING ROOM, FORMAL DINING ROOM, AND A KITCHEN WITH AN EATING AREA AND A GENEROUS WALK-IN PANTRY. UPSTAIRS, THE SECOND-FLOOR APARTMENT INCLUDES A BEDROOM, TWO SITTING AREAS, A KITCHEN, AND A FULL BATH - IDEAL FOR EXTENDED FAMILY, GUESTS, OR RENTAL INCOME. A FULL BASEMENT PROVIDES AMPLE STORAGE, AND THE HOME SITS ON A 25X126-FOOT LOT. WITH A LITTLE VISION, THE POSSIBILITIES HERE ARE REAL. PROPERTY IS BEING SOLD STRICTLY AS-IS.
Contingent
$349,900
6213 W Newport Ave, Chicago, IL 60634
3beds
1,558sqft
:
Get pre-qualified$2,659/mo
Single Family Residence
Built in 1915
3,150 Square Feet Lot
$-- Zestimate®
$225/sqft
$-- HOA
What's special
Two sitting areasGenerous walk-in pantryFormal dining room
- 35 days |
- 184 |
- 9 |
Likely to sell faster than
Zillow last checked:
Listing updated:
Listed by:
Michael Lohens (847)921-5522,
RE/MAX Properties Northwest
Source: MRED as distributed by MLS GRID,MLS#: 12688672
Facts & features
Interior
Bedrooms & bathrooms
- Bedrooms: 3
- Bathrooms: 2
- Full bathrooms: 2
Rooms
- Room types: Recreation Room, Kitchen, Utility Room-Lower Level, Other Room
Primary bedroom
- Level: Main
- Area: 108 Square Feet
- Dimensions: 12X9
Bedroom 2
- Level: Main
- Area: 81 Square Feet
- Dimensions: 9X9
Bedroom 3
- Level: Second
- Area: 90 Square Feet
- Dimensions: 10X9
Dining room
- Level: Main
- Area: 130 Square Feet
- Dimensions: 13X10
Kitchen
- Features: Kitchen (Eating Area-Breakfast Bar, Pantry-Walk-in)
- Level: Main
- Area: 100 Square Feet
- Dimensions: 10X10
Kitchen 2nd
- Level: Second
- Area: 100 Square Feet
- Dimensions: 10X10
Laundry
- Level: Basement
- Area: 90 Square Feet
- Dimensions: 10X9
Living room
- Features: Flooring (Hardwood)
- Level: Main
- Area: 150 Square Feet
- Dimensions: 15X10
Other
- Level: Second
- Area: 63 Square Feet
- Dimensions: 9X7
Recreation room
- Level: Basement
- Area: 270 Square Feet
- Dimensions: 30X9
Other
- Level: Basement
- Area: 135 Square Feet
- Dimensions: 15X9
Heating
- Natural Gas, Forced Air
Cooling
- Central Air
Appliances
- Included: Range, Microwave, Dishwasher, Refrigerator, Washer, Dryer
Features
- Basement: Partially Finished,Crawl Space,Full
Interior area
- Total structure area: 0
- Total interior livable area: 1,558 sqft
Property
Accessibility
- Accessibility features: No Disability Access
Features
- Stories: 2
- Patio & porch: Patio
Lot
- Size: 3,150 Square Feet
- Dimensions: 25X126
Details
- Parcel number: 13203130380000
- Special conditions: None
Construction
Type & style
- Home type: SingleFamily
- Property subtype: Single Family Residence
Materials
- Brick, Frame
- Foundation: Concrete Perimeter
- Roof: Asphalt
Condition
- New construction: No
- Year built: 1915
Utilities & green energy
- Electric: Circuit Breakers
- Sewer: Public Sewer
- Water: Lake Michigan
Community & HOA
Community
- Features: Park
HOA
- Services included: None
Location
- Region: Chicago
Financial & listing details
- Price per square foot: $225/sqft
- Tax assessed value: $320,000
- Annual tax amount: $5,239
- Date on market: 6/29/2026
- Ownership: Fee Simple
Estimated market value
Not available
Estimated sales range
Not available
Not available
Price history
| Date | Event | Price |
|---|---|---|
| 7/6/2026 | Contingent | $349,900$225/sqft |
Source: MRED as distributed by MLS GRID #12688672 Report a problem | ||
| 6/29/2026 | Listed for sale | $349,900$225/sqft |
Source:  MRED as distributed by MLS GRID #12688672 Report a problem MRED as distributed by MLS GRID #12688672 Report a problem | ||
Public tax history
| Year | Property taxes | Tax assessment |
|---|---|---|
| 2024 | $5,240 +45.7% | $32,000 +39.1% |
| 2023 | $3,596 +3.7% | $23,000 |
| 2022 | $3,466 +1.3% | $23,000 |
| 2021 | $3,422 +2.6% | $23,000 +12% |
| 2020 | $3,334 -4.9% | $20,541 -13% |
| 2019 | $3,506 +1.8% | $23,611 |
| 2018 | $3,445 -25.8% | $23,611 -14.5% |
| 2017 | $4,642 -0.8% | $27,629 |
| 2016 | $4,679 +10.3% | $27,629 |
| 2015 | $4,241 +33.5% | $27,629 +28.4% |
| 2014 | $3,178 -18.9% | $21,517 |
| 2013 | $3,916 +26.5% | $21,517 |
| 2012 | $3,096 -25.8% | $21,517 -30.7% |
| 2011 | $4,171 +18.4% | $31,055 |
| 2010 | $3,524 +14% | $31,055 |
| 2009 | $3,091 +2.8% | $31,055 -6.8% |
| 2008 | $3,006 +3.2% | $33,308 |
| 2007 | $2,913 -0.5% | $33,308 |
| 2006 | $2,928 -1.9% | $33,308 +65.9% |
| 2005 | $2,984 +1.6% | $20,079 |
| 2004 | $2,936 +2.5% | $20,079 |
| 2003 | $2,863 -5.4% | $20,079 +7.6% |
| 2002 | $3,027 +4.9% | $18,656 |
| 2001 | $2,886 +18.6% | $18,656 |
| 2000 | $2,433 -0.2% | $18,656 +27.5% |
| 1999 | $2,436 | $14,637 |
Find assessor info on the county website
Monthly payment
Est. payment
Payment breakdown
Explore the cost of this home by adjusting the details. Changes won't be saved.Climate risks
Neighborhood: Portage Park
Nearby schools
GreatSchools rating
- 4/10Reinberg Elementary SchoolGrades: PK-8Distance: 0.7 mi
- 1/10Schurz High SchoolGrades: 9-12Distance: 2.4 mi
Schools provided by the listing agent
- District: 299
Source: MRED as distributed by MLS GRID. This data may not be complete. We recommend contacting the local school district to confirm school assignments for this home.
- $517,5004 bd3 ba2k sqft6211 W Newport Ave, Chicago, IL 60634Off Market
- $354,6003 bd1 ba1k sqft6215 W Newport Ave, Chicago, IL 60634Off Market
- $326,9003 bd1 ba1k sqft6209 W Newport Ave, Chicago, IL 60634Off Market
- $320,2002 bd1 ba948 sqft6219 W Newport Ave, Chicago, IL 60634Off Market
- $431,3004 bd3 ba1.4k sqft6223 W Newport Ave, Chicago, IL 60634Off Market
- $255,7002 bd1 ba660 sqft6203 W Newport Ave, Chicago, IL 60634Off Market
- $296,4002 bd1 ba948 sqft6225 W Newport Ave, Chicago, IL 60634Off Market
- $317,4003 bd1 ba1.1k sqft6214 W Roscoe St #H, Chicago, IL 60634Off Market
A local agent can set up tours, give advice and negotiate with sellers.
Similar homes
- $389,5004 bd3 ba1.8k sqft3253 N Oconto Ave, Chicago, IL 60634Price Change
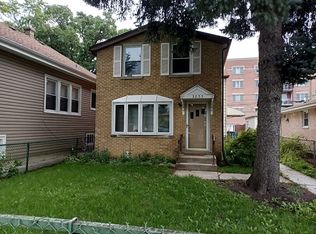 MLS ID #12690585, Eugenia Canepa, Coldwell Banker Realty. MRED as distributed by MLS GRID
 - $347,0003 bd1 ba1.7k sqft7911 W Oakleaf Ave, Elmwood Park, IL 60707New
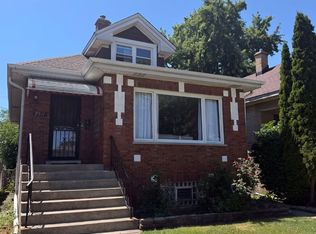 MLS ID #12718852, Katie Bak, ABR,CRS,e-PRO,MRP,SFR, Gates and Gables Realty. MRED as distributed by MLS GRID
 - $349,0004 bd2 ba1k sqft4747 S Leclaire Ave, Chicago, IL 60638New
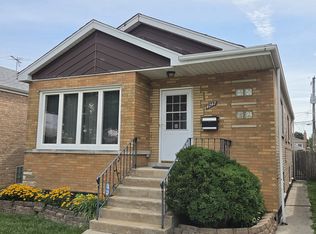 MLS ID #12720371, Jadwiga Kiljanski, Chicagoland Brokers, Inc. MRED as distributed by MLS GRID
 - $339,9004 bd2 ba1.6k sqft2625 N 74th Ct, Elmwood Park, IL 60707Active
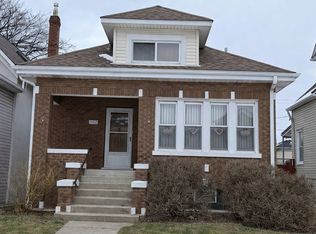 MLS ID #12682593, Gabe Caporale, CRB,CRS,GRI,SRES, Caporale Realty Group. MRED as distributed by MLS GRID
 - $350,0005 bd2 ba840 sqft4134 N Kolmar Ave, Chicago, IL 60641ActiveMLS ID #12422748, Jose Fernandez, Vista Realty Group LLC. MRED as distributed by MLS GRID
- $399,9004 bd2 ba1.8k sqft6950 30th Pl, Berwyn, IL 60402NewMLS ID #12720505, Keri Hir, Keri Hir. MRED as distributed by MLS GRID
- $344,9993 bd2 ba1.1k sqft5023 W 81st St, Burbank, IL 60459NewMLS ID #12718881, Luis Ortiz, RE/MAX Partners. MRED as distributed by MLS GRID
- $350,0003 bd2 ba1k sqft5959 S Rutherford Ave, Chicago, IL 60638ActiveMLS ID #12663534, Judith Kijewski, HomeSmart Realty Group. MRED as distributed by MLS GRID
- $475,0004 bd2 ba1.7k sqft5330 W Melrose St, Chicago, IL 60641ActiveMLS ID #12712573, William Finkler, Finkler Properties & Realty. MRED as distributed by MLS GRID
- $380,0002 bd2 ba1.4k sqft1711 N 73rd Ct, Elmwood Park, IL 60707ActiveMLS ID #12706608, Jeffrey Sklar, Beycome Brokerage Realty LLC. MRED as distributed by MLS GRID
- $299,9993 bd2 ba1.8k sqft6515 S Mozart St, Chicago, IL 60629NewMLS ID #12719023, Ashley Hay, Z Realty Group. MRED as distributed by MLS GRID
- $314,9004 bd2 ba926 sqft2116 S 20th Ave, Broadview, IL 60155NewMLS ID #12720712, Jose R Herrera, Northlake Realtors. MRED as distributed by MLS GRID
- $345,0003 bd2 ba1.1k sqft5616 W 100th St, Oak Lawn, IL 60453NewMLS ID #12681221, Cindy Maka, Pure Properties. MRED as distributed by MLS GRID
- $399,9003 bd2 ba1.3k sqft90 N Dee Rd #90, Park Ridge, IL 60068NewMLS ID #12715865, Ken Kolodziej, Home Network Realty, Inc.. MRED as distributed by MLS GRID
- $350,0004 bd2 ba1.8k sqft5620 W 83rd St, Burbank, IL 60459ActiveMLS ID #12667700, Candice D'Andrea, Comstock Realty Group, LLC. MRED as distributed by MLS GRID
- $395,9003 bd2 ba1.2k sqft4047 Denley Ave, Schiller Park, IL 60176ActiveMLS ID #12685236, Barbara Rominski, Berkshire Hathaway HomeServices American Heritage. MRED as distributed by MLS GRID
- $397,5003 bd4 ba1.3k sqft7023 S Bennett Ave, Chicago, IL 60649NewMLS ID #12723009, Andrea Routen, Coldwell Banker Realty. MRED as distributed by MLS GRID
- $397,0002 bd2 ba871 sqft7416 W Winnemac Ave, Harwood Heights, IL 60706ActiveMLS ID #12689757, Mark Chereso, ABR,SRES, Gateway Realty LLC. MRED as distributed by MLS GRID
- $325,0002 bd2 ba1.4k sqft9414 S Bell Ave, Chicago, IL 60643NewMLS ID #12671875, Frank L Lowery, @properties Christie's International Real Estate. MRED as distributed by MLS GRID
- $385,0004 bd2 ba1.6k sqft3916 W 59th Pl, Chicago, IL 60629ActiveMLS ID #12711502, Angela Kwan, Goodland Realty Inc.. MRED as distributed by MLS GRID
