NOW IS YOUR CHANCE TO OWN A HOME ON BEAUTIFULLY WOODED BELL ROAD COURT! The grand curb appeal from this wonderful streetscape will draw you in to a home that has been very well maintained through the years. Entertaining family and friends will be a breeze as this home offers so many bonus spaces and flows very well. Just off of the foyer is the perfect space for a dedicated home office or an additional living area. The dining room is on the other side of the foyer and connects to a large kitchen with corian countertops, beautiful wood cabinetry and detailed trim. There are 2 pantry spaces, a dining area complete with a fireplace and large windows that offer great natural light! Just inside the home from the 2 car garage is a nice area that could be used as a mudroom or drop zone and the laundry room is right there as well. The perfect man cave is across from the kitchen and features a bar setup that could easily make it a game room or popular spot to watch your favorite games on tv with friends. The very spacious great room will be your favorite place to relax with its beautiful wood volume ceiling and cozy fireplace. The home offers 3 spacious bedrooms upstairs and the master bedroom has a large en-suite bathroom with double vanities and a large closet. There is great storage in the hallway and the large hall bath is conveniently located. Two more bedrooms upstairs offer walk in closets and are spacious enough for whatever the space is needed for. A covered patio at the rear of the home creates the perfect space to relax right next to the sparkling pool. The backyard is wooded and private offering a great spot to entertain or enjoy all to your own. The carpet has been professionally cleaned and most of the interior of the home has just been painted to be ready for you. It's convenient to everything, has great entertaining and living space and a pool. You better not let this East Montgomery gem get away...make plans to see this home today!
Foreclosed
Est. $389,600
6217 Bell Road Ct, Montgomery, AL 36117
3beds
3,398sqft
SingleFamily
Built in 1985
0.48 Acres Lot
$389,600 Zestimate®
$115/sqft
$-- HOA
Overview
- 489 days
- 20
- 1
Facts & features
Interior
Bedrooms & bathrooms
- Bedrooms: 3
- Bathrooms: 3
- Full bathrooms: 2
- 1/2 bathrooms: 1
Heating
- Forced air, Electric, Gas
Cooling
- Central
Appliances
- Included: Dishwasher, Garbage disposal, Microwave, Refrigerator
Features
- Double Vanity, Skylight, High Speed Internet, Disposal, Cable TV Available, Programmable Thermostat, Power Roof Vents, LinenCloset/ClothesHamper
- Flooring: Tile, Carpet, Hardwood
- Basement: Slab
- Has fireplace: Yes
- Fireplace features: 2 or More, Gas Ventless
Interior area
- Structure area source: Tax Records
- Total interior livable area: 3,398 sqft
Property
Parking
- Total spaces: 2
- Parking features: Garage - Attached
Features
- Patio & porch: Deck, Patio-Metal Covered
- Exterior features: Brick, Metal
- Pool features: In Ground
- Fencing: Privacy
Lot
- Size: 0.48 Acres
- Features: Paved
Details
- Parcel number: 0903074001016000
Construction
Type & style
- Home type: SingleFamily
Materials
- Wood
- Foundation: Slab
- Roof: Asphalt
Condition
- Year built: 1985
Utilities & green energy
- Sewer: Public Sewer
- Water: Public
- Utilities for property: Cable Available, Natural Gas Connected, Electricity Connected, High Speed Internet
Green energy
- Energy efficient items: Programmable Thermostat, Power Roof Vents
Community & HOA
Location
- Region: Montgomery
Financial & listing details
- Price per square foot: $115/sqft
- Tax assessed value: $435,100
- Annual tax amount: $2,024
Foreclosure details
Estimated market value
$389,600
$351,000 - $429,000
$2,412/mo
Price history
| Date | Event | Price |
|---|---|---|
| 6/18/2025 | Sold | $170-99.9% |
Source: Public Record Report a problem | ||
| 5/24/2021 | Sold | $322,000-0.3%$95/sqft |
Source: Public Record Report a problem | ||
| 3/12/2021 | Contingent | $322,900$95/sqft |
Source:  MAAR #481947 Report a problem MAAR #481947 Report a problem | ||
| 3/5/2021 | Price change | $322,900-2.1%$95/sqft |
Source: MAAR #481947 Report a problem | ||
| 11/19/2020 | Price change | $329,900-2.7%$97/sqft |
Source: New Waters Realty LLC #481947 Report a problem | ||
| 10/20/2020 | Listed for sale | $339,000$100/sqft |
Source: New Waters Realty LLC #481947 Report a problem | ||
Public tax history
| Year | Property taxes | Tax assessment |
|---|---|---|
| 2025 | $2,024 +7.1% | $42,580 +7% |
| 2024 | $1,889 -2.9% | $39,800 -2.9% |
| 2023 | $1,947 +59.1% | $40,980 +18.3% |
| 2022 | $1,223 | $34,640 |
| 2021 | -- | -- |
| 2020 | -- | $30,800 |
| 2019 | -- | -- |
| 2018 | -- | $28,000 -49.7% |
| 2017 | $984 | $55,620 +100.3% |
| 2014 | $984 +1.3% | $27,764 -2.1% |
| 2013 | $972 | $28,370 |
| 2011 | -- | -- |
Find assessor info on the county website
Monthly payment
Climate risks
Neighborhood: 36117
Nearby schools
Schools provided by the listing agent
- Elementary: Halcyon Elementary School
- Middle: Carr Middle School/
- High: Jefferson Davis High School
Source: The MLS. This data may not be complete. We recommend contacting the local school district to confirm school assignments for this home.

Similar homes
- $398,0004 bd4 ba3k sqft249 Charleston Ct S, Montgomery, AL 36117For Sale
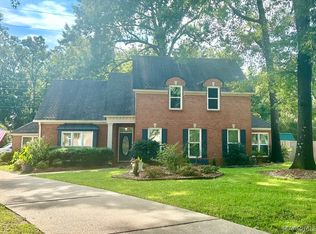 MLS ID #589454, Bill Givens, eXp Realty, LLC.. MAAR
 - $449,9004 bd4 ba3.8k sqft6456 Wynwood Pl, Montgomery, AL 36117For Sale
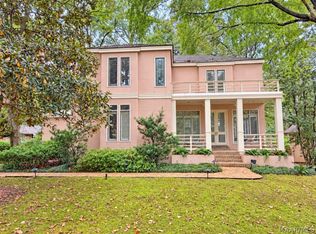 MLS ID #591295, Casey Johnson, Harris And Atkins Real Estate. MAAR
 - $379,0004 bd3 ba3.7k sqft6606 Hollis Dr, Montgomery, AL 36117For Sale
 MLS ID #587171, William F. Davis, Reid & Davis Realtors, LLC.. MAAR
 - $359,0004 bd3 ba2.8k sqft6407 Halcyon Dr, Montgomery, AL 36117For Sale
 MLS ID #590619, Richard A. Carey, KW Montgomery. MAAR
