Simply immaculate 5-bedroom, 4-bath home in desirable Sommer Place and the Dunlap School District! Offering more than 3,400 finished square feet, this recently refreshed two-story home combines generous living spaces with thoughtful updates throughout. Beautiful hardwood floors, vaulted and tray ceilings, a gas fireplace, solid surface countertops, and a finished walkout basement complete with a wet bar make this home ideal for everyday living and entertaining. Every bedroom offers exceptional space and closet storage. Outside, enjoy both a deck and patio overlooking the backyard, all tucked away on a quiet cul-de-sac. Just steps away, Sommer Park offers hiking trails, sport courts, a skateboard park, and more. This is a home you'll want to experience in person—schedule your private showing today.
Pending
$489,900
6218 W Clairemont Ct, Edwards, IL 61528
5beds
3,470sqft
:
Get pre-qualified$3,529/mo
Single Family Residence, Residential
Built in 2015
8,712 Square Feet Lot
$-- Zestimate®
$141/sqft
$13/mo HOA
What's special
- 21 days |
- 1,289 |
- 69 |
Zillow last checked:
Listing updated:
Listed by:
Jana Heffron 309-678-1224,
Keller Williams Premier Realty
Source: RMLS Alliance as distributed by MLS GRID,MLS#: PA1268084 Originating MLS: Peoria Area Association of Realtors
Originating MLS: Peoria Area Association of Realtors
Facts & features
Interior
Bedrooms & bathrooms
- Bedrooms: 5
- Bathrooms: 4
- Full bathrooms: 3
- 1/2 bathrooms: 1
Bedroom 1
- Level: Upper
- Dimensions: 15ft 0in x 14ft 0in
Bedroom 2
- Level: Upper
- Dimensions: 14ft 0in x 11ft 0in
Bedroom 3
- Level: Upper
- Dimensions: 17ft 0in x 11ft 0in
Bedroom 4
- Level: Upper
- Dimensions: 12ft 0in x 11ft 0in
Bedroom 5
- Level: Basement
- Dimensions: 15ft 0in x 13ft 0in
Other
- Level: Main
- Dimensions: 16ft 0in x 11ft 0in
Other
- Level: Main
- Dimensions: 14ft 0in x 11ft 0in
Other
- Area: 900
Great room
- Level: Main
- Dimensions: 20ft 0in x 18ft 0in
Kitchen
- Level: Main
- Dimensions: 15ft 0in x 14ft 0in
Laundry
- Level: Upper
- Dimensions: 7ft 0in x 6ft 0in
Main level
- Area: 1270
Recreation room
- Level: Basement
- Dimensions: 25ft 0in x 20ft 0in
Upper level
- Area: 1300
Heating
- Forced Air
Cooling
- Central Air
Appliances
- Included: Dishwasher, Disposal, Range Hood, Microwave, Range, Refrigerator, Water Purifier, Water Softener Owned, Gas Water Heater
Features
- Wet Bar, Solid Surface Counter
- Basement: Egress Window(s),Finished,Full
- Number of fireplaces: 1
- Fireplace features: Gas Log, Great Room
Interior area
- Total structure area: 2,570
- Total interior livable area: 3,470 sqft
Property
Parking
- Total spaces: 2
- Parking features: Attached
- Attached garage spaces: 2
- Details: Number Of Garage Remotes: 1
Features
- Levels: Two
- Patio & porch: Deck, Patio
Lot
- Size: 8,712 Square Feet
- Dimensions: 74 x 115 x 74 x 115
- Features: Cul-De-Sac, Dead End Street
Details
- Parcel number: 1310333005
Construction
Type & style
- Home type: SingleFamily
- Property subtype: Single Family Residence, Residential
Materials
- Brick, Vinyl Siding
- Foundation: Concrete Perimeter
- Roof: Shingle
Condition
- New construction: No
- Year built: 2015
Utilities & green energy
- Sewer: Public Sewer
- Water: Public
Green energy
- Energy efficient items: High Efficiency Heating
Community & HOA
Community
- Subdivision: Sommer Place
HOA
- Has HOA: Yes
- HOA fee: $150 annually
Location
- Region: Edwards
Financial & listing details
- Price per square foot: $141/sqft
- Tax assessed value: $390,000
- Annual tax amount: $11,785
- Date on market: 7/3/2026
- Cumulative days on market: 13 days
Estimated market value
Not available
Estimated sales range
Not available
Not available
Price history
| Date | Event | Price |
|---|---|---|
| 7/10/2026 | Pending sale | $489,900$141/sqft |
Source:  RMLS Alliance as distributed by MLS GRID #PA1268084 Report a problem RMLS Alliance as distributed by MLS GRID #PA1268084 Report a problem | ||
| 7/8/2026 | Listed for sale | $489,900+57%$141/sqft |
Source: RMLS Alliance as distributed by MLS GRID #PA1268084 Report a problem | ||
| 3/27/2018 | Sold | $312,000-2.5%$90/sqft |
Source: RMLS Alliance as distributed by MLS GRID #PA1189932 Report a problem | ||
| 2/27/2018 | Pending sale | $319,900$92/sqft |
Source: Jim Maloof/REALTOR #1189932 Report a problem | ||
| 2/6/2018 | Price change | $319,900-5.9%$92/sqft |
Source: Jim Maloof/REALTOR #1189932 Report a problem | ||
| 12/13/2017 | Listed for sale | $339,900$98/sqft |
Source: Jim Maloof/REALTOR #1189932 Report a problem | ||
| 10/27/2016 | Listing removed | $339,900$98/sqft |
Source: Jim Maloof/REALTOR #1169989 Report a problem | ||
| 10/14/2016 | Price change | $339,900-2.9%$98/sqft |
Source: Jim Maloof/REALTOR #1169989 Report a problem | ||
| 9/8/2016 | Price change | $349,900-2.6%$101/sqft |
Source: Jim Maloof/REALTOR #1169989 Report a problem | ||
| 7/20/2016 | Price change | $359,400-0.1%$104/sqft |
Source: Jim Maloof/REALTOR #1169989 Report a problem | ||
| 5/18/2016 | Price change | $359,900-2.4%$104/sqft |
Source: Jim Maloof/REALTOR #1169989 Report a problem | ||
| 5/6/2016 | Price change | $368,900-0.3%$106/sqft |
Source: Jim Maloof/REALTOR #1169989 Report a problem | ||
| 4/15/2016 | Price change | $369,900-0.8%$107/sqft |
Source: Jim Maloof/REALTOR #1169989 Report a problem | ||
| 1/18/2016 | Listed for sale | $372,900$107/sqft |
Source: Jim Maloof/REALTOR #1169989 Report a problem | ||
Public tax history
| Year | Property taxes | Tax assessment |
|---|---|---|
| 2024 | $10,887 +9.6% | $130,000 +10% |
| 2023 | $9,931 +3% | $118,180 +9.3% |
| 2022 | $9,642 +2.9% | $108,140 +4% |
| 2021 | $9,368 -0.7% | $103,990 |
| 2020 | $9,436 +0.2% | $103,990 |
| 2019 | $9,417 +15% | $103,990 +14% |
| 2018 | $8,186 -2.2% | $91,230 -2% |
| 2017 | $8,371 +421.9% | $93,100 -2.4% |
| 2016 | $1,604 +3.8% | $95,420 +457.4% |
| 2015 | $1,546 +3.1% | $17,120 -0.8% |
| 2014 | $1,499 +8546.1% | $17,250 +8525% |
| 2013 | $17 | $200 |
Find assessor info on the county website
Monthly payment
Est. payment
Payment breakdown
Explore the cost of this home by adjusting the details. Changes won't be saved.Climate risks
Neighborhood: 61528
Nearby schools
GreatSchools rating
- 7/10Ridgeview Elementary SchoolGrades: K-5Distance: 2.1 mi
- 8/10Dunlap Valley Middle SchoolGrades: 6-8Distance: 5.1 mi
- 7/10Dunlap High SchoolGrades: 9-12Distance: 5.5 mi
Schools provided by the listing agent
- Elementary: Ridgeview
- Middle: Dunlap Valley Middle School
- High: Dunlap
Source: RMLS Alliance as distributed by MLS GRID. This data may not be complete. We recommend contacting the local school district to confirm school assignments for this home.
- $437,1005 bd4 ba2.1k sqft6300 W Clairemont Ct, Edwards, IL 61528Off Market

- $465,4005 bd4 ba3.1k sqft6214 W Clairemont Ct, Edwards, IL 61528Off Market

- $423,3005 bd2 ba1.7k sqft6219 W Diversey Ct, Edwards, IL 61528Off Market
- $523,5005 bd4 ba3.6k sqft6210 W Clairemont Ct, Edwards, IL 61528Sold

- $465,0005 bd4 ba3.3k sqft6215 W Diversey Ct, Edwards, IL 61528Off Market
- $564,0006 bd4 ba3.6k sqft6306 W Clairemont Ct, Edwards, IL 61528Off Market
- $411,5004 bd2 ba2k sqft6221 W Clairemont Ct, Edwards, IL 61528Off Market
- $462,5005 bd3 ba1.8k sqft6217 W Clairemont Ct, Edwards, IL 61528Off Market
A local agent can set up tours, give advice and negotiate with sellers.
A local lender can help you make sure your offer is ready when you are.
Similar homes
- $595,0005 bd4 ba3.3k sqft6209 N Kilkenny Dr, Edwards, IL 61528For Sale

 MLS ID #PA1267776, Jessica Ball, RE/MAX Traders Unlimited. RMLS Alliance as distributed by MLS GRID
 - $579,9005 bd4 ba3k sqft6501 W Callahan Ct, Edwards, IL 61528New Construction
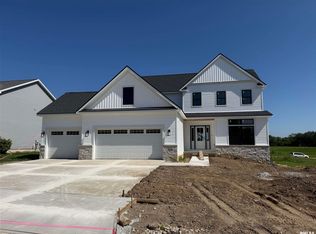 MLS ID #PA1265686, Rich Gillespie, RE/MAX Traders Unlimited. RMLS Alliance as distributed by MLS GRID
 - $425,0003 bd5 ba4.6k sqft7807 W Rosewood Ct, Edwards, IL 61528For Sale
 MLS ID #PA1267680, Wendy S Kolbus, RE/MAX Traders Unlimited. RMLS Alliance as distributed by MLS GRID
 - $515,0004 bd4 ba4.3k sqft912 W Baybrook Ct, Peoria, IL 61615For Sale
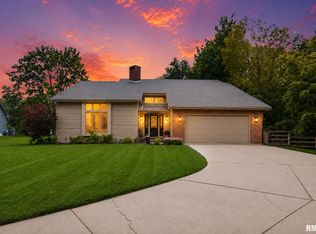 MLS ID #PA1268452, Venky Basam, Keller Williams Premier Realty. RMLS Alliance as distributed by MLS GRID
 - $514,0005 bd5 ba3.8k sqft3803 W Crimson Rd, Dunlap, IL 61525For SaleMLS ID #PA1267582, Gopi Kancherla, Realty Executives Acclaimed. RMLS Alliance as distributed by MLS GRID
- $495,0005 bd4 ba3.3k sqft2602 W Carrington Ct, Dunlap, IL 61525For SaleMLS ID #PA1266974, Gopi Kancherla, Realty Executives Acclaimed. RMLS Alliance as distributed by MLS GRID
- $549,5004 bd3 ba3.2k sqft2717 W Woods Edge Dr, Peoria, IL 61614For SaleMLS ID #PA1267830, Marilyn R Kohn, RE/MAX Traders Unlimited. RMLS Alliance as distributed by MLS GRID
- $429,9006 bd4 ba4.6k sqft1434 W Tiffany Dr, Peoria, IL 61614For SaleMLS ID #PA1267198, Amanda Yemm, Gallery Homes Real Estate. RMLS Alliance as distributed by MLS GRID
- $650,0005 bd5 ba4.5k sqft11020 N Ruby Ct, Dunlap, IL 61525For SaleMLS ID #PA1268584, Sara Skolaski, eXp Realty. RMLS Alliance as distributed by MLS GRID
- $339,9004 bd3 ba3.2k sqft131 E Morningside Dr, Peoria, IL 61614For SaleMLS ID #PA1268570, Stephen Schauble, The Royal Realty Company Illin. RMLS Alliance as distributed by MLS GRID
- $549,9005 bd4 ba3.4k sqft6304 W Crosswynd Ct, Edwards, IL 61528New ConstructionMLS ID #PA1265129, Brian J Monge, Jim Maloof Realty, Inc.. RMLS Alliance as distributed by MLS GRID
- $470,0004 bd4 ba3.5k sqft1315 W Wexford Pl, Peoria, IL 61615For Sale By Owner
- $474,8004 bd4 ba3.9k sqft5727 W Deer Park Dr, Peoria, IL 61615New ConstructionMLS ID #PA1256522, Michelle Largent, RE/MAX Traders Unlimited. RMLS Alliance as distributed by MLS GRID
- $475,0004 bd4 ba3.2k sqft510 Mayfair Ct, Metamora, IL 61548For SaleMLS ID #PA1267917, Scott Vreeland, Signature Heights Realty, LLC. RMLS Alliance as distributed by MLS GRID
- $529,9003 bd4 ba4.3k sqft319 W Ravinwoods Rd, Peoria, IL 61615For SaleMLS ID #PA1265721, Kavan Shay, Jim Maloof Realty, Inc.. RMLS Alliance as distributed by MLS GRID
- $475,0003 bd3 ba2.5k sqft6922 N Skyline Dr, Peoria, IL 61614For SaleMLS ID #PA1267306, Marilyn R Kohn, RE/MAX Traders Unlimited. RMLS Alliance as distributed by MLS GRID
- $474,8004 bd4 ba3.7k sqft5624 W Woodbriar Ln, Peoria, IL 61615New ConstructionMLS ID #PA1256520, Michelle Largent, RE/MAX Traders Unlimited. RMLS Alliance as distributed by MLS GRID
- $449,0005 bd4 ba3.9k sqft1318 Amanda Dr, Metamora, IL 61548For SaleMLS ID #PA1267259, Julie A Bowald, Jim Maloof Realty, Inc.. RMLS Alliance as distributed by MLS GRID
- $399,0006 bd5 ba4.1k sqft1536 W Moss Ave, Peoria, IL 61606For SaleMLS ID #PA1266940, Bernadette O Brien, Keller Williams Premier Realty. RMLS Alliance as distributed by MLS GRID
- $419,0004 bd4 ba2.9k sqft610 S Breckenridge Dr, Dunlap, IL 61525For SaleMLS ID #PA1268277, Venky Basam, Keller Williams Premier Realty. RMLS Alliance as distributed by MLS GRID
