Charming, updated, and full of character in the heart of highly sought-after Woodland Park neighborhood! This stylish townhome offers an open-concept main level with a gorgeous walkout back deck oasis, flexible living spaces, and up to four bedrooms. One bedroom is currently used as a home office and features a beautiful custom Amish-built Murphy bed that conveys with the property—perfect for easily transitioning from bonus space to guest room. This home is perfectly made for relaxing or entertaining. And to think you get all of this in an incredible location within walking distance of Chevy Chase, Woodland Park, downtown, dining, shopping, coffee, and more. This Lexington gem is one not to miss!
Contingent
$625,000
622 Central Ave APT 4, Lexington, KY 40502
4beds
2,228sqft
Townhouse
Built in 1988
1,698 Square Feet Lot
$615,300 Zestimate®
$280/sqft
$250/mo HOA
What's special
Flexible living spacesOpen-concept main levelUp to four bedrooms
- 15 days
- 901
- 70
Zillow last checked:
Listing updated:
Listed by:
Sarah Zabawa 859-699-1745,
The Brokerage
Source: Imagine MLS,MLS#: 26027104
Facts & features
Interior
Bedrooms & bathrooms
- Bedrooms: 4
- Bathrooms: 4
- Full bathrooms: 3
- 1/2 bathrooms: 1
Primary bedroom
- Level: Second
Bedroom 2
- Level: Second
Bedroom 3
- Level: Third
Bedroom 4
- Level: Lower
Bathroom 1
- Level: First
Bathroom 2
- Level: Lower
Bathroom 3
- Level: Second
Bathroom 4
- Level: Second
Bonus room
- Level: Third
Dining room
- Level: First
Foyer
- Level: First
Kitchen
- Level: First
Living room
- Level: First
Heating
- Forced Air, Natural Gas
Cooling
- Ceiling Fan(s), Electric
Appliances
- Included: Disposal, Dishwasher, Microwave, Refrigerator, Oven, Range
- Laundry: Electric Dryer Hookup, Gas Dryer Hookup, Washer Hookup
Features
- Breakfast Bar, Walk-In Closet(s), Ceiling Fan(s)
- Flooring: Hardwood, Tile
- Windows: Insulated Windows, Skylight(s), Blinds
- Basement: Finished,Partial,Walk-Out Access
- Number of fireplaces: 1
- Fireplace features: Living Room, Wood Burning
Interior area
- Total structure area: 2,228
- Total interior livable area: 2,228 sqft
- Finished area above ground: 1,934
- Finished area below ground: 293
Property
Parking
- Total spaces: 2
- Parking features: Attached Garage, Basement, Garage Door Opener
- Garage spaces: 2
- Has uncovered spaces: Yes
Features
- Levels: Three Or More
Lot
- Size: 1,698 Square Feet
- Features: Landscaped
Details
- Parcel number: 10039580
Construction
Type & style
- Home type: Townhouse
- Property subtype: Townhouse
Materials
- Brick Veneer
- Foundation: Block
- Roof: Shingle
Condition
- Year built: 1988
Utilities & green energy
- Sewer: Public Sewer
- Water: Public
- Utilities for property: Electricity Connected, Natural Gas Connected, Sewer Connected, Water Connected
Community & HOA
Community
- Features: Park, Tennis Court(s), Pool, Pickleball
- Subdivision: Woodland Park
HOA
- Has HOA: Yes
- Amenities included: None
- Services included: Insurance, Snow Removal, Maintenance Grounds
- HOA fee: $250 monthly
Location
- Region: Lexington
Financial & listing details
- Price per square foot: $280/sqft
- Tax assessed value: $350,500
- Annual tax amount: $4,334
- Date on market: 10/1/2026
Estimated market value
$615,300
$585,000 - $646,000
$3,396/mo
Price history
| Date | Event | Price |
|---|---|---|
| 10/8/2026 | Contingent | $625,000$280/sqft |
Source:  Imagine MLS #26027104 Report a problem Imagine MLS #26027104 Report a problem | ||
| 10/1/2026 | Listed for sale | $625,000+135.8%$280/sqft |
Source: Imagine MLS #26027104 Report a problem | ||
| 7/15/2013 | Sold | $265,000-3.6%$119/sqft |
Source: Imagine MLS #1302716 Report a problem | ||
| 2/15/2013 | Listed for sale | $275,000+7.9%$123/sqft |
Source: Turf Town Properties #1302716 Report a problem | ||
| 10/29/2007 | Sold | $254,900+8.5%$114/sqft |
Source:  Imagine MLS #729206 Report a problem Imagine MLS #729206 Report a problem | ||
| 6/30/2004 | Sold | $235,000$105/sqft |
Source: Imagine MLS #404591 Report a problem | ||
Public tax history
| Year | Property taxes | Tax assessment |
|---|---|---|
| 2025 | $4,334 | $350,500 |
| 2024 | $4,334 | $350,500 |
| 2023 | $4,334 -3.2% | $350,500 |
| 2022 | $4,477 +25.3% | $350,500 +25.3% |
| 2021 | $3,573 | $279,700 |
| 2020 | $3,573 | $279,700 |
| 2019 | $3,573 | $279,700 |
| 2018 | $3,573 +10.7% | $279,700 +5.5% |
| 2017 | $3,226 +13.1% | $265,000 |
| 2015 | $2,853 | $265,000 |
| 2014 | $2,853 | $265,000 +4% |
| 2012 | $2,853 | $254,900 |
| 2011 | -- | -- |
| 2010 | -- | -- |
| 2009 | -- | -- |
| 2008 | -- | $254,900 |
| 2006 | -- | -- |
| 2005 | -- | -- |
| 2004 | -- | -- |
Find assessor info on the county website
Monthly payment
Est. payment
Payment breakdown
Explore the cost of this home by adjusting the details. Changes won't be saved.Climate risks
Neighborhood: Central Downtown
Nearby schools
Schools provided by the listing agent
- Elementary: Ashland
- Middle: Morton
- High: Henry Clay
Source: Imagine MLS. This data may not be complete. We recommend contacting the local school district to confirm school assignments for this home.
- $465,5002 bd3 ba1.7k sqft614 Central Ave APT 1, Lexington, KY 40502Off Market
- $493,7002 bd3 ba1.7k sqft614 Central Ave APT 2, Lexington, KY 40502Off Market

- $396,2002 bd2 ba1.3k sqft614 Central Ave APT 3, Lexington, KY 40502Off Market
- $472,6003 bd4 ba1.9k sqft614 Central Ave APT 4, Lexington, KY 40502Off Market
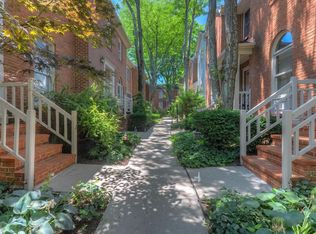
Similar homes
- $615,0004 bd4 ba2.1k sqft1901 & 1903 Carolyn Dr, Lexington, KY 40502For Sale

 MLS ID #26023233, Julie M Thornhill, Turf Town Properties. Imagine MLS
 - $675,0003 bd2 ba2.1k sqft1108 Fincastle Rd, Lexington, KY 40502For Sale
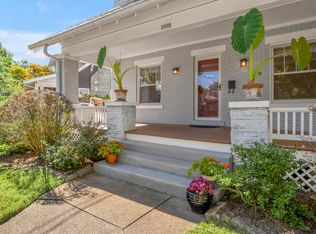 MLS ID #26027314, Meredith S Walker, Bluegrass Sotheby's International Realty. Imagine MLS
 - $654,0003 bd3 ba1.9k sqft256 Bassett Ave, Lexington, KY 40502For Sale
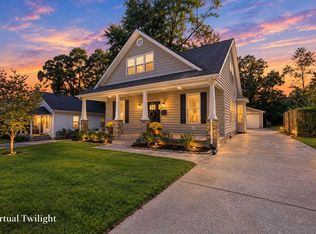 MLS ID #26027342, Lucy Martin Jenkins, United Real Estate Bluegrass. Imagine MLS
 - $715,0004 bd3 ba2.1k sqft124 Old Lafayette Ave, Lexington, KY 40502For Sale
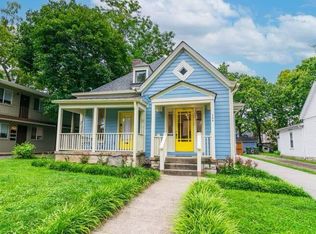 MLS ID #26019338, Amie Hieneman, ERA Select Real Estate. Imagine MLS
 - $549,7004 bd3 ba2k sqft362 Preston Ave, Lexington, KY 40502For SaleMLS ID #26026644, Tanner Culver, TNT Realty. Imagine MLS
- $649,0003 bd2 ba2.1k sqft335 Queensway Dr, Lexington, KY 40502For SaleMLS ID #26025906, Whitney Pannell, Team Pannell Real Estate. Imagine MLS
- $575,0004 bd3 ba2.9k sqft3422 Brandon Dr, Lexington, KY 40502For SaleMLS ID #26026398, Morgan Withrow, The Brokerage. Imagine MLS
- $559,9003 bd3 ba1.9k sqft109 N Ashland Ave, Lexington, KY 40502For SaleMLS ID #26019969, Jessica Johnson, Pinnacle Real Estate Group. Imagine MLS
- $879,9003 bd2 ba2.2k sqft227 McDowell Rd, Lexington, KY 40502For SaleMLS ID #26028147, Cathy Cornett-Wilson, Rector Hayden Realtors. Imagine MLS
- $629,9004 bd4 ba2.7k sqft165 Cherokee Park, Lexington, KY 40503For SaleMLS ID #26026448, Rachel M Underwood, Christies International Real Estate Bluegrass. Imagine MLS
- $559,9953 bd3 ba2.3k sqft428 Henry Clay Blvd, Lexington, KY 40502For SaleMLS ID #26024222, Elizabeth Rice, Keller Williams Legacy Group. Imagine MLS
- $685,0004 bd2 ba2.8k sqft1928-1930 Fontaine Rd, Lexington, KY 40502For SaleMLS ID #26014251, Suzanne H Elliott, Berkshire Hathaway de Movellan Properties. Imagine MLS
- $425,0004 bd2 ba1.8k sqft203 Arlington Ave, Lexington, KY 40508For SaleMLS ID #26028572, Bradford Queen, Bluegrass Sotheby's International Realty. Imagine MLS
- $674,9004 bd4 ba3.2k sqft972 Edgewater Dr, Lexington, KY 40502For SaleMLS ID #26019858, Bradley Warford, Century 21 Pinnacle. Imagine MLS
- $725,0005 bd2 ba3.1k sqft1056-1058 Fontaine Rd, Lexington, KY 40502For SaleMLS ID #26025074, K Meredith Lane, Bluegrass Sotheby's International Realty. Imagine MLS
- $695,0003 bd3 ba2k sqft703 Bullock Pl, Lexington, KY 40508For SaleMLS ID #26026405, J. Richard Queen, Turf Town Properties. Imagine MLS
- $474,9003 bd3 ba2k sqft2957 Candlelight Way, Lexington, KY 40502For SaleMLS ID #26022199, Fred Kamdar, Lifstyl Real Estate. Imagine MLS
- $699,0003 bd3 ba2.2k sqft304-306 Ridgeway Rd, Lexington, KY 40502For SaleMLS ID #26019382, Robert Bratton, Bluegrass Sotheby's International Realty. Imagine MLS
- $499,0003 bd2 ba2.6k sqft3504 Cheddington Ln, Lexington, KY 40502For SaleMLS ID #26027085, Susie Basham, The Agency. Imagine MLS
