Step into luxury with this stunning townhome, perfectly located near Thornton Park. Designed with elegance and function in mind, this residence showcases top of the line Viking appliances, wine storage, and a gas range, perfect for a home chef and entertaining. Soaring 10-foot ceilings and two private balconies create an airy, inviting atmosphere, while every bedroom features a custom built-in closet system for smart, streamlined storage. A spacious, 2-car garage features tall ceilings, professional-grade overhead storage, and a versatile wall-mounted system to keep everything in its place. Located just minutes away from Thornton Park, the Dr. Phillips Center, Kia Center, Exploria Stadium, and some of Orlando’s finest dining and shopping. With quick access to the airport, major highways, and theme parks, this home offers the perfect mix of luxury city life in a perfect location. Don’t miss the chance to make this elevated retreat your own. Schedule a private showing today.
Pending
$1,050,000
622 E Central Blvd, Orlando, FL 32801
3beds
2,687sqft
:
Get pre-qualified$7,676/mo
Townhouse
Built in 2021
1,919 Square Feet Lot
$-- Zestimate®
$391/sqft
$650/mo HOA
What's special
- 357 days |
- 102 |
- 1 |
Zillow last checked:
Listing updated:
Listed by:
Trevor Brown 407-325-5701,
FANNIE HILLMAN & ASSOCIATES 407-644-1234
Source: Stellar MLS,MLS#: O6330909 Originating MLS: Orlando Regional
Originating MLS: Orlando Regional
Facts & features
Interior
Bedrooms & bathrooms
- Bedrooms: 3
- Bathrooms: 4
- Full bathrooms: 3
- 1/2 bathrooms: 1
Primary bedroom
- Description: Room4
- Features: Walk-In Closet(s)
- Level: Third
- Area: 240 Square Feet
- Dimensions: 12x20
Bedroom 2
- Description: Room5
- Features: Built-in Closet
- Level: Third
- Area: 169 Square Feet
- Dimensions: 13x13
Bedroom 3
- Description: Room7
- Features: Built-in Closet
- Level: First
- Area: 216 Square Feet
- Dimensions: 12x18
Dining room
- Description: Room3
- Level: Second
- Area: 272 Square Feet
- Dimensions: 16x17
Kitchen
- Description: Room1
- Level: Second
- Area: 195 Square Feet
- Dimensions: 15x13
Living room
- Description: Room2
- Level: Second
- Area: 304 Square Feet
- Dimensions: 19x16
Loft
- Description: Room6
- Level: Third
- Area: 154 Square Feet
- Dimensions: 11x14
Heating
- Central
Cooling
- Central Air
Appliances
- Included: Bar Fridge, Oven, Cooktop, Dishwasher, Dryer, Gas Water Heater, Microwave, Range, Refrigerator
- Laundry: Laundry Room
Features
- Ceiling Fan(s), Eating Space In Kitchen, Living Room/Dining Room Combo, Open Floorplan, Solid Surface Counters, Split Bedroom, Thermostat, Walk-In Closet(s)
- Flooring: Carpet, Engineered Hardwood, Tile
- Has fireplace: No
Interior area
- Total structure area: 3,594
- Total interior livable area: 2,687 sqft
Property
Parking
- Total spaces: 2
- Parking features: Alley Access, Driveway, Garage Door Opener, Garage Faces Rear, Ground Level, Parking Pad
- Attached garage spaces: 2
- Has uncovered spaces: Yes
Features
- Levels: Three Or More
- Stories: 3
- Exterior features: Balcony, Garden, Sidewalk
- Fencing: Fenced
Lot
- Size: 1,919 Square Feet
Details
- Parcel number: 252229616600070
- Zoning: R-3B/T
- Special conditions: None
Construction
Type & style
- Home type: Townhouse
- Architectural style: Contemporary
- Property subtype: Townhouse
Materials
- Block, Stucco
- Foundation: Slab
- Roof: Shingle
Condition
- New construction: No
- Year built: 2021
Utilities & green energy
- Sewer: Public Sewer
- Water: Public
- Utilities for property: BB/HS Internet Available, Cable Available, Electricity Connected, Natural Gas Connected, Sewer Connected, Street Lights, Water Connected
Community & HOA
Community
- Features: Sidewalks
- Pet fee: $0 monthly
- Subdivision: OLIVE
HOA
- Has HOA: Yes
- Services included: Maintenance Structure, Maintenance Repairs
- HOA fee: $650 monthly
- HOA name: Matt Jordan
- HOA phone: 407-647-2622
Location
- Region: Orlando
Financial & listing details
- Price per square foot: $391/sqft
- Tax assessed value: $900,297
- Annual tax amount: $13,812
- Date on market: 7/31/2025
- Cumulative days on market: 468 days
- Ownership: Fee Simple
- Total actual rent: 0
- Electric utility on property: Yes
- Road surface type: Brick
Estimated market value
Not available
Estimated sales range
Not available
Not available
Price history
| Date | Event | Price |
|---|---|---|
| 5/29/2026 | Pending sale | $1,050,000$391/sqft |
Source:  Stellar MLS #O6330909 Report a problem Stellar MLS #O6330909 Report a problem | ||
| 10/2/2025 | Price change | $1,050,000-4.5%$391/sqft |
Source: Stellar MLS #O6330909 Report a problem | ||
| 8/27/2025 | Price change | $1,099,000-4.4%$409/sqft |
Source: Stellar MLS #O6330909 Report a problem | ||
| 7/31/2025 | Listed for sale | $1,150,000-2.1%$428/sqft |
Source: Stellar MLS #O6330909 Report a problem | ||
| 7/18/2025 | Listing removed | $1,175,000$437/sqft |
Source: Stellar MLS #O6294340 Report a problem | ||
| 5/22/2025 | Price change | $1,175,000-2.1%$437/sqft |
Source: Stellar MLS #O6294340 Report a problem | ||
| 3/30/2025 | Listed for sale | $1,200,000+26.3%$447/sqft |
Source: Stellar MLS #O6294340 Report a problem | ||
| 5/9/2022 | Sold | $950,000+0%$354/sqft |
Source: Public Record Report a problem | ||
| 3/16/2022 | Pending sale | $949,900$354/sqft |
Source: Stellar MLS #O5945296 Report a problem | ||
| 2/8/2022 | Listed for sale | $949,900$354/sqft |
Source: Stellar MLS #O5945296 Report a problem | ||
| 2/4/2022 | Pending sale | $949,900$354/sqft |
Source: Stellar MLS #O5945296 Report a problem | ||
| 1/10/2022 | Price change | $949,900-2.1%$354/sqft |
Source: Stellar MLS #O5945296 Report a problem | ||
| 11/29/2021 | Price change | $969,900-2.5%$361/sqft |
Source: Stellar MLS #O5945296 Report a problem | ||
| 5/19/2021 | Listed for sale | $995,000$370/sqft |
Source: Stellar MLS #O5945296 Report a problem | ||
| 5/11/2021 | Listing removed | -- |
Source: Stellar MLS #O5928140 Report a problem | ||
| 3/5/2021 | Listed for sale | $995,000+132%$370/sqft |
Source: Stellar MLS #O5928140 Report a problem | ||
| 4/23/2018 | Sold | $428,800+495.6%$160/sqft |
Source: Public Record Report a problem | ||
| 4/19/1995 | Sold | $72,000$27/sqft |
Source: Public Record Report a problem | ||
Public tax history
| Year | Property taxes | Tax assessment |
|---|---|---|
| 2024 | $13,812 -16.9% | $793,890 -8.2% |
| 2023 | $16,624 -3.5% | $865,091 -3% |
| 2022 | $17,220 +464.9% | $891,891 +494.6% |
| 2021 | $3,048 +1.8% | $150,000 |
| 2020 | $2,994 -47% | $150,000 -46.3% |
| 2019 | $5,653 +20.4% | $279,510 +22.1% |
| 2018 | $4,697 | $228,888 +9.2% |
| 2017 | $4,697 +8% | $209,621 +3% |
| 2016 | $4,350 +1.2% | $203,559 -0.3% |
| 2015 | $4,301 -3.4% | $204,203 +0.1% |
| 2014 | $4,450 +6% | $203,958 +0.6% |
| 2013 | $4,199 -0.3% | $202,642 +0.3% |
| 2012 | $4,209 -0.4% | $201,981 -0.1% |
| 2011 | $4,228 -12.9% | $202,223 -15.7% |
| 2010 | $4,856 | $239,779 -0.1% |
| 2009 | -- | $239,991 -1.8% |
| 2008 | $4,797 -0.8% | $244,407 -2.9% |
| 2007 | $4,837 -13.5% | $251,679 -6.5% |
| 2006 | $5,590 -2.3% | $269,248 +0.5% |
| 2005 | $5,725 +37.9% | $268,025 +38% |
| 2004 | $4,151 -0.7% | $194,163 +0.6% |
| 2003 | $4,179 +28.7% | $192,996 +30.5% |
| 2002 | $3,247 +25.3% | $147,892 +30.8% |
| 2001 | $2,592 +0.4% | $113,104 +3% |
| 2000 | $2,582 | $109,856 |
Find assessor info on the county website
Monthly payment
Est. payment
Payment breakdown
Explore the cost of this home by adjusting the details. Changes won't be saved.Climate risks
Neighborhood: South Eola
Nearby schools
GreatSchools rating
- 7/10Lake Como Elementary SchoolGrades: PK-8Distance: 1.4 mi
- 6/10Edgewater High SchoolGrades: 9-12Distance: 3.1 mi
Schools provided by the listing agent
- Elementary: Lake Como Elem
- High: Edgewater High
Source: Stellar MLS. This data may not be complete. We recommend contacting the local school district to confirm school assignments for this home.
- $1,150,6003 bd4 ba2.7k sqft624 E Central Blvd, Orlando, FL 32801Off Market
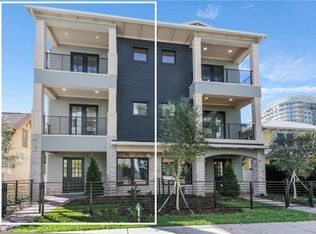
- $577,5003 bd1 ba1.6k sqft626 E Central Blvd, Orlando, FL 32801Off Market
- $895,500-- bd-- ba1.9k sqft612 E Central Blvd, Orlando, FL 32801Off Market
- $186,9002 bd1 ba1k sqft628 E Central Blvd, Orlando, FL 32801Off Market

- $1,8252 bd1 ba-- sqft14 S Summerlin Ave #1, Orlando, FL 32801For Rent
- $--2 bd1 ba1k sqft14 S Summerlin Ave, Orlando, FL 32801Off Market
- $--1 bd1 ba-- sqft12 S Summerlin Ave #0, Orlando, FL 32801Off Market
- $--1 bd1 ba1.1k sqft12 S Summerlin Ave #1, Orlando, FL 32801Off Market
A local agent can set up tours, give advice and negotiate with sellers.
Similar homes
- $829,0003 bd4 ba2k sqft665 E Jackson St, Orlando, FL 32801For Sale

 MLS ID #O6384794, Jay Wood, OLDE TOWN BROKERS INC. Stellar MLS
 - $1,133,0004 bd4 ba2.7k sqft1619 S Osceola Ave, Orlando, FL 32806For Sale
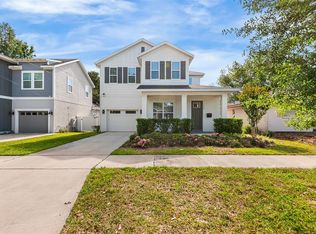 MLS ID #O6402265, Dalton Robinson, BIRCH HAVEN REAL ESTATE, LLC. Stellar MLS
 - $1,199,0004 bd4 ba2.9k sqft1438 W Harvard St, Orlando, FL 32804For Sale
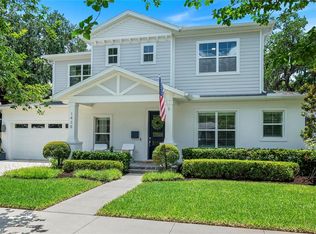 MLS ID #O6410235, Caroline Hourani, KELLY PRICE & COMPANY LLC. Stellar MLS
 - $699,0003 bd3 ba2k sqft210 Hibiscus Ct, Orlando, FL 32801For Sale
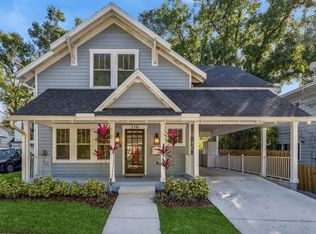 MLS ID #O6360156, Kristin Duncan, KELLER WILLIAMS ADVANTAGE REALTY. Stellar MLS
 - $975,0003 bd3 ba3.1k sqft1910 Cloverlawn Ave, Orlando, FL 32806New ConstructionMLS ID #O6346197, James Hurst, II, JAMES F. HURST II, BROKER. Stellar MLS
- $899,0003 bd4 ba1.8k sqft1411 Miller Ave, Winter Park, FL 32789For SaleMLS ID #O6416926, Sue Gilman, KELLER WILLIAMS WINTER PARK. Stellar MLS
- $999,5005 bd5 ba3.6k sqft4401 Rockledge Rd, Orlando, FL 32807New ConstructionMLS ID #O6411237, Hossein Albekord, ALBEKORD, INC.. Stellar MLS
- $819,0004 bd5 ba2.9k sqft3526 E Crystal Lake Ave, Orlando, FL 32806For SaleMLS ID #O6407270, Irina Paul, LLC, FUTURE HOME REALTY INC. Stellar MLS
- $1,300,0004 bd4 ba3.2k sqft1413 Osceola Ct, Orlando, FL 32806For SaleMLS ID #O6411631, Julie Bowyer, KELLER WILLIAMS REALTY AT THE PARKS. Stellar MLS
- $849,9003 bd4 ba2k sqft1265 Arlington Pl, Winter Park, FL 32789For SaleMLS ID #O6415981, Erika Beerbower, FANNIE HILLMAN & ASSOCIATES. Stellar MLS
- $1,299,0004 bd3 ba3.1k sqft1900 Gerda Ter, Orlando, FL 32804For SaleMLS ID #O6411887, Brandon Geers, COMPASS FLORIDA LLC. Stellar MLS
- $719,9003 bd3 ba2.4k sqft980 Burns St, Orlando, FL 32803For SaleMLS ID #O6421001, Denise Pohlmann, PALMANO GROUP RE BROKERAGE LLC. Stellar MLS
- $1,050,0005 bd4 ba3.2k sqft8254 Procida Isle Ln, Windermere, FL 34786For SaleMLS ID #G5115289, Lonnel Layman, IAD REAL ESTATE. Stellar MLS
- $1,100,0005 bd4 ba3.2k sqft987 Brightwater Cir, Maitland, FL 32751For SaleMLS ID #O6401747, Gale Milgrim, KELLER WILLIAMS WINTER PARK. Stellar MLS
- $1,399,0003 bd3 ba2.5k sqft512 W Swoope Ave, Winter Park, FL 32789For SaleMLS ID #O6417375, Carmen Quintana, COLDWELL BANKER REALTY. Stellar MLS
- $995,0003 bd3 ba2.3k sqft1825 Demastus Ln, Ocoee, FL 34761For SaleMLS ID #O6408592, Ashley Boyd, BHHS FLORIDA REALTY. Stellar MLS
- $1,549,0005 bd5 ba3.2k sqft106 W King St, Orlando, FL 32804New ConstructionStellar MLS
- $620,0003 bd3 ba1.8k sqft2338 S Brown Ave, Orlando, FL 32806For SaleMLS ID #G5114529, Daniela Patton, EXP REALTY LLC. Stellar MLS
- $600,0003 bd4 ba1.9k sqft1631 Lakemont Ave, Orlando, FL 32814For SaleMLS ID #O6410319, Patricia Diaz, EXP REALTY LLC. Stellar MLS
- $1,199,0006 bd4 ba3.8k sqft6921 Arnoldson St, Orlando, FL 32827For SaleMLS ID #O6426415, Tiago Fernandez PLLC, MCO REALTY GROUP LLC. Stellar MLS
