Located in the dеѕіrable Sοuthweѕt Las Vegas in а gatеd community, this rare private Next Gen home offers exceptional flexibility for multigenerational living, mother in law suite, guests, young adult, or potential rental income. Features its own separate entrance from the front and backyard, offering complete independence , living room, kitchenette, spacious bedroom with a walk-in closet, full bathroom, and private laundry. The heart of the home is an expansive open-concept living space anchored by a beautifully appointed chef's kitchen featuring rich espresso cabinetry, granite countertops, stainless steel appliances, double ovens, an oversized island with breakfast bar, abundant cabinetry, and a sunny breakfast nook. Designed for both everyday living and effortless entertaining, the kitchen opens seamlessly to the spacious family room, while a separate formal dining room provides the perfect setting for special occasions and gatherings. Upstairs, a generous loft provides the perfect space for a second family room, game room, media area, or home office. The primary suite features a private balcony, spa-inspired bath with dual vanities, a soaking tub, separate shower, and a spacious walk-in closet. The oversized laundry room includes built-in cabinetry and an impressive walk-in linen/storage room, with abundant storage, located on 2nd floor.
Step outside to enjoy a landscaped front and backyards complete with decorative pavers, landscape lighting, and a covered patio—perfect for relaxing or entertaining. The home is equipped with a Life Source whole-home water filtration system, providing clean, filtered water throughout the entire home. A spacious 3-car garage completes this exceptional property.
Active
Price cut: $39.9K (8/25)
$659,000
6221 Canterbury Field Rd, Spring Valley, NV 89113
4beds
3,111sqft
Single Family Residence
Built in 2016
5,227 Square Feet Lot
$-- Zestimate®
$212/sqft
$63/mo HOA
What's special
Private laundryDecorative paversCovered patioSeparate formal dining roomLandscape lightingLandscaped front and backyardsStainless steel appliances
- 59 days
- 663
- 34
Zillow last checked:
Listing updated:
Listed by:
Angela James S.0172986 VegasHomeCollection@gmail.com,
BHHS Nevada Properties
Source: LVR,MLS#: 2799941 Originating MLS: Greater Las Vegas Association of Realtors Inc
Originating MLS: Greater Las Vegas Association of Realtors IncFacts & features
Interior
Bedrooms & bathrooms
- Bedrooms: 4
- Bathrooms: 4
- Full bathrooms: 3
- 1/2 bathrooms: 1
Primary bedroom
- Description: Upstairs,Walk-In Closet(s)
- Dimensions: 15x18
Bedroom 2
- Description: Walk-In Closet(s)
- Dimensions: 11x17
Bedroom 3
- Description: Closet
- Dimensions: 11x12
Bedroom 4
- Description: Downstairs,Walk-In Closet(s),With Bath
- Dimensions: 11x19
Primary bathroom
- Description: Double Sink,Tub
- Dimensions: 12x11
Kitchen
- Description: Breakfast Bar/Counter,Stainless Steel Appliances,Walk-in Pantry
- Dimensions: 14x13
Living room
- Description: None
- Dimensions: 13x21
Loft
- Description: Other
- Dimensions: 15x22
Heating
- Central, Electric, Gas
Cooling
- Central Air, Electric
Appliances
- Included: Dryer, Disposal, Gas Range, Refrigerator, Water Purifier, Washer
- Laundry: Gas Dryer Hookup, Upper Level
Features
- BathroomonMainLevel, Bedroom on Main Level, Window Treatments
- Flooring: Carpet, Tile
- Windows: Blinds
- Has fireplace: No
Interior area
- Total structure area: 3,111
- Total interior livable area: 3,111 sqft
Video & virtual tour
Property
Parking
- Total spaces: 3
- Parking features: Attached, Garage, Garage Door Opener, Private
- Attached garage spaces: 3
Features
- Stories: 2
- Patio & porch: Balcony, Covered, Patio
- Exterior features: Balcony, Patio
- Fencing: Block,Back Yard
Lot
- Size: 5,227 Square Feet
- Features: Desert Landscaping, Landscaped, < 1/4 Acre
Details
- Parcel number: 16333712099
- Zoning description: Single Family
- Horse amenities: None
Construction
Type & style
- Home type: SingleFamily
- Architectural style: Two Story
- Property subtype: Single Family Residence
Materials
- Roof: Tile
Condition
- Resale
- Year built: 2016
Utilities & green energy
- Electric: Photovoltaics None
- Sewer: Public Sewer
- Water: Public
- Utilities for property: Underground Utilities
Community & HOA
Community
- Security: Security System Owned
- Subdivision: Patrick & Rumrill
HOA
- Has HOA: Yes
- Amenities included: Gated
- Services included: None
- HOA fee: $63 monthly
- HOA name: Ashmore Homeowners
- HOA phone: 702-531-3382
Location
- Region: Spring Valley
Financial & listing details
- Price per square foot: $212/sqft
- Tax assessed value: $613,791
- Annual tax amount: $5,193
- Date on market: 7/17/2026
- Listing agreement: Exclusive Right To Sell
- Listing terms: Cash,Conventional,FHA,VA Loan
Estimated market value
Not available
Estimated sales range
Not available
Not available
Price history
| Date | Event | Price |
|---|---|---|
| 8/25/2026 | Price change | $659,000-5.7%$212/sqft |
Source:  LVR #2799941 Report a problem LVR #2799941 Report a problem | ||
| 8/4/2026 | Price change | $698,888-2.3%$225/sqft |
Source: LVR #2799941 Report a problem | ||
| 7/17/2026 | Listed for sale | $715,000+84.3%$230/sqft |
Source: LVR #2799941 Report a problem | ||
| 5/23/2016 | Sold | $387,990$125/sqft |
Source: Public Record Report a problem | ||
Public tax history
| Year | Property taxes | Tax assessment |
|---|---|---|
| 2026 | $5,196 +3% | $214,827 -1.8% |
| 2025 | $5,045 +3% | $218,707 +12.1% |
| 2024 | $4,898 +3% | $195,186 +11.6% |
| 2023 | $4,756 +3% | $174,885 +11.2% |
| 2022 | $4,617 +1.2% | $157,328 -2.3% |
| 2021 | $4,561 +6.7% | $160,984 +8.9% |
| 2020 | $4,274 +4.8% | $147,816 +3.4% |
| 2019 | $4,077 +1.2% | $142,932 |
| 2018 | $4,030 | $142,932 +7.2% |
| 2017 | $4,030 | $133,355 |
| 2016 | $4,030 | -- |
Find assessor info on the county website
Monthly payment
Est. payment
Payment breakdown
Explore the cost of this home by adjusting the details. Changes won't be saved.Climate risks
Neighborhood: Spring Valley
Nearby schools
Schools provided by the listing agent
- Elementary: Rogers, Lucille S.,Rogers, Lucille S.
- Middle: Sawyer Grant
- High: Durango
Source: LVR. This data may not be complete. We recommend contacting the local school district to confirm school assignments for this home.
- $534,4004 bd3 ba2.2k sqft6227 Canterbury Field Rd, Spring Valley, NV 89113Off Market
- $528,5004 bd3 ba2.3k sqft6215 Canterbury Field Rd, Las Vegas, NV 89113Off Market
- $575,0003 bd3 ba2k sqft6233 Canterbury Field Rd, Spring valley, NV 89113Sold
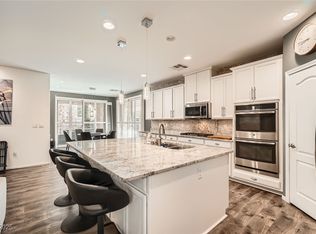
- $602,3004 bd4 ba2.9k sqft6209 Canterbury Field Rd, Las Vegas, NV 89113Off Market
Similar homes
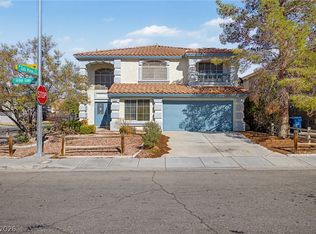
- $749,9005 bd5 ba3.4k sqft8120 Lennox View Ln, Spring Valley, NV 89113For Sale
 MLS ID #2818354, Harsha Sarma, The Tom Love Group LLC. LVR
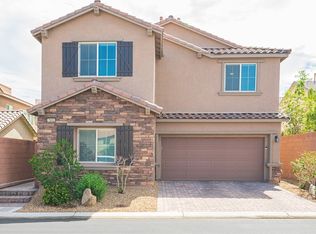
 - $598,0004 bd3 ba2.7k sqft5812 Tarpon Glade Ct, Las Vegas, NV 89113For Sale
 MLS ID #2818145, Nathan Petrosian, Realty ONE Group, Inc. LVR
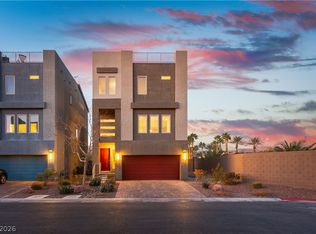
 - $570,0004 bd3 ba2.6k sqft7693 Gallego Plains Dr, Las Vegas, NV 89113For Sale
 MLS ID #2816750, Konrad W. Sychowicz, Realty ONE Group, Inc. LVR
 - $649,4805 bd4 ba2.3k sqft8012 Carpenter Creek Ave, Las Vegas, NV 89113For Sale
 MLS ID #2812898, Lori Davidge, Flat Fee Pros. LVR
