LOCATION! LOCATION! LOCATION! Gated Community! Beautiful 5 Bedrooms & 5 Baths single family home, located in desirable Southwest gated community. Open floor plan, with separate living & family room, spacious dining area off the kitchen. 2 bedrooms & 2 baths downstairs, one bedroom suite with bathroom inside. Master bedroom, another 2 bedrooms, and loft upstairs. Master bedroom has a huge living area/walk in closet beside it. Spacious master bathroom features dual sinks, separate tub & shower. One of the bedroom suite upstairs has it's own living area and bathroom inside it. Easy access to freeway, and close to all amenities, including restaurants & shopping areas. HOA takes care of front yard maintenance.
Active
$650,000
8508 Helvetia Ln, Las Vegas, NV 89113
5beds
3,207sqft
Single Family Residence
Built in 2017
4,356 Square Feet Lot
$630,800 Zestimate®
$203/sqft
$86/mo HOA
What's special
- 34 days
- 238
- 19
Zillow last checked:
Listing updated:
Listed by:
Dongmei Niu S.0185965 702-586-0032,
United Realty Group
Source: LVR,MLS#: 2827318 Originating MLS: Greater Las Vegas Association of Realtors Inc
Facts & features
Interior
Bedrooms & bathrooms
- Bedrooms: 5
- Bathrooms: 5
- Full bathrooms: 3
- 3/4 bathrooms: 2
Primary bedroom
- Description: Pbr Separate From Other,Upstairs,Walk-In Closet(s)
- Dimensions: 17x16
Bedroom 2
- Description: Closet,Upstairs
- Dimensions: 12x12
Bedroom 3
- Description: Upstairs,Walk-In Closet(s)
- Dimensions: 13x12
Bedroom 4
- Description: Closet,Downstairs
- Dimensions: 12x11
Bedroom 5
- Description: Downstairs,Walk-In Closet(s)
- Dimensions: 12x12
Dining room
- Description: Breakfast Nook/Eating Area,Dining Area
- Dimensions: 15x11
Family room
- Description: Downstairs,Separate Family Room
- Dimensions: 21x16
Kitchen
- Description: Breakfast Nook/Eating Area,Granite Countertops,Island,Stainless Steel Appliances,Walk-in Pantry
Living room
- Description: Front
- Dimensions: 13x11
Loft
- Description: Other
- Dimensions: 10x10
Heating
- Central, Gas
Cooling
- Central Air, Electric
Appliances
- Included: Built-In Gas Oven, Dryer, Dishwasher, Disposal, Microwave, Refrigerator, Washer
- Laundry: Gas Dryer Hookup, Upper Level
Features
- Bathroom on Main Level, Bedroom on Main Level, Window Treatments
- Flooring: Carpet, Linoleum, Vinyl
- Windows: Blinds
- Has fireplace: No
Interior area
- Total structure area: 3,207
- Total interior livable area: 3,207 sqft
Video & virtual tour
Property
Parking
- Total spaces: 2
- Parking features: Attached, Garage, Private
- Attached garage spaces: 2
Features
- Stories: 2
- Patio & porch: Porch
- Exterior features: Porch
- Fencing: Block,Brick,Back Yard
Lot
- Size: 4,356 Square Feet
- Features: Sprinklers In Front, < 1/4 Acre
Details
- Parcel number: 16333214029
- Zoning description: Single Family
- Horse amenities: None
Construction
Type & style
- Home type: SingleFamily
- Architectural style: Two Story
- Property subtype: Single Family Residence
Materials
- Drywall
- Roof: Tile
Condition
- Year built: 2017
Utilities & green energy
- Electric: Photovoltaics None
- Sewer: Public Sewer
- Water: Public
- Utilities for property: Underground Utilities
Community & HOA
Community
- Security: Gated Community
- Subdivision: Vistaview West
HOA
- Has HOA: Yes
- Amenities included: Gated
- Services included: Maintenance Grounds
- HOA fee: $86 monthly
- HOA name: Vistaview West
- HOA phone: 702-433-0149
Location
- Region: Las Vegas
Financial & listing details
- Price per square foot: $203/sqft
- Tax assessed value: $605,063
- Annual tax amount: $5,513
- Date on market: 10/16/2026
- Listing agreement: Exclusive Right To Sell
- Listing terms: Cash,Conventional,FHA,VA Loan
Estimated market value
$630,800
$599,000 - $662,000
$3,568/mo
Price history
| Date | Event | Price |
|---|---|---|
| 10/17/2026 | Listed for sale | $650,000$203/sqft |
Source:  LVR #2827318 Report a problem | ||
| 9/13/2024 | Listing removed | $2,800$1/sqft |
Source: Zillow Rentals Report a problem | ||
| 8/9/2024 | Listed for rent | $2,800+0.2%$1/sqft |
Source: Zillow Rentals Report a problem | ||
| 8/9/2024 | Listing removed | -- |
Source: Zillow Rentals Report a problem | ||
| 7/24/2024 | Price change | $2,795-0.2%$1/sqft |
Source: Zillow Rentals Report a problem | ||
| 7/9/2024 | Listed for rent | $2,800+27.3%$1/sqft |
Source: Zillow Rentals Report a problem | ||
| 7/2/2024 | Listing removed | $650,000$203/sqft |
Source: BHHS broker feed #2551791 Report a problem | ||
| 4/17/2024 | Listed for sale | $650,000$203/sqft |
Source: LVR #2551791 Report a problem | ||
| 3/31/2024 | Listing removed | $650,000$203/sqft |
Source: BHHS broker feed #2551791 Report a problem | ||
| 3/22/2024 | Pending sale | $650,000$203/sqft |
Source: LVR #2551791 Report a problem | ||
| 2/28/2024 | Price change | $650,000-2.7%$203/sqft |
Source: LVR #2551791 Report a problem | ||
| 1/28/2024 | Price change | $668,000-2.6%$208/sqft |
Source: LVR #2551791 Report a problem | ||
| 1/10/2024 | Listed for sale | $686,000+89.6%$214/sqft |
Source: LVR #2551791 Report a problem | ||
| 7/25/2017 | Listing removed | $2,200$1/sqft |
Source: City Villa Realty & Management #1892846 Report a problem | ||
| 7/3/2017 | Price change | $2,200-8.3%$1/sqft |
Source: City Villa Realty & Management #1892846 Report a problem | ||
| 5/11/2017 | Price change | $2,400-14.3%$1/sqft |
Source: City Villa Realty & Management #1892846 Report a problem | ||
| 5/5/2017 | Listed for rent | $2,800$1/sqft |
Source: City Villa Realty & Management #1892846 Report a problem | ||
| 4/28/2017 | Sold | $361,770$113/sqft |
Source: Public Record Report a problem | ||
Public tax history
| Year | Property taxes | Tax assessment |
|---|---|---|
| 2026 | $5,833 +8% | $211,772 +0.5% |
| 2025 | $5,402 +7.7% | $210,681 +15.5% |
| 2024 | $5,017 +7.9% | $182,329 +9.5% |
| 2023 | $4,648 +14.6% | $166,571 +4% |
| 2022 | $4,056 +7.7% | $160,133 +5.9% |
| 2021 | $3,765 -0.6% | $151,217 -1.4% |
| 2020 | $3,787 +12.5% | $153,297 +23.6% |
| 2019 | $3,367 +716.4% | $124,043 |
| 2018 | $412 | $124,043 +406.3% |
| 2017 | $412 | $24,500 |
| 2016 | $412 | -- |
Find assessor info on the county website
Monthly payment
Est. payment
Payment breakdown
Explore the cost of this home by adjusting the details. Changes won't be saved.Climate risks
Neighborhood: Spring Valley
Nearby schools
Schools provided by the listing agent
- Elementary: Rogers, Lucille S.,Rogers, Lucille S.
- Middle: Sawyer Grant
- High: Durango
Source: LVR. This data may not be complete. We recommend contacting the local school district to confirm school assignments for this home.


Similar homes
- $659,9004 bd3 ba2.6k sqft7757 Pyrenees Park Dr, Spring Valley, NV 89113For Sale
 MLS ID #2830475, Sharon Danqing, Vertex Realty & Property Manag. LVR
- $575,0004 bd3 ba2.7k sqft5812 Tarpon Glade Ct, Las Vegas, NV 89113For Sale
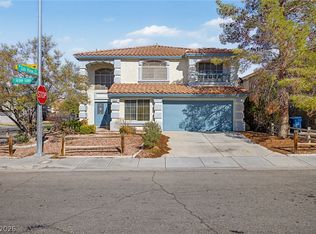 MLS ID #2818145, Nathan Petrosian, Realty ONE Group, Inc. LVR
- $725,0004 bd4 ba3.1k sqft6106 Andover Wood Rd, Spring Valley, NV 89113For Sale
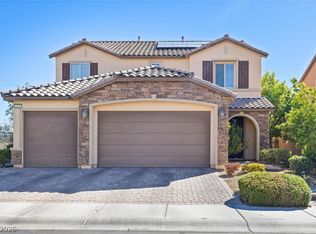 MLS ID #2820695, Elsi Sanchez Reyes, Galindo Group Real Estate. LVR
- $625,0004 bd3 ba2.9k sqft6177 Stetson Cove Ct, Las Vegas, NV 89148For Sale
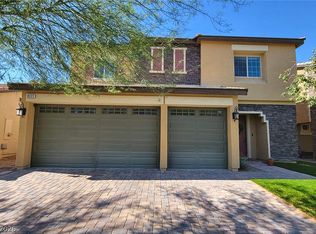 MLS ID #2829689, David S. Hofer, BHGRE Universal. LVR
