Welcome To 6223 Krystina Run In The Highly Desirable Sandy Springs Community Within Amherst School District. Situated On One Of The Best Lots In The Neighborhood, This Exceptional 5 Bedroom, 4 Full Bathroom Home Backs To A Dense Wooded Setting Offering A Rare Level Of Privacy And A Beautiful Natural Backdrop. From The Moment You Arrive, The Curb Appeal Stands Out With A Widened Driveway, Covered Front Porch, Well Appointed Landscaping, And Modern Exterior Design. Inside, The Open Concept Layout Is Both Functional And Impressive With Lvp Flooring Throughout The Main Living Areas And An Abundance Of Natural Light. The Focal Point Of The First Floor Is The Gorgeous Kitchen Featuring Quartz Countertops, An Oversized Center Island, Walk In Pantry, And Seamless Flow Into The Dining And Living Spaces. The Living Room Is Anchored By A Gas Fireplace Creating A Warm And Inviting Atmosphere Ideal For Both Everyday Living And Entertaining. A Versatile First Floor Office With Access To A Full Bathroom Offers The Flexibility To Be Used As A Guest Bedroom Or Multigenerational Living Space If Needed.upstairs, The Spacious Primary Suite Includes Two Walk In Closets And A Beautifully Appointed En Suite Bath. The Additional Loft Area Provides The Perfect Space For A Homework Room, Playroom, Media Area, Or Secondary Living Space. The Fully Finished Basement Adds Substantial Additional Living Space And Includes Another Full Bathroom Along With A Dedicated Storage Room. Step Outside To Enjoy The Covered Back Porch Overlooking Yard And Private Wooded Backdrop, A Setting Rarely Available In Newer Construction Communities. This Is A True Move In Ready Home Offering Space, Functionality, Privacy, And High End Finishes Throughout.
For sale
Price cut: $20K (7/28)
$439,900
6223 Krystina Run, Lorain, OH 44053
5beds
3,684sqft
:
Get pre-qualified$3,028/mo
Single Family Residence
Built in 2024
5,501 Square Feet Lot
$436,300 Zestimate®
$119/sqft
$33/mo HOA
What's special
Additional loft areaOpen concept layoutFully finished basementWell appointed landscapingWarm and inviting atmosphereSpacious primary suiteAbundance of natural light
- 69 days |
- 419 |
- 21 |
Zillow last checked:
Listing updated:
Listed by:
Kyle M. Recker 567-230-2008 kylerecker@howardhanna.com,
Howard Hanna - Port Clinton,
Jaron T. Smith 419-357-5437,
Howard Hanna - Port Clinton
Source: Firelands MLS,MLS#: 20261890Originating MLS: Firelands MLS
Facts & features
Interior
Bedrooms & bathrooms
- Bedrooms: 5
- Bathrooms: 4
- Full bathrooms: 4
Rooms
- Room types: Office
Primary bedroom
- Level: Second
- Area: 252
- Dimensions: 18 x 14
Bedroom 2
- Level: Second
- Area: 156
- Dimensions: 13 x 12
Bedroom 3
- Level: Second
- Area: 168
- Dimensions: 14 x 12
Bedroom 4
- Level: Second
- Area: 132
- Dimensions: 12 x 11
Bedroom 5
- Level: Second
- Area: 132
- Dimensions: 12 x 11
Bathroom
- Level: Main
Bathroom 1
- Level: Second
Bathroom 2
- Level: Second
Dining room
- Features: Combo
- Level: Main
- Area: 120
- Dimensions: 12 x 10
Family room
- Area: 0
- Dimensions: 0 x 0
Kitchen
- Level: Main
- Area: 192
- Dimensions: 12 x 16
Living room
- Level: Main
- Area: 285
- Dimensions: 15 x 19
Heating
- Gas, Forced Air
Cooling
- Central Air
Appliances
- Included: Dishwasher, Microwave, Range, Refrigerator
- Laundry: Laundry Room
Features
- Ceiling Fan(s)
- Basement: Finished
- Has fireplace: Yes
- Fireplace features: Gas
Interior area
- Total structure area: 3,684
- Total interior livable area: 3,684 sqft
Property
Parking
- Total spaces: 2
- Parking features: Attached, Paved
- Attached garage spaces: 2
- Has uncovered spaces: Yes
Features
- Levels: Two
- Stories: 2
Lot
- Size: 5,501 Square Feet
- Dimensions: 50 x 110
Details
- Parcel number: 0203007000342
Construction
Type & style
- Home type: SingleFamily
- Property subtype: Single Family Residence
Materials
- Vinyl Siding
- Foundation: Basement
- Roof: Asphalt
Condition
- Year built: 2024
Utilities & green energy
- Electric: ON
- Sewer: Public Sewer
- Water: Public
Community & HOA
Community
- Security: Surveillance On Site
HOA
- Has HOA: Yes
- Services included: Assoc Management, Electricity, Common Ground
- HOA fee: $395 annually
Location
- Region: Lorain
Financial & listing details
- Price per square foot: $119/sqft
- Annual tax amount: $7,507
- Price range: $439.9K - $439.9K
- Date on market: 5/21/2026
- Date available: 01/01/1800
Estimated market value
$436,300
$414,000 - $458,000
$3,333/mo
Price history
| Date | Event | Price |
|---|---|---|
| 7/28/2026 | Price change | $439,900-4.3%$119/sqft |
Source: Firelands MLS #20261890 Report a problem | ||
| 6/12/2026 | Price change | $459,900-4.2%$125/sqft |
Source: Firelands MLS #20261890 Report a problem | ||
| 5/21/2026 | Listed for sale | $479,900$130/sqft |
Source: Firelands MLS #20261890 Report a problem | ||
Public tax history
Tax history is unavailable.
Monthly payment
Est. payment
Payment breakdown
Explore the cost of this home by adjusting the details. Changes won't be saved.Climate risks
Neighborhood: 44053
Nearby schools
GreatSchools rating
- 8/10Walter G. Nord Middle SchoolGrades: 4-5Distance: 1.4 mi
- 8/10Amherst Junior High SchoolGrades: 6-8Distance: 1.6 mi
- 7/10Marion L Steele High SchoolGrades: 9-12Distance: 1.6 mi
Schools provided by the listing agent
- District: Amherst
Source: Firelands MLS. This data may not be complete. We recommend contacting the local school district to confirm school assignments for this home.
- $357,300-- bd-- ba-- sqft6219 Krystina Run, Lorain, OH 44053Sold
- $449,0005 bd3 ba3k sqft6163 Krystina Run, Lorain, OH 44053Sold
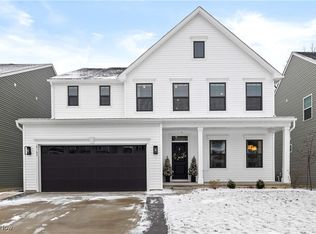
- $364,600-- bd-- ba-- sqft6211 Krystina Run, Lorain, OH 44053Sold
- $383,0604 bd4 ba-- sqft6220 Krystina Run, Lorain, OH 44053Sold

- $460,7005 bd3 ba4k sqft6207 Krystina Run, Lorain, OH 44053Sold
- $384,200-- bd-- ba-- sqft6216 Krystina Run, Lorain, OH 44053Sold
- $410,0004 bd3 ba3.1k sqft6212 Krystina Run, Lorain, OH 44053Sold
- $112,36054.92 AcresRear Land, Lorain, OH 44053Off Market
A local agent can set up tours, give advice and negotiate with sellers.
Similar homes
- $385,0003 bd3 ba2.8k sqft6194 James Dr, Lorain, OH 44053For Sale
 MLS ID #5184401, Nikki Harsa, Russell Real Estate Services. MLS Now
 - $370,0004 bd3 ba2.7k sqft6184 Krystina Run, Lorain, OH 44053For Sale
 MLS ID #5197612, Heike B Daigle, Howard Hanna. MLS Now
 - $570,0007 bd5 ba3.6k sqft6159 Krystina Run, Lorain, OH 44053For Sale
 MLS ID #5219441, Bonnie Phillips, Redfin Real Estate Corporation. MLS Now
 - $365,0004 bd4 ba3.1k sqft4513 Vineyard Dr, Lorain, OH 44053For Sale
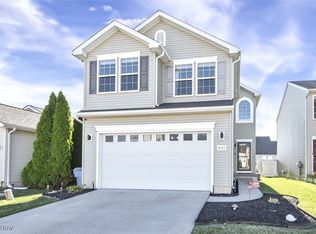 MLS ID #5168242, Steve Junker, RE/MAX Above & Beyond. MLS Now
 - $439,0004 bd3 ba2.5k sqft107 Keswick Ct, Amherst, OH 44001For SaleMLS ID #20260734, Ann Dowell, Russell Real Estate Services. Firelands MLS
- $499,9006 bd3 ba3k sqft2250 Claus Rd, Vermilion, OH 44089For SaleMLS ID #20262008, Christian Kenzig, Russell Real Estate Services. Firelands MLS
- $340,0004 bd3 ba1.9k sqft4784 Olivia Way, Lorain, OH 44053For SaleMLS ID #5215135, Ryan A Corrao, CENTURY 21 DePiero & Associates, Inc.. MLS Now
- $485,0004 bd4 ba3.6k sqft5454 Schueller Blvd, Sheffield Village, OH 44054For SaleMLS ID #5222896, Hailey MacGregor, Century 21 DeAnna Realty. MLS Now
- $469,9003 bd3 ba2.6k sqft1200 Wildwood Dr, Vermilion, OH 44089For SaleMLS ID #5206147, Wendy LaForce-Zambo, Howard Hanna. MLS Now
- $449,9004 bd4 ba2.1k sqft8082 Cora Ct, North Ridgeville, OH 44039For SaleMLS ID #5230279, Michael Atkinson, RE/MAX Real Estate Group. MLS Now
- $409,9003 bd3 ba2.5k sqft34993 Timberview Dr, Avon, OH 44011For SaleMLS ID #5230323, Mary Kay Michel, Howard Hanna. MLS Now
- $440,0003 bd4 ba3.1k sqft38524 Terrell Dr, North Ridgeville, OH 44039For SaleMLS ID #5223644, Gregory Erlanger, Keller Williams Citywide. MLS Now
- $399,0004 bd3 ba2k sqft6034 Conneaut Light Dr, Vermilion, OH 44089For SaleMLS ID #5219713, Chad Schneider, Russell Real Estate Services. MLS Now
- $550,0004 bd4 ba2.7k sqft1193 Wildwood Dr, Vermilion, OH 44089For SaleMLS ID #20262496, Sonsee Schramm, Howard Hanna - Amherst. Firelands MLS
- $399,0004 bd3 ba1.8k sqft39065 Detroit Rd, Avon, OH 44011For SaleMLS ID #5218199, David Sipus, Howard Hanna. MLS Now
- $437,5003 bd4 ba3.3k sqft5394 Hawks Nest Cir, Sheffield Village, OH 44054For SaleMLS ID #5220375, Christopher A Frederick, Coldwell Banker Schmidt Realty. MLS Now
- $480,0004 bd3 ba3.1k sqft1116 Keenan Ct, Grafton, OH 44044For SaleMLS ID #5208991, Alicia Summers, EXP Realty, LLC.. MLS Now
- $480,0004 bd3 ba2.7k sqft5940 Cape Hatteras Dr, Vermilion, OH 44089For SaleMLS ID #5213444, Susan C Sasseville, EXP Realty, LLC.. MLS Now
- $399,9004 bd3 ba2.6k sqft175 Crestview Dr, Elyria, OH 44035For SaleMLS ID #5206672, Ralph Mercado, RE/MAX Transitions. MLS Now
- $419,9004 bd3 ba2.5k sqft37379 Hunter Lake Dr, North Ridgeville, OH 44039For SaleMLS ID #5225703, Karlie R Burns Santoferraro, Berkshire Hathaway HomeServices Stouffer Realty. MLS Now
