Come Live, Work & Play in the beautiful Weslyn Park Sunbridge community with access to the Lake Nona lifestyle. This impressive one-story Toll Brothers Larue model sits on a premium lot with pristine wooded conservation views and shows like new. Immaculately maintained, the home features luxury vinyl plank flooring throughout, tray ceilings, and upgraded lighting, including recessed lighting in the main living and kitchen areas. Additional highlights include Arlo security cameras, a brick paver driveway, a three-car garage with epoxy coated floors and energy-efficient smart home features for added convenience and security and all-new pristine landscaping with exterior home multicolor lighting and landscape lighting. The home is prewired for a speaker system in both the lanai and great room. Enjoy outdoor living on the covered lanai with pre-wiring and plumbing for a summer kitchen, overlooking peaceful conservation views. A BRAND-NEW PRIVATE SALTWATER POOL (INSTALLED FALL 2025) features a sun shelf with water feature, multicolor lighting, screen enclosure, upgraded flagstone pavers in a French pattern, and a $25K retaining wall. The spacious chef’s kitchen includes 42” wood cabinets with crown molding, a large center island, quartz countertops with tile backsplash, and GE Café stainless steel appliances, including an induction cooktop, double wall ovens, dishwasher, and refrigerator. The primary suite offers a spa-like bath with dual vanities, a walk-in shower, and a large walk-in closet. Energy-efficient upgrades include fully paid solar panels and double-pane Low-E windows and a UV light installed in AC system for improved air quality. Smart home features include a Arlo doorbell, keyless entry for the front door and garage, and mobile-controlled garage access. The home is fully prewired with a Dais security system on all windows and doors, and a NEW WHOLE-HOUSE WATER PURIFICATION/SOFTNER SYSTEM WAS INSTALLED IN 2025. Weslyn Park offers resort-style amenities including a zero-entry pool, pavilion, playground, and scenic walking and biking trails. Future community amenities include a kayak launch, fitness center, and restaurant, along with regular events like farmers markets and festivals. Conveniently located minutes from UCF and Lake Nona Medical City, including Nemours and VA hospitals, with easy access to Orlando International Airport via 528 and downtown Orlando via 417 and 408. Zoned for highly sought-after Voyager K-8 in Osceola County. Make this stunning Florida home yours today!
For sale
Price cut: $4.9K (6/15)
$795,000
6228 Trailblaze Bnd, Saint Cloud, FL 34771
5beds
2,854sqft
Single Family Residence
Built in 2025
7,405 Square Feet Lot
$785,200 Zestimate®
$279/sqft
$142/mo HOA
What's special
Large center islandDouble-pane low-e windowsWalk-in showerTray ceilingsDual vanitiesBrick paver drivewayLarge walk-in closet
- 92 days |
- 364 |
- 24 |
Zillow last checked:
Listing updated:
Listed by:
Dan Gentry 321-277-2629,
JOSHUA UNLIMITED INC 407-529-8551,
David Tanner 407-808-9110,
JOSHUA UNLIMITED INC
Source: Stellar MLS,MLS#: O6398341 Originating MLS: Orlando Regional
Originating MLS: Orlando Regional
Loading...
Facts & features
Interior
Bedrooms & bathrooms
- Bedrooms: 5
- Bathrooms: 4
- Full bathrooms: 3
- 1/2 bathrooms: 1
Rooms
- Room types: Attic, Bonus Room, Great Room, Utility Room
Primary bedroom
- Features: Walk-In Closet(s)
- Level: First
- Area: 255 Square Feet
- Dimensions: 17x15
Bedroom 2
- Features: Built-in Closet
- Level: First
- Area: 121 Square Feet
- Dimensions: 11x11
Bedroom 3
- Features: Built-in Closet
- Level: First
- Area: 121 Square Feet
- Dimensions: 11x11
Bedroom 4
- Features: Built-in Closet
- Level: First
- Area: 196 Square Feet
- Dimensions: 14x14
Bedroom 5
- Features: Built-in Closet
- Level: First
- Area: 154 Square Feet
- Dimensions: 14x11
Balcony porch lanai
- Level: First
- Area: 198 Square Feet
- Dimensions: 18x11
Bonus room
- Features: No Closet
- Level: First
- Area: 154 Square Feet
- Dimensions: 14x11
Dining room
- Level: First
- Area: 154 Square Feet
- Dimensions: 14x11
Great room
- Level: First
- Area: 540 Square Feet
- Dimensions: 30x18
Kitchen
- Features: Kitchen Island, Stone Counters, Pantry
- Level: First
- Area: 216 Square Feet
- Dimensions: 18x12
Heating
- Central
Cooling
- Central Air
Appliances
- Included: Cooktop, Dishwasher, Disposal, Dryer, Electric Water Heater, Exhaust Fan, Range Hood, Refrigerator, Washer, Water Filtration System, Water Purifier, Water Softener
- Laundry: Inside
Features
- Eating Space In Kitchen, Kitchen/Family Room Combo, Living Room/Dining Room Combo, Open Floorplan, Primary Bedroom Main Floor, Solid Surface Counters, Solid Wood Cabinets, Split Bedroom, Thermostat, Tray Ceiling(s), Walk-In Closet(s)
- Flooring: Carpet, Luxury Vinyl
- Doors: Sliding Doors
- Has fireplace: No
Interior area
- Total structure area: 3,879
- Total interior livable area: 2,854 sqft
Video & virtual tour
Property
Parking
- Total spaces: 3
- Parking features: Driveway, Garage Door Opener, Oversized
- Attached garage spaces: 3
- Has uncovered spaces: Yes
- Details: Garage Dimensions: 29x20
Features
- Levels: One
- Stories: 1
- Patio & porch: Covered, Deck, Enclosed, Front Porch, Rear Porch, Screened
- Exterior features: Irrigation System, Lighting, Rain Gutters, Sidewalk
- Has private pool: Yes
- Pool features: Gunite, In Ground, Pool Alarm, Salt Water, Screen Enclosure
- Has view: Yes
- View description: Trees/Woods
Lot
- Size: 7,405 Square Feet
- Dimensions: 60 x 120
- Features: Conservation Area, Greenbelt, In County, Landscaped, Level, Sidewalk
- Residential vegetation: Trees/Landscaped
Details
- Parcel number: 022531553900010720
- Zoning: PUD
- Special conditions: None
Construction
Type & style
- Home type: SingleFamily
- Architectural style: Traditional
- Property subtype: Single Family Residence
Materials
- HardiPlank Type, Wood Frame
- Foundation: Slab
- Roof: Shingle
Condition
- Completed
- New construction: No
- Year built: 2025
Details
- Builder model: Larue
- Builder name: Toll Brothers
Utilities & green energy
- Electric: Photovoltaics Seller Owned
- Sewer: Public Sewer
- Water: None
- Utilities for property: Electricity Connected, Public, Sewer Connected, Solar, Street Lights, Underground Utilities, Water Connected
Green energy
- Energy efficient items: Insulation
- Energy generation: Solar
- Indoor air quality: HVAC UV/Elec. Filtration
- Construction elements: Conserving Methods
- Water conservation: Irrigation-Reclaimed Water, Water-Smart Landscaping, Whole House Water Purification, Fl. Friendly/Native Landscape
Community & HOA
Community
- Features: Association Recreation - Owned, Community Mailbox, Deed Restrictions, Dog Park, Irrigation-Reclaimed Water, Park, Playground, Pool, Sidewalks
- Security: Closed Circuit Camera(s), Security System, Security System Owned, Smoke Detector(s), Touchless Entry
- Pet fee: $0 monthly
- Subdivision: WESLYN PARK PH 3
HOA
- Has HOA: Yes
- Amenities included: Park, Playground, Pool, Trail(s)
- Services included: Internet
- HOA fee: $142 monthly
- HOA name: Derek McArthur
Location
- Region: Saint Cloud
Financial & listing details
- Price per square foot: $279/sqft
- Tax assessed value: $94,500
- Annual tax amount: $4,550
- Date on market: 4/16/2026
- Cumulative days on market: 92 days
- Listing terms: Cash,Conventional,FHA,VA Loan
- Ownership: Fee Simple
- Total actual rent: 0
- Electric utility on property: Yes
- Road surface type: Paved, Asphalt
Estimated market value
$785,200
$746,000 - $824,000
$3,038/mo
Price history
| Date | Event | Price |
|---|---|---|
| 6/15/2026 | Price change | $795,000-0.6%$279/sqft |
Source:  Stellar MLS #O6398341 Report a problem Stellar MLS #O6398341 Report a problem | ||
| 4/16/2026 | Listed for sale | $799,900-2.5%$280/sqft |
Source: Stellar MLS #O6398341 Report a problem | ||
| 4/17/2025 | Sold | $819,995$287/sqft |
Source: Public Record Report a problem | ||
| 2/27/2025 | Price change | $819,995-1.2%$287/sqft |
Source:  Toll Brothers Inc. Report a problem Toll Brothers Inc. Report a problem | ||
| 2/19/2025 | Price change | $829,995-0.5%$291/sqft |
Source: Toll Brothers Inc. Report a problem | ||
| 9/24/2024 | Listed for sale | $833,995$292/sqft |
Source: Toll Brothers Inc. Report a problem | ||
Public tax history
| Year | Property taxes | Tax assessment |
|---|---|---|
| 2025 | $4,550 +21.3% | $94,500 |
| 2024 | $3,751 | $94,500 |
Find assessor info on the county website
Monthly payment
Est. payment
Payment breakdown
Explore the cost of this home by adjusting the details. Changes won't be saved.Climate risks
Neighborhood: 34771
Nearby schools
GreatSchools rating
- 9/10Voyager K-8Grades: K-8Distance: 0.2 mi
- 5/10Tohopekaliga High SchoolGrades: PK,9-12Distance: 7.2 mi
Schools provided by the listing agent
- Elementary: VOYAGER K-8
- Middle: VOYAGER K-8
- High: Tohopekaliga High School
Source: Stellar MLS. This data may not be complete. We recommend contacting the local school district to confirm school assignments for this home.
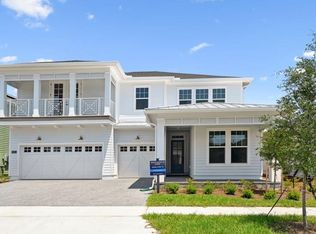
- $815,0005 bd4 ba3.1k sqft6232 Trailblaze Bend St, Saint Cloud, FL 34771Sold
- $760,0004 bd3 ba2.9k sqft6224 Trailblaze Bnd, Saint Cloud, FL 34771Sold
- $815,000-- bd-- ba-- sqft6232 Trailblaze Bnd, Saint Cloud, FL 34771Sold
- $760,0004 bd4 ba2.8k sqft6224 Trailblaze Bend St, Cloud, FL 34771Sold

- $825,5005 bd5 ba4k sqft6220 Trailblaze Bnd, Saint Cloud, FL 34771Off Market
- $695,0004 bd5 ba3.1k sqft6208 Trailblaze Bnd, Saint Cloud, FL 34771Sold
- $749,9004 bd5 ba3.1k sqft6236 Trailblaze Bnd, Saint Cloud, FL 34771For Sale
- $629,9904 bd2 ba2.9k sqft6225 Trailblaze Bnd, Saint Cloud, FL 34771Sold
A local agent can set up tours, give advice and negotiate with sellers.
Similar homes
- $998,0004 bd4 ba2.8k sqft3135 Vanguard Court St, Cloud, FL 34771For Sale

 MLS ID #O6425506, Jose Basabe, ARINTON REALTY, LLC. Stellar MLS
 - $799,9004 bd4 ba3k sqft5503 Banyan Bay Rd, Saint Cloud, FL 34771For Sale
 MLS ID #O6423781, Johana Rojas Romero, RE/MAX VANTAGE. Stellar MLS
 - $999,9005 bd4 ba3.4k sqft3122 Vanguard Ct, Saint Cloud, FL 34771For Sale
 MLS ID #O6414771, Peter Luu, REAL BROKER, LLC. Stellar MLS
 - $775,0003 bd4 ba2.8k sqft2531 Pine Preserve Ct, Saint Cloud, FL 34771For Sale
 MLS ID #O6422404, Kristi Rujano, ORLANDO REGIONAL REALTY. Stellar MLS
 - $834,0003 bd4 ba2.8k sqft6524 Shimmering Shores Ln, Saint Cloud, FL 34771For SaleMLS ID #TB8518894, Peter Bonanno, EXP REALTY LLC. Stellar MLS
- $849,9003 bd3 ba2.3k sqft2808 Cherry Blossom Loop, Saint Cloud, FL 34771For SaleMLS ID #O6387148, Peter Luu, REAL BROKER, LLC. Stellar MLS
- $570,0004 bd4 ba3.1k sqft6452 Quest St, Saint Cloud, FL 34771For SaleMLS ID #O6398636, Alexia Boodram, KELLER WILLIAMS ADVANTAGE III. Stellar MLS
- $675,0002 bd3 ba2.3k sqft2777 Cherry Blossom Loop, Saint Cloud, FL 34771For SaleMLS ID #S5152202, Heike Knaus, ORLANDO REGIONAL REALTY. Stellar MLS
- $989,5004 bd3 ba2.9k sqft6402 Rover Way, Saint Cloud, FL 34771New ConstructionMLS ID #O6375813, Manoj Patel, APPLE REALTY. Stellar MLS
- $875,0003 bd4 ba2.8k sqft2555 Pine Preserve Ct, Saint Cloud, FL 34771For SaleMLS ID #O6390026, Kathleen Hereford, KELLER WILLIAMS ADVANTAGE III. Stellar MLS
- $720,0004 bd2 ba2.1k sqft2285 Fox Wood Ct, Saint Cloud, FL 34771For SaleMLS ID #O6386188, Erika Moore, NB ELITE REALTY. Stellar MLS
- $665,0005 bd5 ba3.5k sqft671 Split Hoof Dr, Saint Cloud, FL 34771For SaleMLS ID #O6405162, Heather Spirazza, REGENCY REAL ESTATE LLC. Stellar MLS
- $760,0004 bd3 ba2.9k sqft19053 Blueleaf St, Orlando, FL 32827For SaleMLS ID #O6420749, Giovanni Sanginesi, REAL BROKER, LLC. Stellar MLS
- $800,0004 bd3 ba2.9k sqft19058 Planetree St, Orlando, FL 32827For SaleMLS ID #O6371996, David Fraser, KELLER WILLIAMS ADVANTAGE III. Stellar MLS
- $615,5004 bd4 ba3.1k sqft5550 Sabal Dr, Saint Cloud, FL 34771For SaleMLS ID #O6315097, Manoj Patel, APPLE REALTY. Stellar MLS
- $527,4904 bd3 ba2.9k sqft3323 Addison Blvd, Saint Cloud, FL 34771New ConstructionMLS ID #O6422903, Ben Goldstein, LENNAR REALTY. Stellar MLS
- $540,0002 bd2 ba1.9k sqft6261 Citrus Grove Ct, Saint Cloud, FL 34771For SaleMLS ID #S5152330, Traci Prantner, ROCK WELL REAL ESTATE. Stellar MLS
- $650,0003 bd3 ba2.5k sqft18907 Rawson St, Orlando, FL 32827For SaleMLS ID #O6366171, Alexis Anderson, REGENCY REAL ESTATE LLC. Stellar MLS
- $865,0004 bd4 ba3.2k sqft6839 Bridgman St, Orlando, FL 32827For SaleMLS ID #O6420515, Michael Blank, FL PRO BROKERS LLC. Stellar MLS
- $999,9005 bd5 ba3.4k sqft13932 Destin Beach Ln, Orlando, FL 32827For SaleMLS ID #O6423741, Scott Garstka, CHARLES RUTENBERG REALTY ORLANDO. Stellar MLS
