If you desire a quaint, classy, quiet, and secluded townhome with exceptional privacy and low-maintenance living, look no further! This beautifully maintained all-brick end-unit is conveniently located near Burlington’s Historic Downtown and just steps from Willowbrook Park & Arboretum. Nestled among mature hardwoods and crepe myrtles, this peaceful setting offers wonderful privacy with no through traffic. Inside, enjoy 9-foot ceilings, abundant natural light, beautiful architectural details, a cozy gas fireplace, and a spacious main-level primary suite with a recently renovated bath. Updates include fresh interior paint, new wood flooring upstairs, custom stair runner, plantation shutters, and a new kitchen backsplash. Additional improvements include a 2018 roof, 2025 main-level HVAC, and new refrigerator and washer/dryer. The large private patio is perfect for relaxing or entertaining. A wonderful opportunity to simplify without sacrificing comfort or style!
Pending
$399,000
623 Isley Pl, Burlington, NC 27215
3beds
2,095sqft
Stick/Site Built, Residential, Townhouse
Built in 1993
0.05 Acres Lot
$397,700 Zestimate®
$--/sqft
$200/mo HOA
What's special
Recently renovated bathCozy gas fireplaceAbundant natural lightFresh interior paintBeautiful architectural detailsAll-brick end-unitSpacious main-level primary suite
- 23 days
- 409
- 17
Zillow last checked:
Listing updated:
Listed by:
Mary Brown 336-269-3683,
Keller Williams Central
Source: Triad MLS,MLS#: 1237337
Facts & features
Interior
Bedrooms & bathrooms
- Bedrooms: 3
- Bathrooms: 3
- Full bathrooms: 2
- 1/2 bathrooms: 1
- Main level bathrooms: 2
Primary bedroom
- Level: Main
- Dimensions: 13.92 x 13.92
Bedroom 2
- Level: Second
- Dimensions: 10.17 x 11.5
Bedroom 3
- Level: Second
- Dimensions: 9.67 x 18
Dining room
- Level: Main
- Dimensions: 11.33 x 11.5
Entry
- Level: Main
- Dimensions: 13.17 x 5.92
Kitchen
- Level: Main
- Dimensions: 14.75 x 11.33
Living room
- Level: Main
- Dimensions: 20 x 13.92
Other
- Level: Second
- Dimensions: 7.92 x 6.42
Heating
- Forced Air, Natural Gas
Cooling
- Central Air
Appliances
- Included: Built-In Range, Dishwasher, Gas Water Heater
- Laundry: Dryer Connection, Washer Hookup
Features
- Ceiling Fan(s)
- Flooring: Tile, Vinyl, Wood
- Basement: Crawl Space
- Number of fireplaces: 1
- Fireplace features: Gas Log, Living Room
Interior area
- Total structure area: 2,095
- Total interior livable area: 2,095 sqft
- Finished area above ground: 2,095
Property
Parking
- Parking features: Driveway
- Has uncovered spaces: Yes
Features
- Levels: Two
- Stories: 2
- Pool features: None
Lot
- Size: 0.05 Acres
- Dimensions: 35 x 58 x 35 x 58
- Features: Level, Not in Flood Zone, Flat
Details
- Parcel number: 125519
- Zoning: res
- Special conditions: Owner Sale
Construction
Type & style
- Home type: Townhouse
- Architectural style: Traditional
- Property subtype: Stick/Site Built, Residential, Townhouse
Materials
- Brick
Condition
- Year built: 1993
Utilities & green energy
- Sewer: Public Sewer
- Water: Public
Community & HOA
Community
- Subdivision: Isley Place
HOA
- Has HOA: Yes
- HOA fee: $200 monthly
Location
- Region: Burlington
Financial & listing details
- Tax assessed value: $242,752
- Annual tax amount: $2,361
- Date on market: 10/1/2026
- Cumulative days on market: 17 days
- Listing agreement: Exclusive Right To Sell
- Listing terms: Cash,Conventional
- Exclusions: Primary Main Level Bath Mirror Does Not Remain
Estimated market value
$397,700
$378,000 - $418,000
$2,050/mo
Price history
| Date | Event | Price |
|---|---|---|
| 10/2/2026 | Pending sale | $399,000$190/sqft |
Source:  Doorify MLS #10195759 Report a problem | ||
| 10/1/2026 | Listed for sale | $399,000+6.4% |
Source:  Triad MLS #1237337 Report a problem | ||
| 3/11/2025 | Listing removed | $374,900+10.3%$179/sqft |
Source: Doorify MLS #10006210 Report a problem | ||
| 8/20/2024 | Sold | $340,000-9.3% |
Source: Triad MLS #1130073 Report a problem | ||
| 5/19/2024 | Pending sale | $374,900 |
Source: Triad MLS #1130073 Report a problem | ||
| 4/1/2024 | Price change | $374,900-4.8% |
Source: Triad MLS #1130073 Report a problem | ||
| 2/6/2024 | Price change | $394,000-2.7% |
Source: Triad MLS #1130073 Report a problem | ||
| 1/14/2024 | Listed for sale | $405,000-10%$193/sqft |
Source: Doorify MLS #10006210 Report a problem | ||
| 4/19/2023 | Listing removed | -- |
Source: Owner Report a problem | ||
| 1/20/2023 | Listed for sale | $450,000+184.8%$215/sqft |
Source: Owner Report a problem | ||
| 2/24/2010 | Sold | $158,000-12.2%$75/sqft |
Source: Public Record Report a problem | ||
| 9/27/2009 | Listing removed | $179,900$86/sqft |
Source: Allen Tate Company #550803 Report a problem | ||
| 8/27/2009 | Price change | $179,900-4.8%$86/sqft |
Source: Allen Tate Company #550803 Report a problem | ||
| 5/15/2009 | Listed for sale | $189,000$90/sqft |
Source: Allen Tate Company #65070 Report a problem | ||
Public tax history
| Year | Property taxes | Tax assessment |
|---|---|---|
| 2025 | $1,199 +5.3% | $242,752 |
| 2024 | $1,139 +8.6% | $242,752 |
| 2023 | $1,049 +25.5% | $242,752 +88.9% |
| 2022 | $835 -1.5% | $128,510 |
| 2021 | $848 +52.4% | $128,510 |
| 2020 | $557 -35.3% | $128,510 |
| 2019 | $861 +73.5% | $128,510 |
| 2018 | $496 | $128,510 |
| 2017 | $496 -65.7% | $128,510 +2.8% |
| 2016 | $1,447 | $125,015 |
| 2015 | $1,447 | $125,015 |
Find assessor info on the county website
Monthly payment
Est. payment
Payment breakdown
Explore the cost of this home by adjusting the details. Changes won't be saved.Climate risks
Neighborhood: 27215
Nearby schools
Schools provided by the listing agent
- Elementary: Hillcrest
- Middle: Turrentine
- High: Walter M Williams
Source: Triad MLS. This data may not be complete. We recommend contacting the local school district to confirm school assignments for this home.


Similar homes
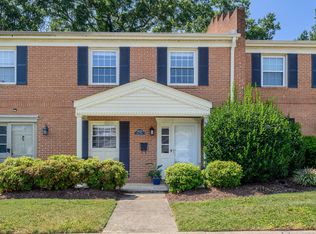
- $399,9003 bd3 ba2.1k sqft1315 Briarcliff Rd, Burlington, NC 27215For Sale

 MLS ID #10186977, Karen Miller. Doorify MLS
- $399,0003 bd3 ba2k sqft2234 Saddle Club Rd, Burlington, NC 27215For Sale
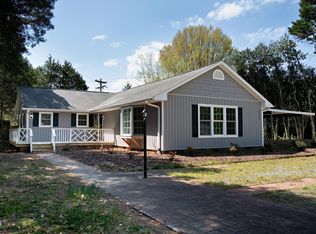 MLS ID #10158081, Eric Burns. Doorify MLS
- $375,0004 bd3 ba2k sqft2506 Ashley Pl, Burlington, NC 27215For Sale
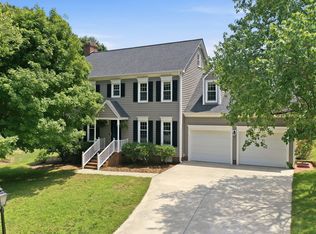 MLS ID #10183262, Michael Emerson Jefferson. Doorify MLS
- $350,0003 bd2 ba1.8k sqft1810 W Front St, Burlington, NC 27215For Sale
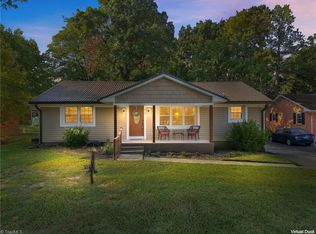
 MLS ID #1235553, James Howard. Triad MLS
- $405,0003 bd3 ba2k sqft1083 Talisker Way, Burlington, NC 27215For SaleMLS ID #10179785, Nanette Noel. Doorify MLS
- $428,0004 bd3 ba2.2k sqft2804 Edgewood Ave, Burlington, NC 27215For SaleMLS ID #1193460, Tory Apple. Triad MLS
- $320,0003 bd2 ba2.3k sqft2108 Edgewood Ave, Burlington, NC 27215For SaleMLS ID #10183439, Stephanie Marie Ross. Doorify MLS
- $395,0003 bd3 ba2k sqft208 Ashley Trce, Elon, NC 27244For SaleMLS ID #1238263, Meagan Nicholson. Triad MLS
- $375,0004 bd3 ba2.5k sqft1921 Henry Rd, Graham, NC 27253For SaleMLS ID #1233216, Ken Smith. Triad MLS
- $485,0004 bd3 ba2.3k sqft2400 Rogers Rd, Graham, NC 27253For SaleMLS ID #1239443, Stephen Satterfield. Triad MLS
- $418,0004 bd4 ba2.8k sqft113 Forestview Dr, Elon, NC 27244For SaleMLS ID #1231612, Lisa McGill. Triad MLS
- $275,0003 bd2 ba1.2k sqft1621 N Park Ave, Burlington, NC 27217For SaleMLS ID #10195465, Melissa H White. Doorify MLS
- $389,5003 bd2 ba1.9k sqft407 W Crawford St, Mebane, NC 27302For SaleMLS ID #1238739, Victoria McKee. Triad MLS
- $444,9904 bd6 ba2.6k sqft1675 Gerringer Mill Rd, Burlington, NC 27217New ConstructionTriad MLS
- $349,0002 bd3 ba2.4k sqft137 Eva Dr, Gibsonville, NC 27249For SaleMLS ID #1226265, Patti Curry. Triad MLS
- $319,0004 bd3 ba2.3k sqft1134 Aster Way, Burlington, NC 27215For SaleMLS ID #1228542, Lisa McGill. Triad MLS
- $425,0003 bd2 ba2.1k sqft2125 Kaney Dr, Graham, NC 27253For SaleMLS ID #1230315, Kelly Wirt. Triad MLS
- $365,0003 bd3 ba1.9k sqft704 Village Lake Dr, Mebane, NC 27302For SaleMLS ID #10194205, Kent Thompson. Doorify MLS
- $350,0003 bd2 ba2.4k sqft222 E Minneola St, Gibsonville, NC 27249For SaleMLS ID #10160442, Daniel Byrd. Doorify MLS
- $449,5004 bd3 ba2.5k sqft1406 E Main St, Graham, NC 27253For SaleMLS ID #10193001, Ashley Swindoll. Doorify MLS
