Beautifully maintained Oak Leaf model 4-bedroom rambler tucked away on a quiet cul-de-sac in the sought-after 55+ gated community of Heritage Hunt. Freshly painted and featuring all new kitchen appliances, this home offers a bright and open main level with gleaming hardwood floors, an open concept living room with elegant columns and a cozy gas fireplace, and a gourmet kitchen with marble countertops, stainless steel appliances, and a sun-filled breakfast nook. The primary suite features a vaulted ceiling, dual walk-in closets, and an en-suite bath. The fully finished lower level provides additional living space with a large family room, second gas fireplace, wet bar, fourth bedroom, den, and full bath. Enjoy outdoor living on the screened porch overlooking the fenced backyard and private setting. Community amenities include an 18-hole golf course, clubhouse with dining, indoor and outdoor pools, fitness center, tennis and pickleball courts, walking trails, and a variety of clubs and social activities.
Pending
Price cut: $11K (6/25)
$688,000
6230 Settlers Trail Pl, Gainesville, VA 20155
4beds
3,082sqft
:
Get pre-qualified$4,746/mo
Single Family Residence
Built in 2002
6,682 Square Feet Lot
$684,300 Zestimate®
$223/sqft
$420/mo HOA
What's special
Cozy gas fireplaceSecond gas fireplaceLarge family roomWet barFourth bedroomQuiet cul-de-sacEn-suite bath
- 87 days |
- 1,186 |
- 51 |
Zillow last checked:
Listing updated:
Listed by:
Chris Colgan 571-437-7575,
Real Broker, LLC 8504500442
Source: Bright MLS,MLS#: VAPW2115382
Facts & features
Interior
Bedrooms & bathrooms
- Bedrooms: 4
- Bathrooms: 3
- Full bathrooms: 3
- Main level bathrooms: 2
- Main level bedrooms: 3
Rooms
- Room types: Primary Bedroom
Primary bedroom
- Level: Main
- Area: 221 Square Feet
- Dimensions: 13 X 17
Heating
- Forced Air, Natural Gas
Cooling
- Ceiling Fan(s), Central Air, Electric
Appliances
- Included: Dishwasher, Disposal, Dryer, Exhaust Fan, Ice Maker, Microwave, Oven/Range - Gas, Refrigerator, Washer, Electric Water Heater
- Laundry: Main Level, Has Laundry
Features
- Breakfast Area, Built-in Features, Dining Area, Entry Level Bedroom, Floor Plan - Traditional, Kitchen - Gourmet, Kitchen - Table Space, Primary Bath(s), Recessed Lighting, Bar, Cathedral Ceiling(s), Vaulted Ceiling(s)
- Flooring: Hardwood, Other, Wood
- Doors: Six Panel
- Windows: Bay/Bow, Double Pane Windows, Screens, Window Treatments
- Basement: Finished
- Number of fireplaces: 2
- Fireplace features: Glass Doors, Gas/Propane, Mantel(s)
Interior area
- Total structure area: 3,330
- Total interior livable area: 3,082 sqft
- Finished area above ground: 1,677
- Finished area below ground: 1,405
Video & virtual tour
Property
Parking
- Total spaces: 2
- Parking features: Garage Door Opener, Attached
- Attached garage spaces: 2
Accessibility
- Accessibility features: Accessible Entrance
Features
- Levels: Two
- Stories: 2
- Patio & porch: Screened
- Pool features: Community
Lot
- Size: 6,682 Square Feet
Details
- Additional structures: Above Grade, Below Grade
- Parcel number: 7398930452
- Zoning: PMR
- Special conditions: Standard
Construction
Type & style
- Home type: SingleFamily
- Architectural style: Ranch/Rambler
- Property subtype: Single Family Residence
Materials
- Combination
- Foundation: Other
Condition
- New construction: No
- Year built: 2002
Utilities & green energy
- Sewer: Public Sewer
- Water: Public
- Utilities for property: Cable Available
Community & HOA
Community
- Features: Pool
- Senior community: Yes
- Subdivision: Heritage Hunt
HOA
- Has HOA: Yes
- HOA fee: $420 monthly
Location
- Region: Gainesville
Financial & listing details
- Price per square foot: $223/sqft
- Tax assessed value: $621,400
- Annual tax amount: $6,221
- Date on market: 5/7/2026
- Listing agreement: Exclusive Right To Sell
- Listing terms: Cash,Conventional,FHA,VA Loan,Other
- Ownership: Fee Simple
Estimated market value
$684,300
$650,000 - $719,000
$3,796/mo
Price history
| Date | Event | Price |
|---|---|---|
| 7/18/2026 | Pending sale | $688,000$223/sqft |
Source:  Bright MLS #VAPW2115382 Report a problem Bright MLS #VAPW2115382 Report a problem | ||
| 6/25/2026 | Price change | $688,000-1.6%$223/sqft |
Source: Bright MLS #VAPW2115382 Report a problem | ||
| 6/8/2026 | Price change | $699,000-3.6%$227/sqft |
Source: Bright MLS #VAPW2115382 Report a problem | ||
| 5/21/2026 | Price change | $725,000-1.8%$235/sqft |
Source: Bright MLS #VAPW2115382 Report a problem | ||
| 5/7/2026 | Listed for sale | $738,000+57.1%$239/sqft |
Source: Bright MLS #VAPW2115382 Report a problem | ||
| 2/1/2016 | Sold | $469,900-6%$152/sqft |
Source: Public Record Report a problem | ||
| 8/11/2015 | Pending sale | $499,900$162/sqft |
Source: Long & Foster Real Estate, Inc. #PW8549754 Report a problem | ||
| 2/7/2015 | Listed for sale | $499,900+61.3%$162/sqft |
Source: Long & Foster Real Estate #PW8549754 Report a problem | ||
| 7/31/2002 | Sold | $310,000+6.5%$101/sqft |
Source: Public Record Report a problem | ||
| 5/1/2002 | Sold | $291,175$94/sqft |
Source: Public Record Report a problem | ||
Public tax history
| Year | Property taxes | Tax assessment |
|---|---|---|
| 2025 | $6,093 +7% | $621,400 +8.5% |
| 2024 | $5,696 -0.5% | $572,700 +4.1% |
| 2023 | $5,723 -3.4% | $550,000 +4.8% |
| 2022 | $5,926 +4.2% | $524,800 +12.7% |
| 2021 | $5,687 +4.4% | $465,800 +5.4% |
| 2020 | $5,448 +109.4% | $442,100 +2.6% |
| 2019 | $2,602 -46.4% | $431,000 +7.2% |
| 2018 | $4,855 +0.6% | $402,100 +1.6% |
| 2017 | $4,826 | $395,700 +0.3% |
| 2016 | $4,826 +5% | $394,700 -1.7% |
| 2015 | $4,596 | $401,700 +9.3% |
| 2014 | $4,596 | $367,500 +1.1% |
| 2013 | -- | $363,400 +9.1% |
| 2012 | -- | $333,200 +7.9% |
| 2010 | -- | $308,900 +16.3% |
| 2009 | -- | $265,700 -20.5% |
| 2008 | -- | $334,100 -9.4% |
| 2007 | -- | $368,700 -6.1% |
| 2006 | -- | $392,500 +20.5% |
| 2005 | -- | $325,800 +6.8% |
| 2004 | -- | $305,100 +10.3% |
| 2003 | -- | $276,700 |
Find assessor info on the county website
Monthly payment
Est. payment
Payment breakdown
Explore the cost of this home by adjusting the details. Changes won't be saved.Climate risks
Neighborhood: 20155
Nearby schools
GreatSchools rating
- 8/10George G. Tyler Elementary SchoolGrades: PK-5Distance: 1.6 mi
- 6/10Bull Run Middle SchoolGrades: 6-8Distance: 0.2 mi
- 7/10Gainesville HighGrades: 9-11Distance: 2.7 mi
Schools provided by the listing agent
- Middle: Bull Run
- High: Battlefield
- District: Prince William County Public Schools
Source: Bright MLS. This data may not be complete. We recommend contacting the local school district to confirm school assignments for this home.
- $619,2002 bd2 ba1.6k sqft6234 Settlers Trail Pl, Gainesville, VA 20155Off Market
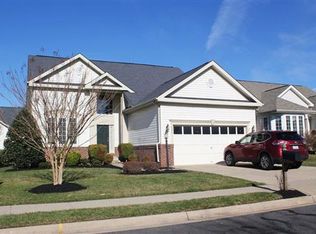
- $627,9002 bd2 ba1.9k sqft6226 Settlers Trail Pl, Gainesville, VA 20155Off Market
- $715,5003 bd3 ba2.5k sqft6238 Settlers Trail Pl, Gainesville, VA 20155Off Market
- $623,7002 bd2 ba1.7k sqft6222 Settlers Trail Pl, Gainesville, VA 20155Off Market
- $759,4003 bd3 ba3k sqft6229 Settlers Trail Pl, Gainesville, VA 20155Off Market
- $679,3004 bd3 ba2.1k sqft14014 Barley Field Pl, Gainesville, VA 20155Off Market
- $762,4004 bd3 ba2.8k sqft6233 Settlers Trail Pl, Gainesville, VA 20155Off Market
- $570,2002 bd2 ba1.6k sqft14018 Barley Field Pl, Gainesville, VA 20155Off Market
A local agent can set up tours, give advice and negotiate with sellers.
Similar homes
- $690,0003 bd3 ba2.5k sqft13928 Real Quite Ct, Gainesville, VA 20155For Sale

 MLS ID #VAPW2121278, Jordan Muirhead, Samson Properties. Bright MLS
 - $835,0004 bd4 ba3.5k sqft6726 Edgartown Way, Gainesville, VA 20155For Sale
 MLS ID #VAPW2121592, Candyce Astroth, Samson Properties. Bright MLS
 - $669,9902 bd2 ba2.1k sqft13484 Fieldstone Way, Gainesville, VA 20155For Sale
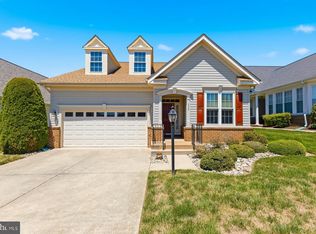 MLS ID #VAPW2118730, Scott MacDonald, RE/MAX Gateway, LLC. Bright MLS
 - $949,9004 bd3 ba3.5k sqft5484 Heredity Ln, Gainesville, VA 20155For Sale
 MLS ID #VAPW2122366, Hunter Key, Pearson Smith Realty, LLC. Bright MLS
 - $874,9904 bd4 ba3.2k sqft8159 Tenbrook Dr, Gainesville, VA 20155For SaleMLS ID #VAPW2125966, Nishes Bhattarai, Spring Hill Real Estate, LLC.. Bright MLS
- $685,0003 bd4 ba2.4k sqft7030 Darbey Knoll Dr, Gainesville, VA 20155For SaleMLS ID #VAPW2123220, AJ Lall, Berkshire Hathaway HomeServices PenFed Realty. Bright MLS
- $699,9994 bd4 ba3.2k sqft13199 Ormond Dr, Bristow, VA 20136For SaleMLS ID #VAPW2120788, Susan Welsh, Keller Williams Realty/Lee Beaver & Assoc.. Bright MLS
- $724,9004 bd4 ba3.4k sqft10036 Pentland Hills Way, Bristow, VA 20136For SaleMLS ID #VAPW2124932, Brenda Rich, Century 21 Redwood Realty. Bright MLS
- $785,0004 bd4 ba3.8k sqft6009 Smooth Stone Pl, Haymarket, VA 20169For SaleMLS ID #VAPW2123450, Vance Nguyen, Spring Hill Real Estate, LLC.. Bright MLS
- $740,0003 bd4 ba2.8k sqft10000 Darnaway Ct, Bristow, VA 20136For SaleMLS ID #VAPW2123744, Mary Beth Eisenhard, Paul Wesley Real Estate. Bright MLS
- $675,0003 bd4 ba2k sqft14712 Corner Post Pl, Haymarket, VA 20169For SaleMLS ID #VAPW2125906, Dawn Laughlin, RE/MAX Gateway. Bright MLS
- $710,0004 bd4 ba2.4k sqft8645 Webster Tavern Way, Manassas, VA 20109For SaleMLS ID #VAPW2122582, Kendell Walker, Redfin Corporation. Bright MLS
- $750,0004 bd3 ba2.7k sqft15209 General Stevens Ct, Chantilly, VA 20151For SaleMLS ID #VAFX2328864, Kathy O'Neal, RE/MAX Executives. Bright MLS
- $650,0003 bd3 ba2.7k sqft9716 Seafield Pl, Bristow, VA 20136For SaleMLS ID #VAPW2119838, Bill Denny, Paul Wesley Real Estate. Bright MLS
- $775,0004 bd3 ba3.7k sqft12028 Rutherglen Pl, Bristow, VA 20136For SaleMLS ID #VAPW2118512, Wendy Hackett, Weichert, REALTORS. Bright MLS
- $725,0004 bd3 ba2.2k sqft4311 Still Meadow Rd, Fairfax, VA 22032For SaleMLS ID #VAFX2327484, Stephanie Williams, KW Metro Center. Bright MLS
- $850,0004 bd4 ba3.7k sqft15610 Admiral Baker Cir, Haymarket, VA 20169For SaleMLS ID #VAPW2125280, Richie Hanna, RE/MAX Gateway. Bright MLS
- $635,0004 bd3 ba2.5k sqft8878 Sweetbriar St, Manassas, VA 20110For SaleMLS ID #VAMN2011356, Tricia Filbert, Samson Properties. Bright MLS
- $874,9004 bd3 ba3.4k sqft26042 First Frost Way, Chantilly, VA 20152For SaleMLS ID #VALO2132560, Keith Howard, Keller Williams Realty. Bright MLS
- $750,0004 bd3 ba2.3k sqft7727 Roseberry Farm Dr, Manassas, VA 20111For SaleMLS ID #VAPW2126192, Lynn O'Neill, RE/MAX Gateway. Bright MLS
