Welcome to the quiet, sought after neighborhood of Huntingcreek Hills! This ranch-style home features brand new carpet throughout, new paint, a spacious living room and kitchen with brand new countertops. The huge backyard is fenced in and the adult trees provides some privacy which makes sitting out on the deck even more peaceful. This home is truly perfect for anyone. Schedule a showing today!
Pending
$274,000
6231 Huntingcreek Dr, North Chesterfield, VA 23237
3beds
1,056sqft
:
Get pre-qualified$1,719/mo
Single Family Residence
Built in 1981
0.29 Acres Lot
$289,800 Zestimate®
$259/sqft
$-- HOA
What's special
Brand new countertopsHuge backyardBrand new carpetAdult treesNew paint
- 244 days |
- 15 |
- 0 |
Likely to sell faster than
Zillow last checked:
Listing updated:
Listed by:
Ed Mograbi 804-869-7774,
First Landing Co Inc 757-409-8336,
Peyton Mograbi 804-350-4085,
First Landing Co Inc
Source: CVRMLS,MLS#: 2428150 Originating MLS: Central Virginia Regional MLS
Originating MLS: Central Virginia Regional MLSFacts & features
Interior
Bedrooms & bathrooms
- Bedrooms: 3
- Bathrooms: 1
- Full bathrooms: 1
Other
- Description: Tub & Shower
- Level: First
Heating
- Electric, Heat Pump
Cooling
- Electric, Heat Pump
Appliances
- Included: Electric Water Heater
- Laundry: Washer Hookup, Dryer Hookup
Features
- Bedroom on Main Level, Ceiling Fan(s), Eat-in Kitchen, Fireplace
- Flooring: Carpet
- Has basement: No
- Attic: Pull Down Stairs
- Number of fireplaces: 1
- Fireplace features: Masonry, Wood Burning
Interior area
- Total interior livable area: 1,056 sqft
- Finished area above ground: 1,056
Property
Parking
- Parking features: Driveway, Unpaved
- Has uncovered spaces: Yes
Features
- Levels: One
- Stories: 1
- Patio & porch: Front Porch, Deck, Porch
- Exterior features: Deck, Porch, Unpaved Driveway
- Pool features: None
- Fencing: Back Yard,Fenced
Lot
- Size: 0.29 Acres
- Dimensions: 12502
Details
- Parcel number: 774669011000000
- Zoning description: R7
Construction
Type & style
- Home type: SingleFamily
- Architectural style: Ranch
- Property subtype: Single Family Residence
Materials
- Drywall, Frame, Vinyl Siding
- Roof: Composition,Shingle
Condition
- Resale
- New construction: No
- Year built: 1981
Utilities & green energy
- Sewer: Public Sewer
- Water: Public
Community & HOA
Community
- Subdivision: Huntingcreek Hills
Location
- Region: North Chesterfield
Financial & listing details
- Price per square foot: $259/sqft
- Tax assessed value: $230,500
- Annual tax amount: $2,100
- Date on market: 11/30/2025
- Ownership: Individuals
- Ownership type: Sole Proprietor
Estimated market value
$289,800
$275,000 - $304,000
$1,790/mo
Price history
| Date | Event | Price |
|---|---|---|
| 3/1/2025 | Pending sale | $274,000$259/sqft |
Source:  CVRMLS #2428150 Report a problem CVRMLS #2428150 Report a problem | ||
| 2/11/2025 | Price change | $274,000-3.5%$259/sqft |
Source: CVRMLS #2428150 Report a problem | ||
| 12/9/2024 | Price change | $284,000-1.7%$269/sqft |
Source: CVRMLS #2428150 Report a problem | ||
| 11/18/2024 | Price change | $289,000-2.3%$274/sqft |
Source: CVRMLS #2428150 Report a problem | ||
| 10/28/2024 | Listed for sale | $295,900+146.6%$280/sqft |
Source: CVRMLS #2428150 Report a problem | ||
| 9/9/2023 | Listing removed | -- |
Source: Zillow Rentals Report a problem | ||
| 8/19/2023 | Listed for rent | $1,850+8.8%$2/sqft |
Source: Zillow Rentals Report a problem | ||
| 7/27/2023 | Listing removed | -- |
Source: Zillow Rentals Report a problem | ||
| 7/6/2023 | Listed for rent | $1,700$2/sqft |
Source: Zillow Rentals Report a problem | ||
| 1/17/2017 | Sold | $120,000$114/sqft |
Source: Public Record Report a problem | ||
Public tax history
| Year | Property taxes | Tax assessment |
|---|---|---|
| 2025 | $2,101 +1.3% | $236,100 +2.4% |
| 2024 | $2,075 +16.1% | $230,500 +17.4% |
| 2023 | $1,786 +2.4% | $196,300 +3.5% |
| 2022 | $1,744 +10% | $189,600 +13.6% |
| 2021 | $1,586 +10.2% | $166,900 +10.2% |
| 2020 | $1,438 +2.6% | $151,400 +2.6% |
| 2019 | $1,401 +112.4% | $147,500 +10.4% |
| 2018 | $660 -43% | $133,600 +7.8% |
| 2017 | $1,157 | $123,900 +5.1% |
| 2016 | $1,157 | $117,900 -2.5% |
| 2015 | -- | $120,900 +1.9% |
| 2014 | -- | $118,700 |
| 2013 | -- | $118,700 -1.3% |
| 2012 | -- | $120,300 -5.9% |
| 2011 | -- | $127,800 -8% |
| 2010 | -- | $138,900 -4.4% |
| 2009 | -- | $145,300 +4.4% |
| 2008 | -- | $139,200 +9.3% |
| 2007 | -- | $127,300 +35.1% |
| 2005 | -- | $94,200 +14.2% |
| 2004 | -- | $82,500 +3.5% |
| 2003 | -- | $79,700 +6.1% |
| 2002 | -- | $75,100 +6.5% |
| 2001 | -- | $70,500 |
Find assessor info on the county website
Monthly payment
Est. payment
Payment breakdown
Explore the cost of this home by adjusting the details. Changes won't be saved.Climate risks
Neighborhood: 23237
Nearby schools
GreatSchools rating
- 2/10Salem Church Elementary SchoolGrades: PK-5Distance: 1 mi
- 2/10Salem Church Middle SchoolGrades: 6-8Distance: 1 mi
- 3/10Lloyd C Bird High SchoolGrades: 9-12Distance: 0.5 mi
Schools provided by the listing agent
- Elementary: Salem
- Middle: Salem
- High: Bird
Source: CVRMLS. This data may not be complete. We recommend contacting the local school district to confirm school assignments for this home.
- $270,3003 bd1 ba1k sqft6301 Huntingcreek Dr, North Chesterfield, VA 23237Off Market

- $269,5003 bd1 ba1k sqft6223 Huntingcreek Dr, North Chesterfield, VA 23237Off Market
- $285,0004 bd1 ba1.2k sqft6217 Huntingcreek Dr, North Chesterfield, VA 23237Sold
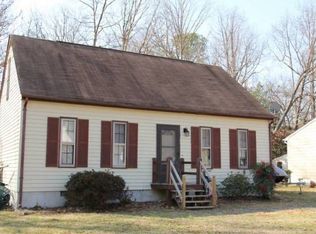
- $252,1004 bd1 ba-- sqft6217 Huntingcreek Dr, Richmond, VA 23237Off Market
- $250,5003 bd1 ba1k sqft6224 Huntingcreek Dr, North Chesterfield, VA 23237Off Market
- $307,6004 bd2 ba1.2k sqft8725 Huntingcreek Cir, North Chesterfield, VA 23237Off Market
- $288,3003 bd1 ba1k sqft6300 Huntingcreek Dr, North Chesterfield, VA 23237Off Market
- $286,9003 bd2 ba1k sqft8905 Playground Cir, North Chesterfield, VA 23237Off Market
A local agent can set up tours, give advice and negotiate with sellers.
Similar homes
- $279,9504 bd2 ba1.2k sqft5322 Germain Rd, Richmond, VA 23224For Sale
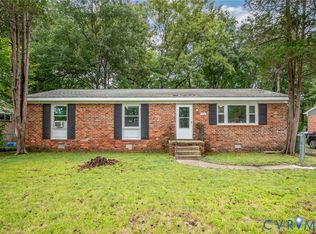 MLS ID #2620018, Robby Stockwell, CapCenter. CVRMLS
 - $314,9003 bd2 ba1.2k sqft6150 Thierry St, North Chesterfield, VA 23234For Sale
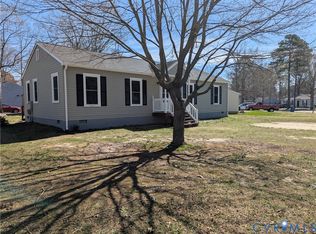 MLS ID #2607314, Sam Miliotis, The SSAM Agency. CVRMLS
 - $278,9003 bd2 ba1k sqft5105 Whistling Well Ct, North Chesterfield, VA 23234For Sale
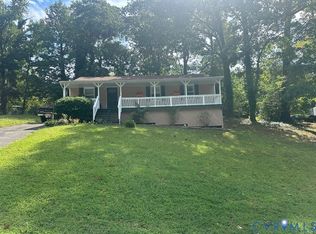 MLS ID #2524467, Rhonda Gay, EXP Realty, LLC. CVRMLS
 - $299,9503 bd2 ba1.2k sqft11643 Chester Station Dr, Chester, VA 23831For Sale
 MLS ID #2617754, Brian Casey, Fathom Realty Virginia. CVRMLS
 - $315,0003 bd2 ba1.4k sqft12720 Bailey Bridge Rd, Midlothian, VA 23112For SaleMLS ID #2618238, Dennis Noble, Real Broker LLC. CVRMLS
- $275,0003 bd2 ba1k sqft4605 Hillbrook Ave, Henrico, VA 23231For SaleMLS ID #2618959, Tanya Brice, United Real Estate Richmond. CVRMLS
- $270,0004 bd2 ba1.5k sqft1105 Tabb Ave, Hopewell, VA 23860For SaleMLS ID #2620128, Deborah Barber, Ingram & Assoc Chester. CVRMLS
- $260,0003 bd2 ba1.4k sqft106 Shreveport Rd, Richmond, VA 23223For SaleMLS ID #2620240, Sekari Williams, Keller Williams Realty. CVRMLS
- $279,9003 bd1 ba960 sqft4409 Samara Dr, Henrico, VA 23231For SaleMLS ID #2600254, Sam Miliotis, The SSAM Agency. CVRMLS
- $279,0003 bd2 ba1.1k sqft7110 Sandy Ridge Rd, North Prince George, VA 23860For SaleMLS ID #2614803, Candi Kloske, Ford Agency, Inc.. CVRMLS
- $324,9503 bd1 ba1.2k sqft10008 Dakins Dr, North Chesterfield, VA 23236For SaleMLS ID #2612745, Carlene Greenwood-Buchko, Greenwood & Associates. CVRMLS
- $345,0004 bd2 ba1.5k sqft4519 Burgess House Ln, North Chesterfield, VA 23236For SaleMLS ID #2614729, Antonino Evola, EXP Realty, LLC. CVRMLS
- $270,0004 bd2 ba1.1k sqft2315 Joplin Ave, Richmond, VA 23224For SaleMLS ID #2604161, Tanya Brice, United Real Estate Richmond. CVRMLS
- $315,0002 bd1 ba1k sqft5247 Rockland Rd, Richmond, VA 23225For SaleMLS ID #2619787, Tracy Lemmon, BHG Base Camp. CVRMLS
- $349,9003 bd3 ba1.4k sqft11419 Bailey Mountain Trl, Midlothian, VA 23112For SaleMLS ID #2618825, Tina McCabe, EXP Realty LLC. CVRMLS
- $230,0003 bd2 ba1k sqft3706 Luckylee Cres, North Chesterfield, VA 23234For SaleMLS ID #2619700, Angela Allen, Realty Group LLC. CVRMLS
- $269,0003 bd2 ba1k sqft337 Lakewood Dr, Petersburg, VA 23805For SaleMLS ID #2602618, Debbie Crevier-Kent, Cottage Street Realty LLC. CVRMLS
- $220,0003 bd1 ba864 sqft4705 Caldwell Ave, Richmond, VA 23234For SaleMLS ID #2607866, Everett Finn, United Real Estate Richmond. CVRMLS
- $285,9003 bd1 ba1.3k sqft5002 Glendale Ave, North Dinwiddie, VA 23803For SaleMLS ID #2620138, Tom Prince, Real Broker LLC. CVRMLS
- $275,5002 bd1 ba936 sqft103 N Holly Ave, Henrico, VA 23075For SaleMLS ID #2617725, Kevin Canfield, James River PMA. CVRMLS
