Skip main navigation
Active
$3,300,000
6beds
7baths
8,846sqft

62354 Erickson Rd, Bend, OR 97701

6beds
7baths
8,846sqft
Single family residence
Built in 2000
2.51 Acres
2 Attached garage spaces
$373 price/sqft

What's special

Mountain viewsMedia roomPool tableGame roomFitness roomFlex roomBreakfast nook

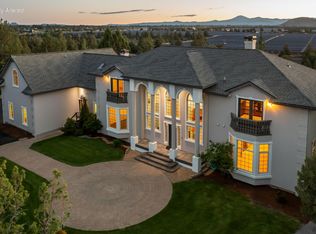
Stunning 8,846 sq ft Home with Mountain Views on 2.5 private acres in Bend OR. Primary on main level, 6 bedrooms, 7 Baths and paved driveway. MAIN LEVEL: Primary bedroom suite, 2 w/in closets, tile shower, soaking tub and makeup counter. Gourmet Kitchen w/ built in appliances, pantry, granite countertops, bar ...

6 days
|
527
|
22
|

Likely to sell faster than

Source: Oregon Datashare,MLS#: 220225889MLS Logo
Travel times

Foyer

Living Room

Kitchen

Primary Bedroom

Library

Office

Game Room

Family Room

Zillow last checked:

Listing updated:

Listed by:

NW Bend Homes, LLC 541-815-5600

Source: Oregon Datashare,MLS#: 220225889MLS Logo

Facts & features

Interior

Bedrooms & bathrooms
  • Bedrooms: 6
  • Bathrooms: 7
Heating
  • Fireplace(s), Electric, Forced Air, Heat Pump, Propane, Wood, Zoned
Cooling
  • Central Air, Heat Pump, Zoned
Appliances
  • Included: Instant Hot Water, Cooktop, Dishwasher, Disposal, Double Oven, Dryer, Microwave, Range Hood, Refrigerator, Washer, Water Heater, Wine Refrigerator
Features
  • Smart Lock(s), Smart Light(s), Breakfast Bar, Built-in Features, Ceiling Fan(s), Double Vanity, Dry Bar, Enclosed Toilet(s), Fiberglass Stall Shower, Granite Counters, In-Law Floorplan, Kitchen Island, Laminate Counters, Linen Closet, Pantry, Primary Downstairs, Shower/Tub Combo, Smart Thermostat, Soaking Tub, Solid Surface Counters, Stone Counters, Tile Counters, Tile Shower, Vaulted Ceiling(s), Walk-In Closet(s), Wet Bar, Wired for Data, Wired for Sound
  • Flooring: Carpet, Hardwood, Laminate, Simulated Wood, Stone, Tile, Vinyl
  • Windows: Bay Window(s), Double Pane Windows, Garden Window(s), Skylight(s), Vinyl Frames
  • Basement: Daylight,Exterior Entry,Finished,Partial
  • Has fireplace: Yes
  • Fireplace features: Electric, Family Room, Great Room, Living Room, Propane, Wood Burning
  • Common walls with other units/homes: No Common Walls
Interior area
  • Total structure area: 7,320
  • Total interior livable area: 8,846 sqft
  • Finished area below ground: 1,526
Video & virtual tour

Property

Parking
  • Total spaces: 2
  • Parking features: Asphalt, Attached, Driveway, Garage Door Opener, RV Access/Parking, Shared Driveway, Storage
  • Attached garage spaces: 2
  • Has uncovered spaces: Yes
Accessibility
  • Accessibility features: Accessible Bedroom, Accessible Full Bath, Accessible Hallway(s), Accessible Kitchen, Smart Technology
Features
  • Levels: Three Or More
  • Stories: 3
  • Patio & porch: Covered, Deck, Front Porch, Patio, Porch, Rear Porch
  • Exterior features: Courtyard
  • Pool features: None
  • Spa features: Indoor Spa/Hot Tub
  • Fencing: Fenced
  • Has view: Yes
  • View description: Mountain(s), Panoramic, Territorial
Lot
  • Size: 2.51 Acres
  • Features: Landscaped, Level, Native Plants, Rock Outcropping, Sloped, Sprinkler Timer(s), Sprinklers In Front, Sprinklers In Rear, Wooded
Details
  • Additional structures: Guest House, Shed(s), Storage
  • Parcel number: 109418
  • Zoning description: MUA 10
  • Special conditions: Standard

Construction

Type & style
  • Home type: SingleFamily
  • Architectural style: Colonial,Traditional,Other
  • Property subtype: Single Family Residence
Materials
  • Frame, ICFs (Insulated Concrete Forms)
  • Foundation: Slab, Stemwall, Other
  • Roof: Asphalt,Composition
Condition
  • New construction: No
  • Year built: 2000

Utilities & green energy

  • Sewer: Private Sewer, Septic Tank, Standard Leach Field
  • Water: Backflow Domestic, Backflow Irrigation, Private, Well
Green energy
  • Water conservation: Smart Irrigation

Community & HOA

Community
  • Features: Short Term Rentals Allowed
  • Security: Carbon Monoxide Detector(s), Security System Owned, Smoke Detector(s)
HOA
  • Has HOA: No
Location
  • Region: Bend

Financial & listing details

  • Price per square foot: $373/sqft
  • Tax assessed value: $2,682,640
  • Annual tax amount: $18,070
  • Date on market: 7/25/2026
  • Cumulative days on market: 6 days
  • Listing terms: Cash,Conventional
  • Road surface type: Paved

Price history

DateEventPrice
7/25/2026Listed for sale$3,300,000+52.8%$373/sqft
Source: Oregon Datashare #220225889 Report a problem
7/3/2025Listing removed$2,159,000$244/sqft
Source: Oregon Datashare #220183683 Report a problem
3/11/2025Price change$2,159,000-4.4%$244/sqft
Source: Oregon Datashare #220183683 Report a problem
1/6/2025Listed for sale$2,259,000$255/sqft
Source: Oregon Datashare #220183683 Report a problem
11/24/2024Listing removed$2,259,000$255/sqft
Source: Oregon Datashare #220183683 Report a problem
5/31/2024Listed for sale$2,259,000-5.5%$255/sqft
Source: Oregon Datashare #220183683 Report a problem
1/5/2023Listing removed$2,390,000$270/sqft
Source: Oregon Datashare #220152801 Report a problem
8/30/2022Listed for sale$2,390,000$270/sqft
Source: Oregon Datashare #220152801 Report a problem
8/29/2022Listing removed--
Source: Oregon Datashare #220146734 Report a problem
5/29/2022Listed for sale$2,390,000$270/sqft
Source: Oregon Datashare #220146734 Report a problem

Public tax history

YearProperty taxesTax assessment
2025$18,070 +4.5%$1,206,370 +3%
2024$17,289 +6.3%$1,171,240 +6.1%
2023$16,269 +5.2%$1,104,013
2022$15,466 $1,104,013

Find assessor info on the county website

Monthly payment

Est. payment
$18,585/mo
Principal & interest
$17018
Property taxes
$1567
More affordability toolsChevron Right

Estimated market value

$3,215,600

$3.05M - $3.38M

$4,203/mo

Climate risks

Explore flood, wildfire, and other predictive climate risk information for this property on First Street®️.

Neighborhood: 97701

Nearby schools

Buckingham Elementary School
Grades K-51.1 miles
6/10
GreatSchools® Rating
Test Score Rating
7/10
Student Progress Rating
2/10
Pilot Butte Middle School
Grades 6-83.1 miles
7/10
GreatSchools® Rating
Test Score Rating
6/10
Student Progress Rating
3/10
Mountain View Senior High School
Grades 9-122.4 miles
7/10
GreatSchools® Rating
Test Score Rating
7/10
College Readiness Rating
6/10