Nestled in downtown Sumner, this cozy home proves that the sweetest things do come in small packages. With its thoughtful design, this home gives you form and function. Around every corner is a moment of warmth and charm. This home boasts both a gorgeous new kitchen and a beautifully renovated bathroom, new LVP flooring, and new interior and exterior paint bringing fresh modern touches to complement its character. A newer roof (2023) and newer furnace (2022) serviced annually with transferable warranty, offer added peace of mind. In addition the home was fully pre-inspected, including the sewer line. Outside, the generous backyard provides a lovely setting for gatherings, morning coffee under the Magnolia tree, or a garden of your own, while the double-gated alley access makes it easy to access the impressively spacious garage while offering endless possibilities. Just moments from downtown Sumner's quaint boutiques, local cafés, and favorite gathering spots, this little gem offers the perfect blend of modern comfort and small-town charm. Whether you commute to Seattle on the regular or just from time to time, you’ll love the proximity to the Sumner Station. Simply a must see for those who love small living where there is so much to offer!
Pending
Listed by: Terrafin • Lindsey Davis • 253-625-4273
$475,000
624 Elizabeth Street, Sumner, WA 98390
2beds
823sqft
Single Family Residence
Built in 1910
5,998 Square Feet Lot
$469,100 Zestimate®
$577/sqft
$-- HOA
What's special
Generous backyardDouble-gated alley accessGorgeous new kitchenNew lvp flooringBeautifully renovated bathroomImpressively spacious garageMagnolia tree
- --
- on Zillow
- 639
- views
- 67
- saves
Likely to sell faster than
Zillow last checked:
Listing updated:
Listed by:
Lindsey Davis 253-625-4273 lindsey@terrafinre.com,
Terrafin,
Ingrid Galligan 253-878-8855,
Terrafin
Source: NWMLS as distributed by MLS GRID,MLS#: 2597721
Facts & features
Interior
Bedrooms & bathrooms
- Bedrooms: 2
- Bathrooms: 1
- Full bathrooms: 1
- Main level bathrooms: 1
- Main level bedrooms: 2
Primary bedroom
- Level: Main
Bedroom
- Level: Main
Bathroom full
- Level: Main
Dining room
- Level: Main
Entry hall
- Level: Main
Kitchen with eating space
- Level: Main
Living room
- Level: Main
Utility room
- Level: Main
Heating
- Forced Air, Electric, Natural Gas
Cooling
- Forced Air
Appliances
- Included: Dishwasher, Dryer, Refrigerator, Stove(s)/Range(s), Washer, Dishwasher(s), Dryer(s), Refrigerator(s), Washer(s), Water Heater: Gas, Water Heater Location: Laundry
Features
- Ceiling Fan(s), Dining Room
- Flooring: Vinyl Plank
- Windows: Dbl Pane/Storm Window
- Basement: None
- Has fireplace: No
Interior area
- Total structure area: 823
- Total interior livable area: 823 sqft
Video & virtual tour
Property
Parking
- Total spaces: 3
- Parking features: Detached Garage, Off Street
- Has garage: Yes
- Covered spaces: 1
- Uncovered spaces: 2
Features
- Levels: One
- Stories: 1
- Entry location: Main
- Patio & porch: Ceiling Fan(s), Dbl Pane/Storm Window, Dining Room, Walk-In Closet(s), Water Heater
Lot
- Size: 5,998 Square Feet
- Features: Paved, Cable TV, Fenced-Fully, Gas Available, High Speed Internet, Outbuildings, Patio
- Topography: Level
- Residential vegetation: Garden Space
Details
- Parcel number: 7840000150
- Zoning: SUM
- Zoning description: Jurisdiction: City
- Special conditions: Standard
Construction
Type & style
- Home type: SingleFamily
- Architectural style: 1 Story
- Property subtype: Single Family Residence
Materials
- Wood Siding
- Roof: Composition,Torch Down
Condition
- Year built: 1910
- Major remodel year: 1980
Utilities & green energy
- Electric: Company: PSE
- Sewer: Sewer Connected, Company: City of Sumner
- Water: Public, Company: City of Sumner
Community & HOA
Community
- Subdivision: Downtown Sumner
Location
- Region: Sumner
Financial & listing details
- Price per square foot: $577/sqft
- Tax assessed value: $348,000
- Annual tax amount: $4,144
- Date on market: 10/27/2026
- Listing terms: Conventional,FHA,State Bond,VA Loan
- Inclusions: Dishwasher(s), Dryer(s), Refrigerator(s), Stove(s)/Range(s), Washer(s)
Estimated market value
$469,100
$446,000 - $493,000
$2,429/mo
Price history
| Date | Event | Price |
|---|---|---|
| 11/10/2026 | Pending sale | $475,000$577/sqft |
Source:  NWMLS as distributed by MLS GRID #2597721 Report a problem | ||
| 10/27/2026 | Listed for sale | $475,000+39.7%$577/sqft |
Source: NWMLS as distributed by MLS GRID #2597721 Report a problem | ||
| 3/15/2024 | Sold | $340,000+94.3%$413/sqft |
Source: Public Record Report a problem | ||
| 4/28/2010 | Sold | $175,000-18.6%$213/sqft |
Source: NWMLS as distributed by MLS GRID #37858 Report a problem | ||
| 8/18/2009 | Listing removed | $214,950$261/sqft |
Source: Windermere Real Estate/Puyallup Inc. #29057569 Report a problem | ||
| 8/18/2009 | Listed for sale | $214,950-2.3%$261/sqft |
Source: Windermere Real Estate/Puyallup Inc. #29057569 Report a problem | ||
| 8/22/2008 | Price change | $219,950-15.1%$267/sqft |
Source: skyline properties #28144283 Report a problem | ||
| 8/15/2008 | Listed for sale | $259,000$315/sqft |
Source: skyline properties #28144283 Report a problem | ||
| 6/19/2008 | Listing removed | $259,000$315/sqft |
Source: RealBird #27187988 Report a problem | ||
| 10/30/2007 | Listed for sale | $259,000$315/sqft |
Source: RealBird #27187988 Report a problem | ||
Public tax history
| Year | Property taxes | Tax assessment |
|---|---|---|
| 2025 | $4,145 +2% | $348,000 +0.3% |
| 2024 | $4,065 +19.1% | $346,800 +5.3% |
| 2023 | $3,413 -1.1% | $329,400 -3.7% |
| 2022 | $3,451 +0.8% | $342,100 +18.3% |
| 2021 | $3,425 +34.5% | $289,200 +30.2% |
| 2019 | $2,546 -2.3% | $222,200 +9.2% |
| 2018 | $2,606 +22.9% | $203,500 +10.7% |
| 2017 | $2,120 +20% | $183,900 +30.7% |
| 2016 | $1,767 | $140,700 +6.2% |
| 2014 | $1,767 +15.4% | $132,500 +11.3% |
| 2013 | $1,531 | $119,100 +12.7% |
| 2012 | -- | $105,700 -16.6% |
| 2011 | -- | $126,700 -11.3% |
| 2010 | -- | $142,900 -10.1% |
| 2009 | -- | $158,900 -8.5% |
| 2008 | $1,731 +0% | $173,700 -0.3% |
| 2007 | $1,731 +17% | $174,300 +64.7% |
| 2002 | $1,480 +9.8% | $105,800 +6.9% |
| 2001 | $1,348 | $99,000 +15.1% |
| 2000 | $1,348 | $86,000 |
Find assessor info on the county website
Monthly payment
Est. payment
Payment breakdown
Explore the cost of this home by adjusting the details. Changes won't be saved.Climate risks
Neighborhood: 98390
Nearby schools
Schools provided by the listing agent
- Elementary: Maple Lawn Elem
- Middle: Sumner Middle
- High: Sumner Snr High
Source: NWMLS as distributed by MLS GRID. This data may not be complete. We recommend contacting the local school district to confirm school assignments for this home.
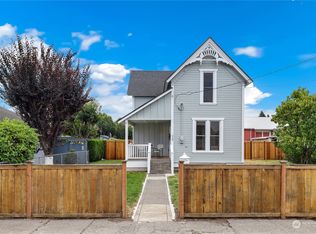
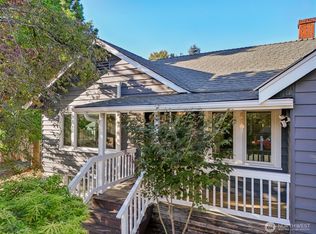
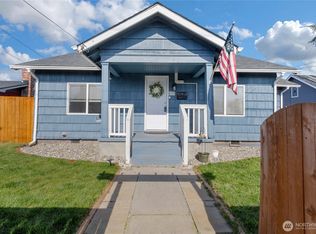
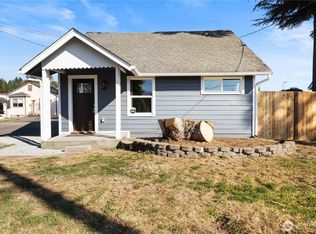
Similar homes
- $475,0003 bd2 ba1.1k sqft435 Harrison Street, Sumner, WA 98390Active
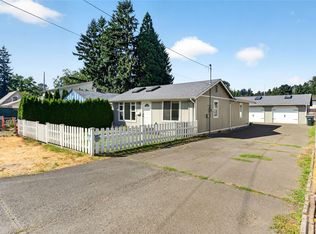 MLS ID #2597015, Dominic Turco. NWMLS as distributed by MLS GRID
- $470,0003 bd2 ba1.1k sqft9515 208th Avenue E, Bonney Lake, WA 98391Active
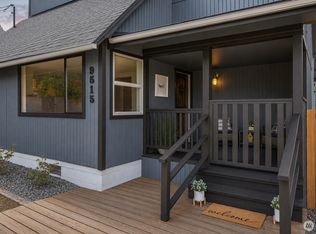 MLS ID #2562060, Brooke Ashley. NWMLS as distributed by MLS GRID
- $474,9503 bd2 ba1k sqft11507 241st Avenue Ct E, Buckley, WA 98321Active
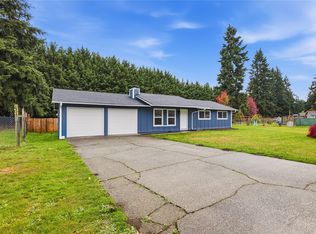 MLS ID #2599250, Ahmad H Rabi. NWMLS as distributed by MLS GRID
- $499,9503 bd2 ba1.2k sqft10622 10th Street Ct E, Edgewood, WA 98372Active
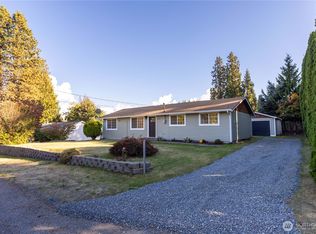 MLS ID #2585459, Monica Poe. NWMLS as distributed by MLS GRID
