Spacious 4-bedroom, 4-bath home offering over 4,000 square feet of living space in the desirable Lake Terrace area of New Orleans. This impressive property features generously sized rooms, multiple living and entertaining areas, and a functional floor plan designed for both everyday living and hosting guests. Large windows provide abundant natural light throughout the home, while the expansive layout offers endless possibilities for customization. Conveniently located near the Lakefront, City Park, schools, shopping, dining, and major thoroughfares. A rare opportunity to own a substantial home in an established neighborhood with plenty of space to live, work, and entertain. Schedule your private showing today!
Active
Price cut: $7.5K (7/28)
$591,500
6240 Carlson Dr, New Orleans, LA 70122
4beds
3,407sqft
:
Get pre-qualified$3,886/mo
Single Family Residence
Built in 1951
8,800 Square Feet Lot
$563,500 Zestimate®
$174/sqft
$-- HOA
What's special
- 39 days |
- 1,036 |
- 45 |
Zillow last checked:
Listing updated:
Listed by:
William Borrouso 504-228-4601,
Borrouso Realty 504-228-4601
Source: GSREIN,MLS#: 2562111
Facts & features
Interior
Bedrooms & bathrooms
- Bedrooms: 4
- Bathrooms: 4
- Full bathrooms: 4
Primary bedroom
- Level: First
- Dimensions: 17.10 X 24.30
Bedroom
- Level: First
- Dimensions: 20.10 X 9.90
Bedroom
- Level: Second
- Dimensions: 15.40 X 14.30
Bedroom
- Level: Second
- Dimensions: 15.50 X 14.90
Den
- Level: First
- Dimensions: 21.80 X 15.90
Dining room
- Level: First
- Dimensions: 14.50 X 11.80
Kitchen
- Level: First
- Dimensions: 15.40 X 11.90
Laundry
- Level: First
- Dimensions: 8.90 X 8.90
Living room
- Level: First
- Dimensions: 18.80 X 15.50
Heating
- Central
Cooling
- Central Air, Attic Fan
Appliances
- Included: Double Oven, Dishwasher, Disposal, Range
Features
- Ceiling Fan(s), Pantry, Cable TV
- Has fireplace: Yes
- Fireplace features: Gas
Interior area
- Total structure area: 4,046
- Total interior livable area: 3,407 sqft
Property
Parking
- Parking features: Garage, Garage Door Opener
- Has garage: Yes
Features
- Levels: Two
- Stories: 2
- Patio & porch: Concrete
- Exterior features: Fence
- Pool features: In Ground
Lot
- Size: 8,800 Square Feet
- Dimensions: 80 x 110
- Features: City Lot, Rectangular Lot
Details
- Parcel number: 37W530213
- Special conditions: None
Construction
Type & style
- Home type: SingleFamily
- Architectural style: Traditional
- Property subtype: Single Family Residence
Materials
- Brick
- Foundation: Slab
- Roof: Asphalt,Shingle
Condition
- Very Good Condition
- Year built: 1951
Utilities & green energy
- Sewer: Public Sewer
- Water: Public
Community & HOA
Community
- Security: Security System
HOA
- Has HOA: No
Location
- Region: New Orleans
Financial & listing details
- Price per square foot: $174/sqft
- Tax assessed value: $482,900
- Annual tax amount: $5,470
- Date on market: 6/25/2026
Estimated market value
$563,500
$535,000 - $592,000
$3,894/mo
Price history
| Date | Event | Price |
|---|---|---|
| 7/28/2026 | Price change | $591,500-1.3%$174/sqft |
Source:  GSREIN #2562111 Report a problem GSREIN #2562111 Report a problem | ||
| 6/30/2026 | Listed for sale | $599,000$176/sqft |
Source: GSREIN #2562111 Report a problem | ||
| 9/12/2000 | Sold | -- |
Source: Agent Provided Report a problem | ||
Public tax history
| Year | Property taxes | Tax assessment |
|---|---|---|
| 2026 | $5,470 -4.6% | $48,290 -4% |
| 2025 | $5,735 -1.5% | $50,300 |
| 2024 | $5,821 +7% | $50,300 +13.9% |
| 2023 | $5,440 -9.7% | $44,170 +3.1% |
| 2022 | $6,028 -5.2% | $42,840 -3% |
| 2021 | $6,358 -1% | $44,170 |
| 2020 | $6,421 -3.8% | $44,170 |
| 2019 | $6,673 +12.4% | $44,170 |
| 2018 | $5,937 | $44,170 |
| 2017 | $5,937 -1.8% | $44,170 |
| 2016 | $6,047 +1.7% | $44,170 +27.7% |
| 2015 | $5,944 | $34,600 |
| 2014 | $5,944 +34.9% | $34,600 |
| 2013 | $4,407 | $34,600 |
| 2012 | -- | $34,600 -10.4% |
| 2011 | -- | $38,610 |
| 2010 | -- | $38,610 -5.6% |
| 2009 | -- | $40,900 |
| 2007 | -- | $40,900 +31.9% |
| 2006 | -- | $31,000 |
| 2004 | -- | $31,000 |
| 2002 | -- | $31,000 |
| 2001 | -- | $31,000 +21.5% |
| 2000 | -- | $25,520 |
Find assessor info on the county website
Monthly payment
Est. payment
Payment breakdown
Explore the cost of this home by adjusting the details. Changes won't be saved.Climate risks
Neighborhood: Lake Terrace and Oaks
Nearby schools
GreatSchools rating
- 8/10Mary McLeod Bethune Elementary School of Literature & TechnologyGrades: PK-8Distance: 2.4 mi
- NABenjamin Franklin High SchoolGrades: 9-12Distance: 0.5 mi
- 7/10Benjamin Franklin Elementary Math And ScienceGrades: PK-8Distance: 7.3 mi
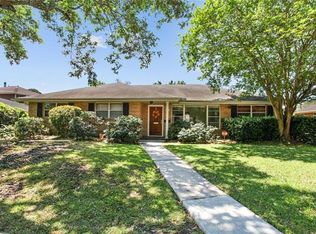
- $434,5004 bd3 ba2k sqft6244 Carlson Dr, New Orleans, LA 70122Off Market
- $423,6003 bd2 ba1.9k sqft6234 Carlson Dr, New Orleans, LA 70122Off Market

- $386,8003 bd2 ba2k sqft6235 Caldwell Dr, New Orleans, LA 70122Off Market

- $415,8003 bd2 ba1.9k sqft6239 Caldwell Dr, New Orleans, LA 70122Off Market

- $--3 bd2 ba2.4k sqft6229 Caldwell Dr, New Orleans, LA 70122Sold
- $470,4003 bd2 ba1.9k sqft6250 Carlson Dr, New Orleans, LA 70122Off Market
- $472,7002 bd2 ba1.8k sqft6226 Carlson Dr, New Orleans, LA 70122Off Market
- $387,7002 bd2 ba1.9k sqft6237 Carlson Dr, New Orleans, LA 70122Off Market
A local agent can set up tours, give advice and negotiate with sellers.
Similar homes
- $529,0004 bd5 ba3.6k sqft5033 Paris Ave, New Orleans, LA 70122For Sale
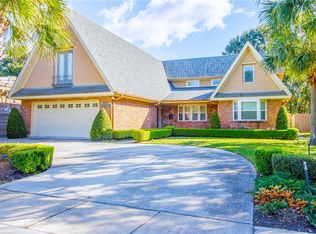
 MLS ID #2559380, Dominique Dennoun, Homesmart Realty South. GSREIN
 - $495,0003 bd4 ba3.1k sqft4432 Franklin Ave, New Orleans, LA 70122For Sale
 MLS ID #2568505, Nichell Thompson, Keller Williams Realty New Orleans. GSREIN
 - $599,0005 bd5 ba3.1k sqft7000 General Haig St, New Orleans, LA 70124For Sale
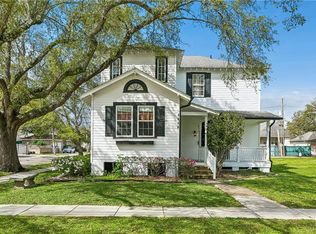 MLS ID #2546908, Erin Rotolo, RE/MAX Affiliates. GSREIN
 - $545,0003 bd3 ba2.5k sqft319 Sharon Dr, New Orleans, LA 70124For Sale
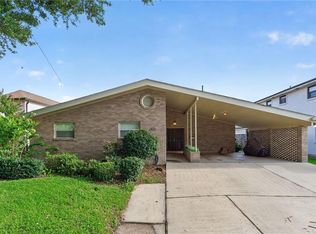 MLS ID #2569101, Jack Kinler, Burk Brokerage, LLC. GSREIN
 - $425,0004 bd5 ba2.7k sqft5116 Franklin Ave, New Orleans, LA 70122For SaleMLS ID #2544869, Myrna Keys, RE/MAX Affiliates. GSREIN
- $335,0003 bd2 ba2.1k sqft50 Pratt Dr, New Orleans, LA 70122For SaleMLS ID #2569690, Renarda Porter, Century 21 Investment Realty. GSREIN
- $624,9994 bd4 ba2.6k sqft623 Bonnabel Blvd, Metairie, LA 70005For SaleMLS ID #2546529, Dawnne Keeney, Crescent Sotheby's International Realty. GSREIN
- $439,0006 bd4 ba3.3k sqft4917-19 Painters St, New Orleans, LA 70122For SaleMLS ID #2563479, Clare Folson, eXp Realty, LLC. GSREIN
- $575,0005 bd5 ba3.2k sqft4700 Carthage St, Metairie, LA 70002For SaleMLS ID #2560668, Lynn Larter, United Real Estate Partners. GSREIN
- $299,9004 bd2 ba2.1k sqft4741 Eastern St, New Orleans, LA 70122For SaleMLS ID #2542227, Joyce Guidroz, KELLER WILLIAMS REALTY 455-0100. GSREIN
- $589,0003 bd2 ba1.9k sqft17 Beverly Garden Dr, Metairie, LA 70001For SaleMLS ID #2567970, Chris Smith, Keller Williams Realty New Orleans. GSREIN
- $479,0003 bd2 ba2k sqft6723 Vicksburg St, New Orleans, LA 70124For SaleMLS ID #2561070, Haj Langford, REMAX N.O. Properties. GSREIN
- $449,0004 bd3 ba2.8k sqft805 Smith Dr, Metairie, LA 70005For SaleMLS ID #2567299, Amanda Clark, REVE, REALTORS. GSREIN
- $470,0004 bd3 ba2.9k sqft3409 Tolmas Dr, Metairie, LA 70002For SaleMLS ID #2568319, Jacqueline Sperier, KELLER WILLIAMS REALTY 455-0100. GSREIN
- $559,9004 bd4 ba4k sqft110 Noble Dr, Belle Chasse, LA 70037For SaleMLS ID #2543694, Stacey Perreira, NOLA's Essential Property, L.L.C.. GSREIN
- $399,9003 bd2 ba2.1k sqft718 Florida Blvd, New Orleans, LA 70124For SaleMLS ID #2566157, Braden Smith, GNO Realty, LLC. GSREIN
- $634,0004 bd4 ba3.8k sqft50 Chateau Mouton Dr, Kenner, LA 70065For SaleMLS ID #2561346, Dawn Mentel-Koster, Homesmart Realty South. GSREIN
- $299,0004 bd3 ba1.9k sqft2715 Acacia St, New Orleans, LA 70122For SaleMLS ID #2564775, Margarete Wabnig, KELLER WILLIAMS REALTY 455-0100. GSREIN
- $452,0005 bd3 ba2.2k sqft234 20th St, New Orleans, LA 70124For SaleMLS ID #2565552, William Borrouso, Borrouso Realty. GSREIN
- $672,0007 bd4 ba2.9k sqft510 Nursery Ave, Metairie, LA 70005For SaleMLS ID #2547020, Vonnie Leard, KELLER WILLIAMS REALTY 455-0100. GSREIN
