Enjoy easy, single-level living in The Terraces, a highly desirable 55+ community in Denver. Offering 2 bedrooms, 2 full baths, and 1,419 square feet, this all-brick townhome is one of the more spacious floor plans in the neighborhood and includes a versatile flex room that can serve as an office, hobby room, reading room, guest space, or whatever best fits your lifestyle. The soaring vaulted ceilings, abundant natural light, and an open layout designed for both everyday comfort and entertaining. The spacious living and dining areas provide plenty of room for gatherings, while the bright kitchen features a breakfast bar, pantry storage, ample cabinetry, and all appliances convey, including the refrigerator, washer, and dryer. Recent updates provide added peace of mind, including a new heat pump in 2024, vinyl plank flooring in the hallway and flex room in 2026, a new primary bath toilet, garbage disposal, ceiling fan, and rolling shade in the attached two-car carport. Outside, enjoy a peaceful rear setting with a quiet, unobstructed view. When it's time to get out and socialize, The Terraces offers a welcoming clubhouse with regular activities including bingo, card games, book club gatherings, pool tournaments, seasonal events, and more. Residents also enjoy walking trails and a scenic pond.
The HOA covers water, sewer, trash service and lawn care and community amenities, making it easy to spend less time on chores and more time enjoying life.
Conveniently located near Lake Norman, shopping, dining, medical facilities, and everyday essentials, this move-in ready home offers the comfort, convenience, and sense of community that make The Terraces such a special place to call home.
Active
$269,000
6241 Orchid Ct, Denver, NC 28037
2beds
1,419sqft
:
Get pre-qualified$1,811/mo
Townhouse
Built in 2005
0.05 Acres Lot
$-- Zestimate®
$190/sqft
$204/mo HOA
What's special
Single-level livingAbundant natural lightBreakfast barSoaring vaulted ceilingsBright kitchenPantry storageAll-brick townhome
- 29 days |
- 82 |
- 0 |
Zillow last checked:
Listing updated:
Listed by:
Matt Morano ncrealtyguy@gmail.com,
Realty One Group Revolution
Source: Canopy MLS as distributed by MLS GRID,MLS#: 4393431
Facts & features
Interior
Bedrooms & bathrooms
- Bedrooms: 2
- Bathrooms: 2
- Full bathrooms: 2
- Main level bedrooms: 2
Primary bedroom
- Level: Main
Bedroom s
- Level: Main
Bathroom full
- Level: Main
Bathroom full
- Level: Main
Dining area
- Level: Main
Kitchen
- Level: Main
Living room
- Level: Main
Office
- Level: Main
Heating
- Forced Air, Heat Pump
Cooling
- Central Air, Heat Pump
Appliances
- Included: Dishwasher, Disposal, Electric Range, Refrigerator, Washer/Dryer
- Laundry: In Unit
Features
- Flooring: Carpet, Vinyl
- Has basement: No
Interior area
- Total structure area: 1,419
- Total interior livable area: 1,419 sqft
- Finished area above ground: 1,419
- Finished area below ground: 0
Video & virtual tour
Property
Parking
- Total spaces: 2
- Parking features: Attached Carport
- Carport spaces: 2
Accessibility
- Accessibility features: Entry Slope less than 1 foot, No Interior Steps
Features
- Levels: One
- Stories: 1
- Entry location: Main
- Exterior features: Lawn Maintenance
Lot
- Size: 0.05 Acres
Details
- Parcel number: 85337
- Zoning: R-S
- Special conditions: Standard
Construction
Type & style
- Home type: Townhouse
- Property subtype: Townhouse
Materials
- Brick Partial
- Foundation: Slab
Condition
- New construction: No
- Year built: 2005
Utilities & green energy
- Sewer: County Sewer
- Water: County Water
Community & HOA
Community
- Features: Fifty Five and Older, Clubhouse, Pond, Recreation Area, Walking Trails
- Senior community: Yes
- Subdivision: The Terraces
HOA
- Has HOA: Yes
- HOA fee: $204 monthly
- HOA name: Sentry
- HOA phone: 704-892-1660
Location
- Region: Denver
Financial & listing details
- Price per square foot: $190/sqft
- Tax assessed value: $242,778
- Annual tax amount: $1,609
- Date on market: 6/25/2026
- Cumulative days on market: 29 days
- Listing terms: Cash,Conventional,FHA,VA Loan
- Exclusions: Small blackboard in hallway
- Road surface type: Concrete, Paved
Estimated market value
Not available
Estimated sales range
Not available
Not available
Price history
| Date | Event | Price |
|---|---|---|
| 6/25/2026 | Listed for sale | $269,000-2.2%$190/sqft |
Source:  Canopy MLS as distributed by MLS GRID #4393431 Report a problem Canopy MLS as distributed by MLS GRID #4393431 Report a problem | ||
| 9/18/2025 | Sold | $275,000$194/sqft |
Source: Canopy MLS as distributed by MLS GRID #4277359 Report a problem | ||
| 7/5/2025 | Listed for sale | $275,000+41%$194/sqft |
Source: Canopy MLS as distributed by MLS GRID #4277359 Report a problem | ||
| 9/15/2020 | Sold | $195,000$137/sqft |
Source: Public Record Report a problem | ||
Public tax history
| Year | Property taxes | Tax assessment |
|---|---|---|
| 2025 | $1,609 +1.6% | $242,778 |
| 2024 | $1,584 | $242,778 |
| 2023 | $1,584 +27.4% | $242,778 +59.4% |
| 2022 | $1,244 +0.9% | $152,303 |
| 2021 | $1,233 +3.9% | $152,303 |
| 2020 | $1,186 +1.9% | $152,303 |
| 2019 | $1,165 +3.8% | $152,303 +5.9% |
| 2018 | $1,122 -1.6% | $143,801 |
| 2017 | $1,140 +1.9% | $143,801 |
| 2016 | $1,119 -2.8% | $143,801 |
| 2015 | $1,151 +1% | -- |
| 2014 | $1,140 | $145,301 |
| 2013 | -- | -- |
| 2012 | -- | -- |
| 2011 | -- | -- |
| 2010 | -- | -- |
| 2009 | -- | -- |
| 2008 | -- | $147,834 +23% |
| 2007 | -- | $120,225 |
Find assessor info on the county website
Monthly payment
Est. payment
Payment breakdown
Explore the cost of this home by adjusting the details. Changes won't be saved.Climate risks
Neighborhood: 28037
Nearby schools
GreatSchools rating
- 9/10Rock Springs ElementaryGrades: PK-5Distance: 0.8 mi
- 6/10North Lincoln MiddleGrades: 6-8Distance: 4.8 mi
- 6/10North Lincoln High SchoolGrades: 9-12Distance: 4.5 mi
- $262,4002 bd2 ba1.3k sqft6241 Orchid Ct #3, Denver, NC 28037Off Market

- $251,7002 bd2 ba1.3k sqft6243 Orchid Ct, Denver, NC 28037Sold

- $257,6002 bd2 ba1.3k sqft6239 Orchid Ct, Denver, NC 28037Off Market
- $266,0003 bd2 ba1.4k sqft6245 Orchid Ct, Denver, NC 28037Off Market
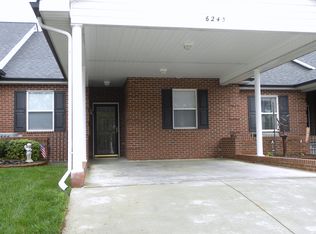
- $264,5002 bd2 ba1.3k sqft6237 Orchid Ct, Denver, NC 28037Off Market
- $---- bd-- ba-- sqft6237 Orchid Ct 14-BLDG 1, Denver, NC 28037Off Market
- $271,5003 bd2 ba1.2k sqft6247 Orchid Ct, Denver, NC 28037Off Market
- $266,0003 bd2 ba1.3k sqft3879 Sage Ct, Denver, NC 28037Off Market
A local agent can set up tours, give advice and negotiate with sellers.
Similar homes
- $249,0002 bd2 ba1.1k sqft3927 Jasmine Ln, Denver, NC 28037For Sale

 MLS ID #4403567, Rachel Fortune, Charity Realty. Canopy MLS as distributed by MLS GRID
 - $265,0003 bd2 ba1.3k sqft3870 Sage Ct, Denver, NC 28037For Sale
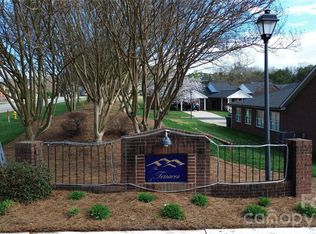 MLS ID #4355563, Janet Cox, RE/MAX Lifestyle. Canopy MLS as distributed by MLS GRID
 - $259,9002 bd2 ba1.1k sqft3854 Azalea Trl, Denver, NC 28037For Sale
 MLS ID #4371499, Eric Hinson, DASH Carolina. Canopy MLS as distributed by MLS GRID
 - $247,5003 bd2 ba1.1k sqft3944 Jasmine Ln, Denver, NC 28037For Sale
 MLS ID #4355941, Josee Cherrier, Howard Hanna Allen Tate Mooresville/LKN. Canopy MLS as distributed by MLS GRID
 - $300,0003 bd3 ba1.6k sqft7527 Pilot Cove Ct, Denver, NC 28037For Sale By Owner
- $213,0001 bd1 ba982 sqft6277 Iris Ct, Denver, NC 28037For SaleMLS ID #4402049, Cathy Bowles, ERA Live Moore. Canopy MLS as distributed by MLS GRID
- $249,0003 bd2 ba1k sqft5422 Wrenn Dr, Denver, NC 28037For SaleMLS ID #4399094, EmLee Cannon, Ransford Properties LLC. Canopy MLS as distributed by MLS GRID
- $280,0003 bd2 ba1.2k sqft7065 Fieldcrest Ln, Denver, NC 28037For SaleMLS ID #4365265, Jenn Connolly, Berkshire Hathaway HomeServices Carolinas Realty. Canopy MLS as distributed by MLS GRID
- $230,0002 bd2 ba1.3k sqft5022 Wrenn Dr, Denver, NC 28037For SaleMLS ID #4370723, Faith Garber, West Norman Real Estate. Canopy MLS as distributed by MLS GRID
- $379,0003 bd2 ba1.9k sqft6351 Wildwood Trl, Denver, NC 28037For SaleMLS ID #4398250, Holly Zammiello, Lake Norman Realty, Inc.. Canopy MLS as distributed by MLS GRID
- $230,0003 bd2 ba1.1k sqft6423 Helens Way, Denver, NC 28037For SaleMLS ID #4345966, Krstina Sebez, Realty One Group Revolution. Canopy MLS as distributed by MLS GRID
- $319,9003 bd2 ba1.2k sqft7734 Red Robin Trl, Denver, NC 28037For SaleMLS ID #4398482, Misty Morris, EXP Realty LLC. Canopy MLS as distributed by MLS GRID
- $289,0003 bd2 ba1.6k sqft3585 Woodstream Dr, Maiden, NC 28650For SaleMLS ID #4403670, Wendy Pinheiro, RE/MAX Lifestyle. Canopy MLS as distributed by MLS GRID
- $325,0003 bd2 ba1.3k sqft7564 Katherine Dr, Denver, NC 28037For SaleMLS ID #4397384, Roxy Kraemer, Coldwell Banker Realty. Canopy MLS as distributed by MLS GRID
- $375,0003 bd2 ba1.6k sqft6673 Forney Hill Rd, Denver, NC 28037For SaleMLS ID #4382678, Jay Ballard, Coldwell Banker Realty. Canopy MLS as distributed by MLS GRID
- $315,0003 bd3 ba1.8k sqft7593 Bluff Point Ln, Denver, NC 28037For SaleMLS ID #4396507, Wes Collins, COMPASS. Canopy MLS as distributed by MLS GRID
- $395,0003 bd2 ba1.7k sqft7004 Forest Hills Dr, Denver, NC 28037For SaleMLS ID #4362598, Jacqui Spain, Real Broker, LLC. Canopy MLS as distributed by MLS GRID
- $269,0003 bd2 ba1.3k sqft2981 E Maiden Rd, Maiden, NC 28650For SaleMLS ID #4400803, Monica Setzer, True North Realty. Canopy MLS as distributed by MLS GRID
- $--2 bd2 ba1.4k sqft3434 Fostall Ln, Maiden, NC 28650AuctionServiceLink Auction
- $279,0003 bd2 ba1.4k sqft4766 Dolph Monroe Rd, Maiden, NC 28650For Sale By Owner
