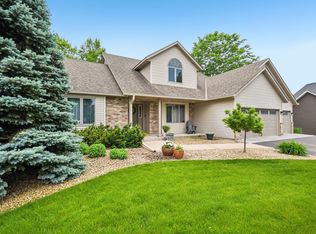
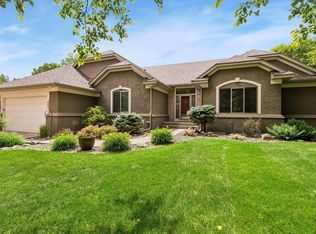
Beautifully designed and spacious, this upscale home offers exceptional one-level living with thoughtfully connected spaces for comfort and convenience. The main level features maple flooring, Andersen windows, and abundant natural light. The kitchen offers a large granite center island, maple cabinetry, stainless appliances, and a bright bayed informal dining area. A laundry room with an adjacent shower adds everyday practicality.
The great room features 12-foot ceilings, custom built-ins, and a raised-hearth stone fireplace. A private bedroom wing includes a spacious primary suite with backyard views, walk-in closet, and full bath, along with a second main-floor bedroom and flexible front room for dining or sitting.
The walkout lower level provides expansive space for entertaining, hobbies, or recreation, with a wood-burning fireplace, additional bedrooms, and office/exercise room. Enjoy the screened porch, perennial gardens, level yard, and peaceful pond views.
Located on a quiet street with close proximity to Rice Creek trails and parks, and within the highly regarded Centennial School District.
Priced to reflect deferred maintenance, offering a wonderful opportunity to update, personalize, and build equity.
Pending
$550,000
6243 Hollow Ln, Lino Lakes, MN 55014
4beds
4,419sqft
:
Get pre-qualified$3,412/mo
Single Family
Built in 1998
0.43 Acres Lot
$547,100 Zestimate®
$124/sqft
$-- HOA
What's special
- 50 days |
- 170 |
- 4 |
Likely to sell faster than
Zillow last checked:
Listing updated:
Listed by:
Donna Vanneste, GRI, CRS 651-200-7788,
Coldwell Banker Realty
Source: NorthstarMLS as distributed by MLS GRID,MLS#: 7072827
Facts & features
Interior
Bedrooms & bathrooms
- Bedrooms: 4
- Bathrooms: 4
- Full bathrooms: 3
- 3/4 bathrooms: 1
Bedroom
- Level: Main
- Area: 240 Square Feet
- Dimensions: 16x15
Bedroom 2
- Level: Main
- Area: 130 Square Feet
- Dimensions: 13x10
Bedroom 3
- Level: Lower
- Area: 168 Square Feet
- Dimensions: 14x12
Bedroom 4
- Level: Lower
- Area: 182 Square Feet
- Dimensions: 14x13
Deck
- Level: Main
Dining room
- Level: Main
- Area: 121 Square Feet
- Dimensions: 11x11
Exercise room
- Level: Lower
- Area: 196 Square Feet
- Dimensions: 14x14
Family room
- Level: Main
- Area: 288 Square Feet
- Dimensions: 18x16
Family room
- Level: Lower
- Area: 966 Square Feet
- Dimensions: 42x23
Informal dining room
- Level: Main
- Area: 198 Square Feet
- Dimensions: 18x11
Kitchen
- Level: Main
- Area: 210 Square Feet
- Dimensions: 15x14
Laundry
- Level: Main
- Area: 105 Square Feet
- Dimensions: 15x07
Heating
- Forced Air
Cooling
- Central Air
Appliances
- Included: Disposal, Dryer, Exhaust Fan, Microwave, Range, Refrigerator, Washer, Water Softener Owned
- Laundry: In Hall, Main Level, Sink, Upper Level
Features
- Basement: Daylight,Drain Tiled,Egress Window(s),Finished,Full,Sump Pump,Walk-Out Access
- Number of fireplaces: 2
- Fireplace features: Amusement Room, Family Room, Gas, Living Room, Wood Burning
Interior area
- Total structure area: 4,622
- Total interior livable area: 4,419 sqft
- Finished area above ground: 2,311
- Finished area below ground: 2,108
Video & virtual tour
Property
Parking
- Total spaces: 3
- Parking features: Attached, Concrete, Garage Door Opener
- Attached garage spaces: 3
- Has uncovered spaces: Yes
- Details: Garage Door Height (7), Garage Door Width (16)
Accessibility
- Accessibility features: None
Features
- Levels: One
- Stories: 1
- Patio & porch: Deck
- Pool features: None
- Fencing: None
- Waterfront features: Pond
Lot
- Size: 0.43 Acres
- Dimensions: 91 x 213 x 91 x 209
- Features: Tree Coverage - Light
Details
- Foundation area: 2311
- Parcel number: 323122240010
- Zoning description: Residential-Single Family
Construction
Type & style
- Home type: SingleFamily
- Property subtype: Single Family
Materials
- Block, Frame
- Roof: Age Over 8 Years,Asphalt
Condition
- New construction: No
- Year built: 1998
Utilities & green energy
- Electric: 200+ Amp Service, Power Company: Xcel Energy
- Gas: Natural Gas
- Sewer: City Sewer/Connected
- Water: City Water/Connected
Community & HOA
HOA
- Has HOA: No
Location
- Region: Lino Lakes
Financial & listing details
- Price per square foot: $124/sqft
- Tax assessed value: $603,600
- Annual tax amount: $8,108
- Date on market: 6/7/2026
- Cumulative days on market: 46 days
Estimated market value
$547,100
$520,000 - $574,000
$4,089/mo
Price history
| Date | Event | Price |
|---|---|---|
| 6/26/2026 | Pending sale | $550,000$124/sqft |
Source:  NorthstarMLS as distributed by MLS GRID #7072827 Report a problem NorthstarMLS as distributed by MLS GRID #7072827 Report a problem | ||
| 6/23/2026 | Listing removed | $550,000$124/sqft |
Source: NorthstarMLS as distributed by MLS GRID #7072827 Report a problem | ||
| 6/19/2026 | Price change | $550,000-12%$124/sqft |
Source: NorthstarMLS as distributed by MLS GRID #7072827 Report a problem | ||
| 6/8/2026 | Listed for sale | $624,900+36.4%$141/sqft |
Source: NorthstarMLS as distributed by MLS GRID #7072827 Report a problem | ||
| 7/20/2007 | Sold | $458,000+719.3%$104/sqft |
Source: Public Record Report a problem | ||
| 7/2/1998 | Sold | $55,900$13/sqft |
Source: Public Record Report a problem | ||
Public tax history
| Year | Property taxes | Tax assessment |
|---|---|---|
| 2025 | $7,248 +3.8% | $603,600 +2.8% |
| 2024 | $6,981 +3.8% | $587,100 -3.6% |
| 2023 | $6,729 +4.5% | $608,900 +3.2% |
| 2022 | $6,436 +1.7% | $590,100 +18.1% |
| 2021 | $6,332 -4.7% | $499,700 +5.8% |
| 2019 | $6,644 -9.6% | $472,400 +9% |
| 2018 | $7,351 +31.3% | $433,400 +4.1% |
| 2017 | $5,601 +4.6% | $416,400 +7.8% |
| 2016 | $5,352 -5.4% | $386,200 |
| 2015 | $5,659 +4.5% | $386,200 +16.2% |
| 2014 | $5,416 -3.5% | $332,500 |
| 2013 | $5,614 +1.7% | -- |
| 2012 | $5,520 -2% | -- |
| 2011 | $5,633 +0.1% | -- |
| 2010 | $5,627 -0.7% | -- |
| 2008 | $5,667 -11.9% | -- |
| 2007 | $6,434 +11.8% | -- |
| 2006 | $5,757 +22.6% | -- |
| 2005 | $4,695 +8.9% | -- |
| 2004 | $4,312 +0.1% | -- |
| 2003 | $4,309 +6.7% | -- |
| 2002 | $4,040 -29% | -- |
| 2001 | $5,689 | -- |
Find assessor info on the county website
Monthly payment
Est. payment
Payment breakdown
Explore the cost of this home by adjusting the details. Changes won't be saved.Climate risks
Neighborhood: 55014
Nearby schools
GreatSchools rating
- 10/10Rice Lake Elementary SchoolGrades: K-5Distance: 0.7 mi
- 8/10Centennial Middle SchoolGrades: 6-8Distance: 2.5 mi
- 10/10Centennial High SchoolGrades: 9-12Distance: 2.1 mi
- $549,7004 bd3 ba2.4k sqft6237 Hollow Ln, Lino Lakes, MN 55014Off Market
- $535,8006 bd4 ba1.9k sqft6249 Hollow Ln, Lino Lakes, MN 55014Off Market
- $514,4004 bd3 ba2k sqft6252 Coyote Trl, Lino Lakes, MN 55014Off Market
- $614,2004 bd3 ba2.7k sqft6255 Hollow Ln, Lino Lakes, MN 55014Off Market
- $520,1006 bd4 ba2k sqft505 S Glen Trl, Lino Lakes, MN 55014Off Market
- $594,1005 bd4 ba2.5k sqft6244 Hollow Ln, Lino Lakes, MN 55014Off Market
- $512,5004 bd3 ba2.3k sqft511 S Glen Trl, Lino Lakes, MN 55014Off Market
- $511,9003 bd4 ba2k sqft490 Coyote Trl, Lino Lakes, MN 55014Off Market
A local agent can set up tours, give advice and negotiate with sellers.
Similar homes
- $550,0004 bd3 ba2.9k sqft1173 Ruffed Grouse Ct, Lino Lakes, MN 55014For Sale

 MLS ID #7109076, Jonathan Severson, Real Broker, LLC. NorthstarMLS as distributed by MLS GRID
 - $600,0004 bd4 ba3.2k sqft1066 Cripple Creek Pass, Lino Lakes, MN 55038For Sale
 MLS ID #7092649, Kirk Duckwall, BRIX Real Estate. NorthstarMLS as distributed by MLS GRID
 - $620,0005 bd3 ba3.3k sqft1511 Oakview Ct, Lino Lakes, MN 55038For Sale
 MLS ID #7095758, Tyanne Ly Chuong, National Realty Guild. NorthstarMLS as distributed by MLS GRID
 - $680,0004 bd3 ba3.5k sqft6643 Sherman Lake Rd, Lino Lakes, MN 55038For Sale
 MLS ID #7095455, Nicole Y Wang, RE/MAX Results. NorthstarMLS as distributed by MLS GRID
 - $510,0004 bd4 ba3.3k sqft1590 Goose Lake Rd, Gem Lake, MN 55110For SaleMLS ID #7070461, Debbie Wiome, Keller Williams Premier Realty. NorthstarMLS as distributed by MLS GRID
- $539,9995 bd4 ba3.4k sqft3901 Foxglove Ct N, Brooklyn Park, MN 55443For SaleMLS ID #7099189, Stefan Bodrug, eXp Realty. NorthstarMLS as distributed by MLS GRID
- $599,9004 bd4 ba2.7k sqft3554 122nd Cir NE, Blaine, MN 55449For SaleMLS ID #7105375, Sean Haller, LPT Realty, LLC. NorthstarMLS as distributed by MLS GRID
- $600,0004 bd4 ba3k sqft156 Red Oaks Dr, Vadnais Heights, MN 55127For SaleMLS ID #7091807, Karla Blomberg, Sundial Realty. NorthstarMLS as distributed by MLS GRID
- $559,9004 bd3 ba2.5k sqft5721 103rd Ave N, Brooklyn Park, MN 55443For SaleMLS ID #7085815, Mark L Thurston, Luke Real Estate. NorthstarMLS as distributed by MLS GRID
- $649,9004 bd4 ba4.6k sqft11019 Zumbrota Ct NE, Blaine, MN 55449For SaleMLS ID #7097649, Jeanne Vint Frischman, Edina Realty, Inc.. NorthstarMLS as distributed by MLS GRID
- $549,9005 bd4 ba3.5k sqft5830 157th Ln NW, Ramsey, MN 55303For SaleMLS ID #7095132, Andrew C. Prasky, RE/MAX Advantage Plus. NorthstarMLS as distributed by MLS GRID
- $510,0005 bd2 ba2.6k sqft10917 Nassau Cir NE, Blaine, MN 55449For SaleMLS ID #7106750, Sawyer C Lubke, Home Solutions Realty, LLC. NorthstarMLS as distributed by MLS GRID
- $610,0004 bd3 ba2.2k sqft12213 Kenyon Ct NE, Blaine, MN 55449For SaleMLS ID #7090830, Gregory Hiniker, Realty Inc. NorthstarMLS as distributed by MLS GRID
- $519,9005 bd3 ba3k sqft6624 145th Cir N, Hugo, MN 55038For SaleMLS ID #7083881, Jodi Reichow, LPT Realty, LLC. NorthstarMLS as distributed by MLS GRID
- $530,0005 bd4 ba3.8k sqft5135 Trenton Ln N, Plymouth, MN 55442For SaleMLS ID #7113103, Nam Hoang Nguyen, Pemberton RE. NorthstarMLS as distributed by MLS GRID
- $575,0004 bd3 ba3.1k sqft17153 Butternut St NW, Andover, MN 55304For SaleMLS ID #7098153, Michael L Severin, RE/MAX Results. NorthstarMLS as distributed by MLS GRID
- $550,0003 bd3 ba2.4k sqft16528 Ward Lake Dr NW, Andover, MN 55304For SaleMLS ID #7095673, Amy Fix, Keller Williams Classic Rlty NW. NorthstarMLS as distributed by MLS GRID
- $610,0005 bd4 ba3.8k sqft2448 132nd Ave NE, Blaine, MN 55449For SaleMLS ID #7103447, Mollie Knowles, Keller Williams Premier Realty Lake Minnetonka. NorthstarMLS as distributed by MLS GRID
- $509,9904 bd4 ba3k sqft3012 Walter St, Saint Paul, MN 55109For SaleMLS ID #7083661, Kati Dean, Pursuit Real Estate Group. NorthstarMLS as distributed by MLS GRID
- $535,0004 bd3 ba2.3k sqft20966 Davenport St NE, East Bethel, MN 55011For SaleMLS ID #7094055, Steve M Lockwood, Keller Williams Classic Realty. NorthstarMLS as distributed by MLS GRID
