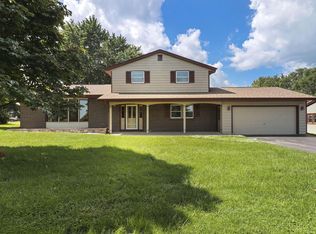
First time on the market! Welcome to this 4-bedroom, 2.5-bath home with a 3-car attached garage.The main floor features an additional room that's perfect for an office, along with convenient main-floor laundry. Tall ceilings and plenty of natural light give the home a bright, open feel. Enjoy the fenced-in backyard, along with fresh paint and new carpet throughout.Move-in ready and waiting for its next owner!
Contingent
$499,900
6246 94th COURT, Kenosha, WI 53142
4beds
2,834sqft
Single Family Residence
Built in 2004
9,583 Square Feet Lot
$498,900 Zestimate®
$176/sqft
$10/mo HOA
What's special
Convenient main-floor laundryBright open feelFresh paintFenced-in backyardTall ceilingsPlenty of natural lightNew carpet throughout
- 28 days
- 610
- 63
Likely to sell faster than
Zillow last checked:
Listing updated:
Listed by:
Kara Jones office@remaxnewport.com,
RE/MAX Newport
Source: WIREX MLS,MLS#: 1980208 Originating MLS: Metro MLS
Originating MLS: Metro MLSFacts & features
Interior
Bedrooms & bathrooms
- Bedrooms: 4
- Bathrooms: 3
- Full bathrooms: 2
- 1/2 bathrooms: 1
Primary bedroom
- Level: Upper
- Area: 238
- Dimensions: 17 x 14
Bedroom 2
- Level: Upper
- Area: 132
- Dimensions: 12 x 11
Bedroom 3
- Level: Upper
- Area: 100
- Dimensions: 10 x 10
Bedroom 4
- Level: Upper
- Area: 143
- Dimensions: 11 x 13
Bathroom
- Features: Tub Only, Master Bedroom Bath: Tub/Shower Combo, Master Bedroom Bath, Shower Over Tub
Dining room
- Level: Main
- Area: 143
- Dimensions: 13 x 11
Family room
- Level: Main
- Area: 117
- Dimensions: 13 x 9
Kitchen
- Level: Main
- Area: 255
- Dimensions: 17 x 15
Living room
- Level: Main
- Area: 247
- Dimensions: 19 x 13
Heating
- Natural Gas
Cooling
- Central Air
Appliances
- Included: Dishwasher, Disposal, Dryer, Microwave, Oven, Refrigerator, Washer
Features
- Pantry, Cathedral/vaulted ceiling, Walk-In Closet(s)
- Basement: 8'+ Ceiling,Full,Concrete,Sump Pump
Interior area
- Total structure area: 2,834
- Total interior livable area: 2,834 sqft
Property
Parking
- Total spaces: 3
- Parking features: Garage Door Opener, Attached, 3 Car, 1 Space
- Attached garage spaces: 3
Features
- Levels: Two
- Stories: 2
- Fencing: Fenced Yard
Lot
- Size: 9,583 Square Feet
- Features: Sidewalks
Details
- Additional structures: Garden Shed
- Parcel number: 0312205132039
- Zoning: RES
Construction
Type & style
- Home type: SingleFamily
- Architectural style: Other
- Property subtype: Single Family Residence
Materials
- Vinyl Siding
Condition
- 21+ Years
- New construction: No
- Year built: 2004
Utilities & green energy
- Sewer: Public Sewer
- Water: Public
- Utilities for property: Cable Available
Community & HOA
Community
- Subdivision: Peterson's Golden Meadows
HOA
- Has HOA: Yes
- HOA fee: $115 annually
Location
- Region: Kenosha
- Municipality: Kenosha
Financial & listing details
- Price per square foot: $176/sqft
- Tax assessed value: $435,600
- Annual tax amount: $7,629
- Date on market: 9/11/2026
- Inclusions: Refrigerator, Dishwasher, Microwave, Oven, Disposal, Washer And Dryer.
- Exclusions: Seller's Personal Belongings.
Estimated market value
$498,900
$474,000 - $524,000
$3,256/mo
Price history
| Date | Event | Price |
|---|---|---|
| 9/13/2026 | Contingent | $499,900$176/sqft |
Source:  WIREX MLS #1980208 Report a problem WIREX MLS #1980208 Report a problem | ||
| 9/11/2026 | Listed for sale | $499,900+99.2%$176/sqft |
Source: WIREX MLS #1980208 Report a problem | ||
| 3/4/2005 | Sold | $251,000$89/sqft |
Source: Public Record Report a problem | ||
Public tax history
| Year | Property taxes | Tax assessment |
|---|---|---|
| 2025 | $7,630 +5.8% | $435,600 +41.7% |
| 2024 | $7,212 -5.6% | $307,400 |
| 2023 | $7,642 | $307,400 |
| 2022 | -- | $307,400 |
| 2021 | -- | $307,400 |
| 2020 | -- | $307,400 |
| 2019 | -- | $307,400 +15.7% |
| 2018 | -- | $265,600 |
| 2017 | -- | $265,600 |
| 2016 | $5,968 -3.1% | $265,600 +16.8% |
| 2015 | $6,159 -0.8% | $227,300 |
| 2014 | $6,210 +0.4% | $227,300 +4% |
| 2013 | $6,184 | $218,600 |
| 2012 | $6,184 +3.6% | $218,600 -8.3% |
| 2011 | $5,968 -1% | $238,400 |
| 2010 | $6,025 +4.1% | $238,400 -12.3% |
| 2009 | $5,790 +0.1% | $271,900 |
| 2008 | $5,786 +2.7% | $271,900 -2.5% |
| 2007 | $5,633 -2% | $279,000 |
| 2006 | $5,747 +335.6% | $279,000 +8.7% |
| 2005 | $1,320 | $256,700 +350.4% |
| 2004 | -- | $57,000 |
Find assessor info on the county website
Monthly payment
Est. payment
Payment breakdown
Explore the cost of this home by adjusting the details. Changes won't be saved.Climate risks
Neighborhood: White Caps
Nearby schools
Schools provided by the listing agent
- District: Kenosha
Source: WIREX MLS. This data may not be complete. We recommend contacting the local school district to confirm school assignments for this home.
Similar homes
- $519,9003 bd2 ba1.5k sqft9300 63rd STREET, Kenosha, WI 53142Active
 MLS ID #1971524, Nick Sustache. WIREX MLS
 - $629,9004 bd3 ba2.6k sqft6124 104th AVENUE, Kenosha, WI 53142Active
 MLS ID #1978236, The Lisa Fabiano Group*. WIREX MLS
 - $495,0004 bd3 ba3.4k sqft1482 37th AVENUE, Kenosha, WI 53144Active
 MLS ID #1981684, Joseph Jewell. WIREX MLS
 - $475,0004 bd3 ba3.3k sqft1246 40th AVENUE, Kenosha, WI 53144Active
 MLS ID #1974060, Gitzlaff Team*. WIREX MLS
